Save
Ask
Tour
Hide
Share
$815,000
New Listing

7211 Dillon Circle
Midlothian, TX 76065

For Sale|Single Family Residence|Active
4
Beds
4
Total Baths
3
Full Baths
1
Partial Bath
3,294
SqFt
$247
/SqFt
2020
Built
Subdivision:
Long Branch Estates
County:
Ellis
Call Now: 972-863-0792
Is this the listing for you? We can help make it yours.
972-863-0792
Upcoming Open Houses
Sat, Aug 1, 11:00 AM - 12:30 PM
Sun, Aug 2, 12:00 PM - 1:30 PM
7211 Dillon Circle7211 Dillon Circle7211 Dillon Circle7211 Dillon Circle
Save
Ask
Tour
Hide
Share

Mortgage Calculator

Monthly Payment (Est.)

$3,718
Calculator powered by Showcase IDX, a Constellation1 Company. Copyright ©2026 Information is deemed reliable but not guaranteed.

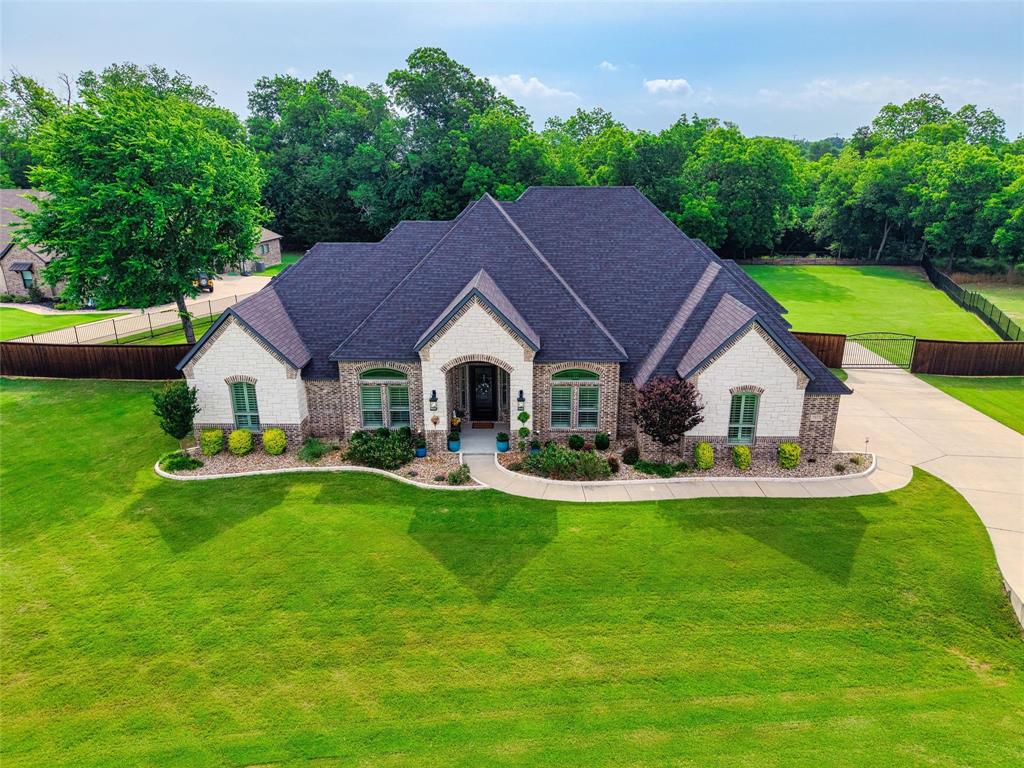
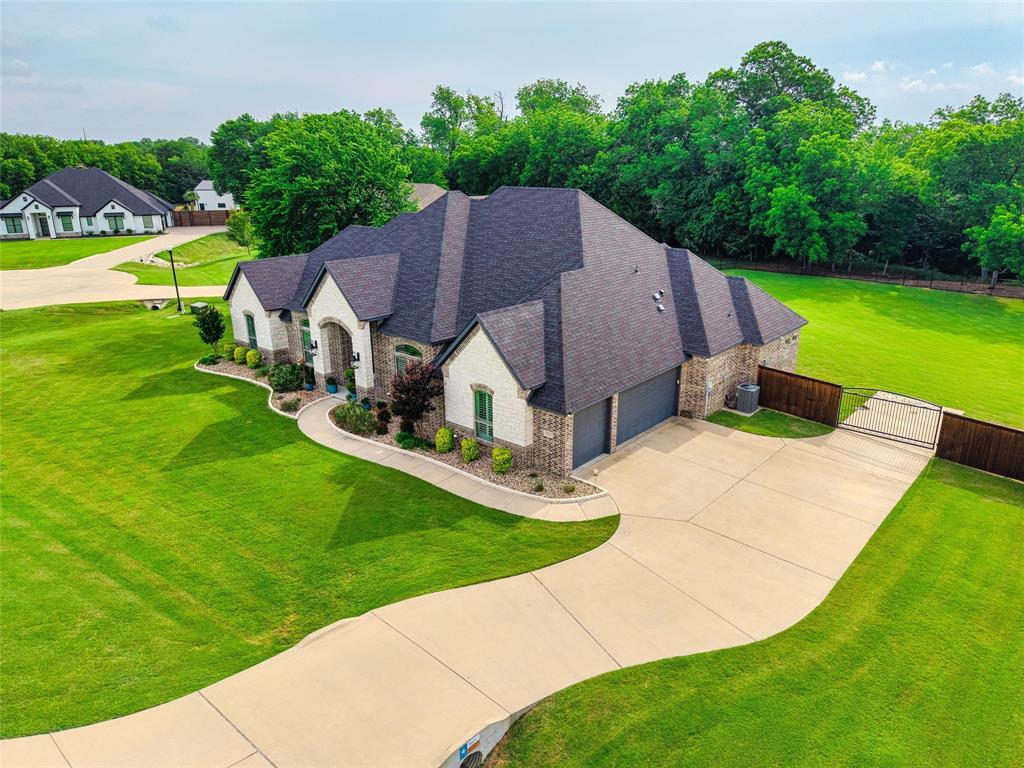
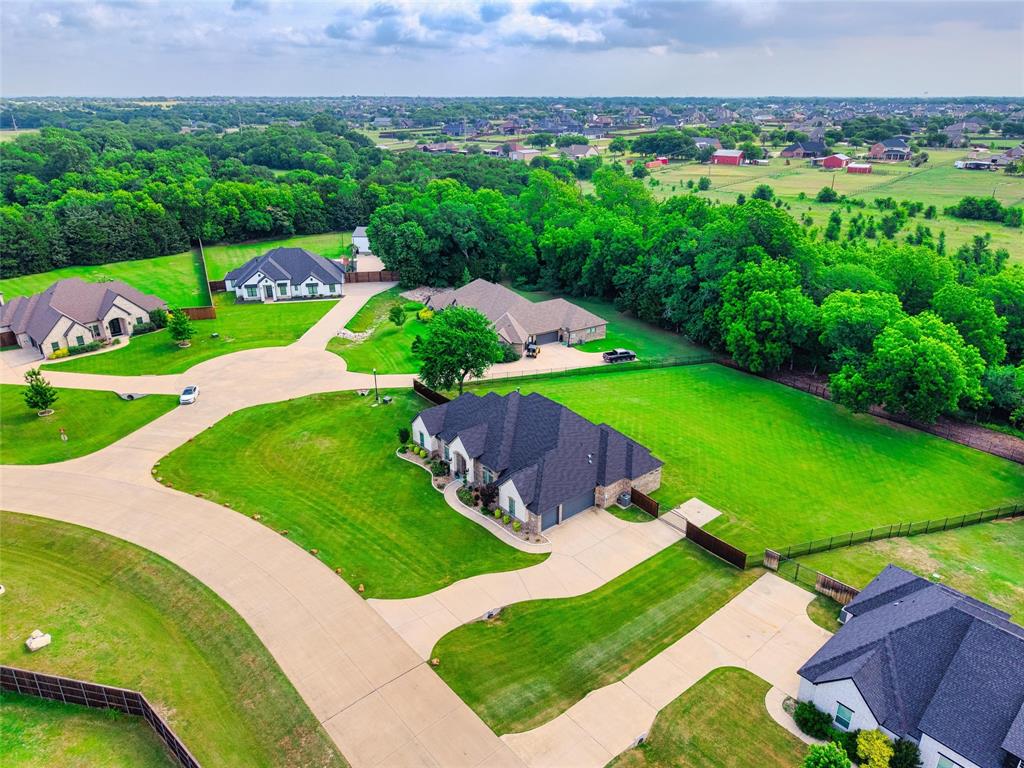
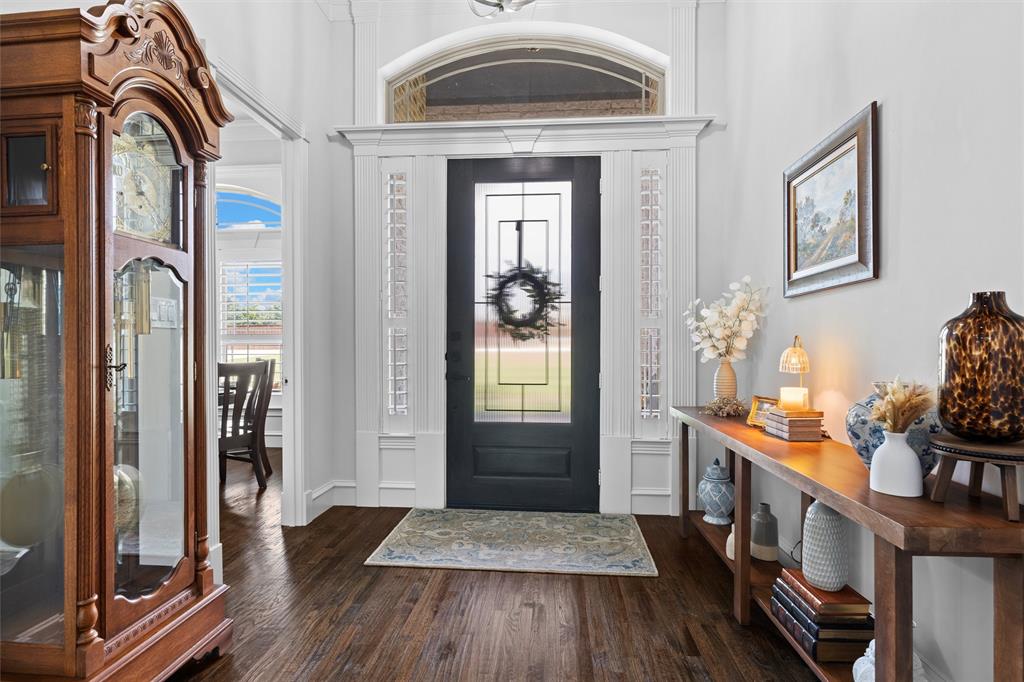
Welcome to this stunning Olson Custom Home—where luxury living meets exceptional value. Situated on a generous 1.57-acre lot in the highly sought-after Longbranch Estates, offering the perfect blend of peaceful country living and everyday convenience. Located within top-rated Midlothian ISD and just minutes from all three schools, the new Tom Thumb, and major highways (287, 67, and I-35), commuting to DFW is effortless. Thoughtfully designed, this home features 4 bedrooms, 3.5 bathrooms, a private office or flex space currently used as a dining room, and a spacious second living or game room. The inviting main living area is anchored by a stone fireplace and opens to the chef’s kitchen—complete with a massive walk-in pantry. A light-filled dining area overlooks the expansive backyard and leads to a beautiful covered patio with slate flooring. High-end finishes include hand-scraped wood floors, custom plantation shutters, stunning trim, elegant tilework, and abundant custom cabinetry throughout. The private primary suite is a true retreat, featuring a spa-inspired bath with a walk-through double shower, whirlpool tub, and a large custom closet. A secondary bedroom offers its own ensuite bath, while two additional bedrooms share a spacious, beautifully appointed full bath. The oversized game room includes a granite dry bar, glass-front cabinetry, and a convenient half bath with direct patio access—perfect for entertaining. Enjoy cool, shaded evenings on the east-facing back patio overlooking a fully fenced, oversized backyard that backs to a peaceful, tree-lined, spring-fed creek—providing serene views and added privacy. Additional features include two tankless water heaters, full-home water softener, spray foam insulation (incl the garage), and energy-efficient HVAC enhancements. Offering flexible living, generous storage, and the quality craftsmanship Olson Custom Homes are known for A rare opportunity to enjoy space to enjoy, luxury, and location all in one.

Save
Ask
Tour
Hide
Share
Listing Snapshot
Price 
$815,000
Days On Site 
0 Days
Bedrooms 
4
Inside Area (SqFt) 
3,294 sqft
Total Baths 
4
Full Baths 
3
Partial Baths 
1
Lot Size 
1.537 Acres
Year Built 
2020
MLS® Number 
21345409
Status 
Active
Property Tax 
$10,639
HOA/Condo/Coop Fees 
$29.17 monthly
Sq Ft Source 
N/A
Friends & Family
Recent Activity
6 hours agoListing updated with changes from the MLS®
6 hours agoListing first seen on site
General Features
Acres 
1.537
Attached Garage 
Yes
Carport 
3
Foundation 
Slab
Garage 
Yes
Garage Spaces 
3
Green Energy Efficient 
InsulationThermostat
Levels 
One
Parking 
GarageGarage Door OpenerGarage Faces SideOversizedParking PadRV Access/ParkingBoatAttached
Property Sub Type 
Single Family Residence
Security 
Security LightsSmoke Detector(s)
Sewer 
Septic Tank
Special Circumstances 
Standard
Style 
Traditional
Utilities 
Electricity AvailableElectricity ConnectedPhone AvailablePropaneUnderground Utilities
Interior Features
Appliances 
DishwasherDisposalElectric OvenGas CooktopDouble OvenTankless Water HeaterWater Softener
Cooling 
Ceiling Fan(s)Central AirElectric
Fireplace 
Yes
Fireplace Features 
Living RoomPropaneStone
Fireplaces 
1
Flooring 
CarpetHardwoodTile
Heating 
CentralElectricENERGY STAR Qualified EquipmentFireplace(s)Propane
Interior 
Built-in FeaturesDouble VanityDry BarGranite CountersKitchen IslandOpen FloorplanPantryWalk-In Closet(s)High Speed Internet
Window Features 
Shutters
Bath-Full 
Dimensions - 1 x 1Level - First
Bath-Half 
Dimensions - 1 x 1Level - First
Bedroom 
Dimensions - 13 x 13Level - FirstFeatures - Ceiling Fan(s), Walk-In Closet(s)
Breakfast Room 
Dimensions - 14 x 12Level - First
Game Room 
Dimensions - 19 x 14Level - FirstFeatures - Ceiling Fan(s), Other
Kitchen 
Dimensions - 20 x 14Level - FirstFeatures - Breakfast Bar, Pantry
Living Room 
Dimensions - 20 x 19Level - FirstFeatures - Ceiling Fan(s)
Master Bathroom 
Dimensions - 19 x 15Level - First
Master Bedroom 
Dimensions - 18 x 15Level - FirstFeatures - Ceiling Fan(s), Walk-In Closet(s)
Mud Room 
Dimensions - 1 x 1Level - First
Office 
Dimensions - 11 x 12Level - FirstFeatures - Other
Utility Room 
Dimensions - 1 x 1Level - First
Save
Ask
Tour
Hide
Share
Exterior Features
Construction Details 
BrickStone
Exterior 
Gas GrillPrivate Yard
Fencing 
Back YardWoodWrought Iron
Lot Features 
WoodedLandscapedLevelSubdivided
Patio And Porch 
Covered
Roof 
Composition
Windows/Doors 
Shutters
Community Features
Association Dues 
350
Financing Terms Available 
1031 ExchangeCashConventionalFHAVA Loan
HOA Fee Frequency 
Annually
School District 
Midlothian ISD
Schools
School District
Midlothian ISD
Elementary School
Longbranch
Middle School
Walnut Grove
High School
Heritage
Listing courtesy of Christi Corbin of Coldwell Banker Realty [email protected]


© 2020 North Texas Real Estate Information Systems. All rights reserved. Information is deemed reliable but is not guaranteed accurate by the MLS or NTREIS. The information being provided is for the consumer's personal, non-commercial use, and may not be reproduced, redistributed, or used for any purpose other than to identify prospective properties consumers may be interested in purchasing.
Last checked: 2026-07-30 07:05 AM CDT

Neighborhood & Commute
Source: Walkscore
Save
Ask
Tour
Hide
Share