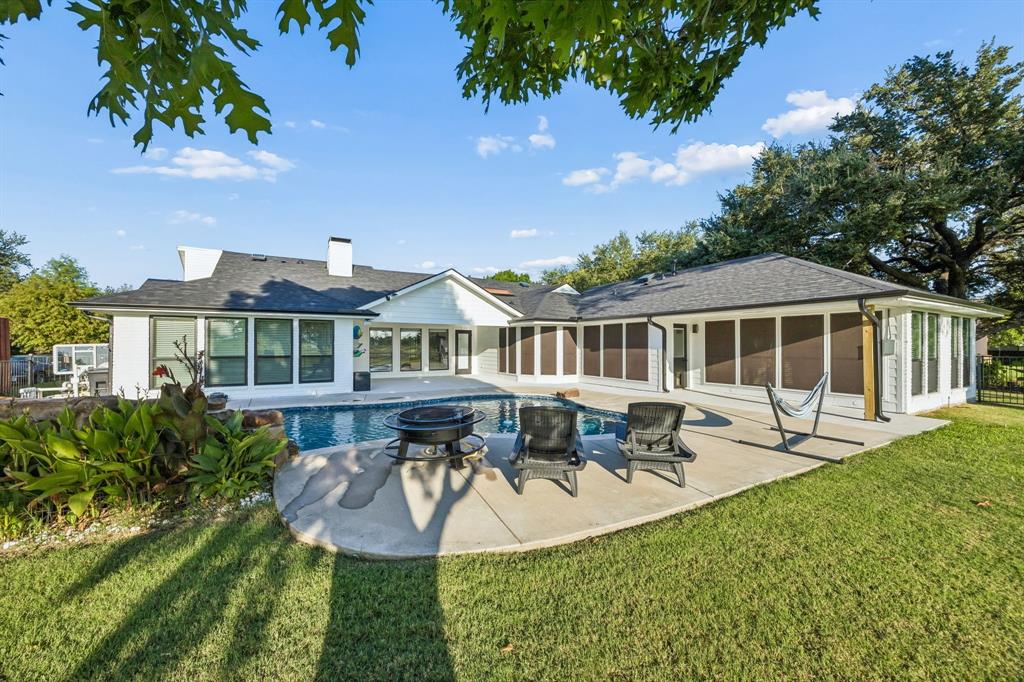
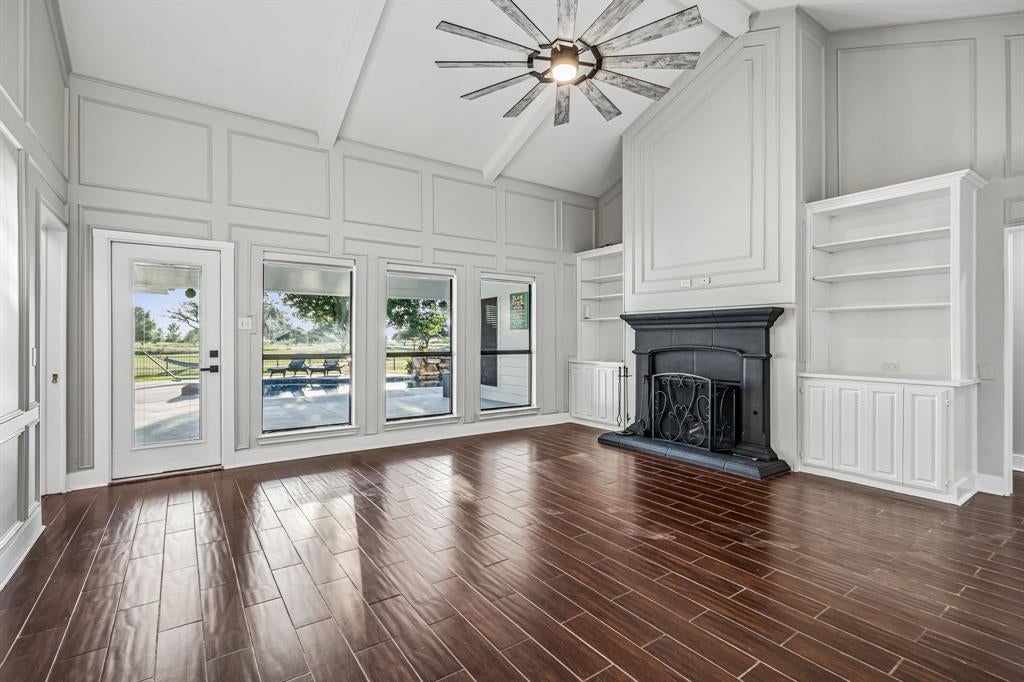
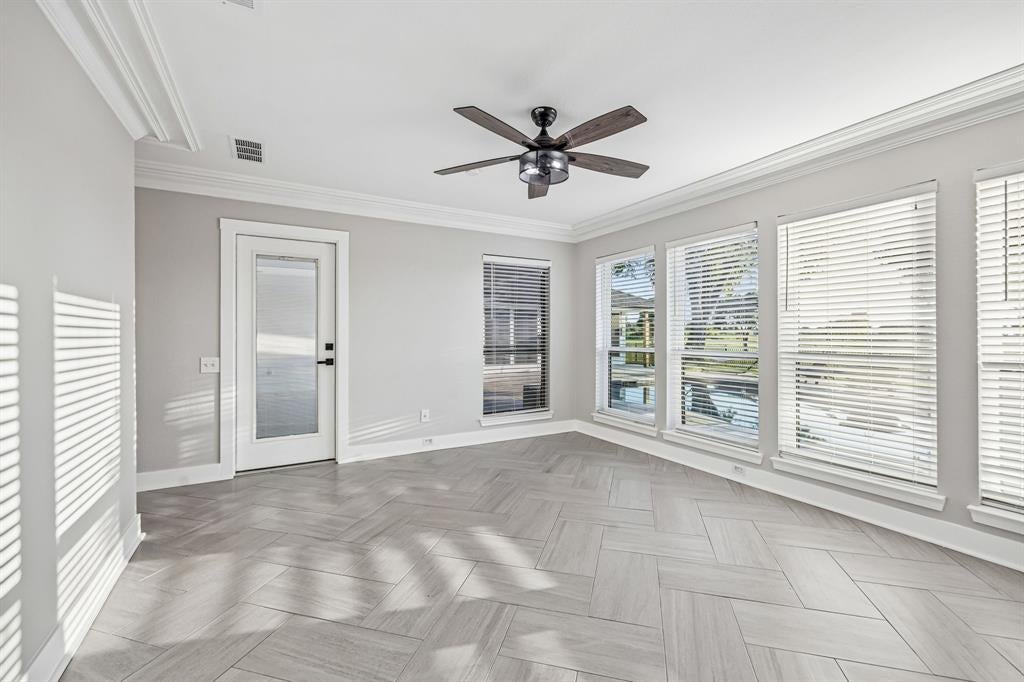
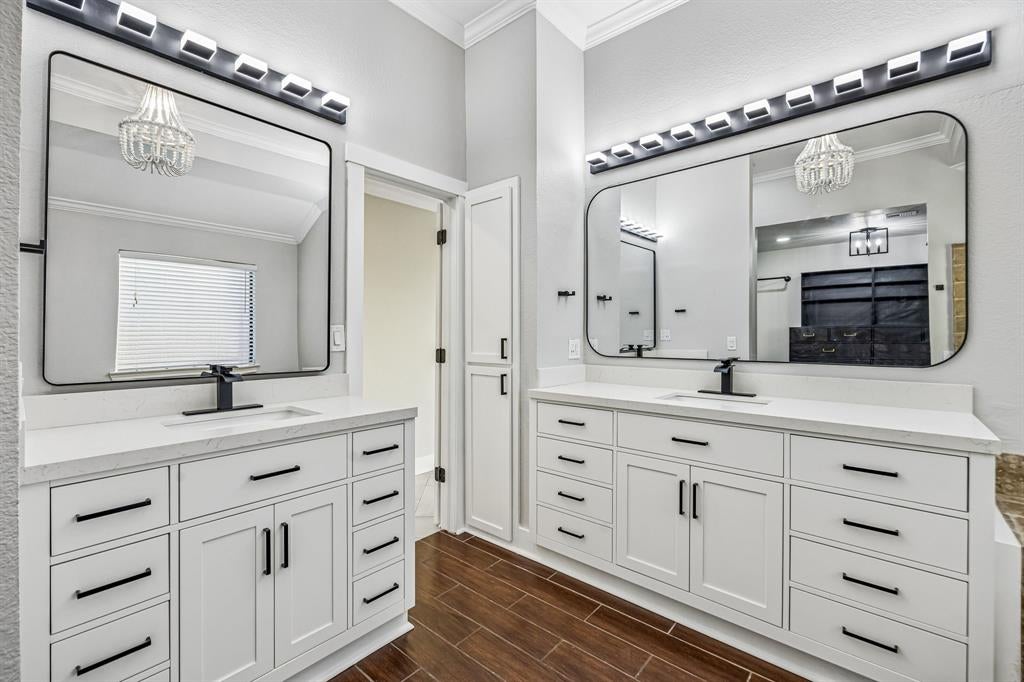
Rare opportunity to own one of the most desirable golf course lots overlooking the 16th hole in The Shores. This updated single-story home features 4 bedrooms plus a dedicated office (optional 5th bed), 3 bathrooms, panoramic golf course with partial lake views, and an unobstructed backdrop creating exceptional privacy. Designed for entertaining, the resort-style backyard showcases a custom pool with a tanning ledge, rock waterfall, deck jets, lava bubblers, LED lighting, a pool heater, gas fire pit, and a covered vaulted patio with surround sound. Extensive 2026 renovations include a Class 4 impact-resistant roof, gutters, garage door, window replacements, interior and exterior paint, trim and baseboards, lighting, vanities, and updated hardware and finishes throughout. Flexible split-bedroom floor plan offering privacy and versatility. Mature landscaping with Rachio irrigation. Voluntary HOA. Near Lake Ray Hubbard, shopping, dining, and highly rated Rockwall ISD schools. Buyer to verify all information.
Listing Snapshot
Inside Area (SqFt)
2,479 sqft
Recent Activity
| 2 weeks ago | | Listing updated with changes from the MLS® |
| 2 weeks ago | | Price changed to $659,900 |
| 2 months ago | | Listing first seen on site |
General Features
Parking
Additional ParkingConcreteDrivewayGarage Door OpenerGarage Faces SidePavedAttached
Property Sub Type
Single Family Residence
Security
Carbon Monoxide Detector(s)Fire AlarmSecurity LightsSmoke Detector(s)
Special Circumstances
Standard
Utilities
Cable AvailableElectricity AvailableNatural Gas AvailablePhone AvailableUnderground Utilities
Interior Features
Appliances
Water PurifierDishwasherDisposalDryerElectric OvenGas CooktopMicrowaveConvection OvenDouble OvenRefrigeratorVented Exhaust FanWasher
Cooling
Attic FanCeiling Fan(s)Central Air
Fireplace Features
Living Room
Flooring
Ceramic TileTile
Heating
Exhaust FanCentralFireplace(s)
Interior
Built-in FeaturesCathedral Ceiling(s)ChandelierDouble VanityEat-in KitchenPantryVaulted Ceiling(s)Walk-In Closet(s)Wired for DataHigh Speed Internet
Laundry Features
Electric Dryer HookupWasher Hookup
Window Features
Window Coverings
Bath-Full
Dimensions - 0 x 0Level - First
Bedroom
Dimensions - 0 x 0Level - First
Dining Room
Dimensions - 0 x 0Level - First
Kitchen
Dimensions - 0 x 0Level - First
Living Room
Dimensions - 0 x 0Level - First
Master Bedroom
Dimensions - 0 x 0Level - FirstFeatures - Walk-In Closet(s)
Exterior Features
Construction Details
BrickFiber CementVinyl Siding
Exterior
Fire PitRain GuttersLighting
Fencing
Back YardFencedFront YardGateWrought Iron
Lot Features
ClearedGreenbeltLandscapedLevelMany TreesOn Golf Course
Patio And Porch
CoveredPatioRear Porch
Pool Features
FencedGuniteHeatedIn GroundOutdoor PoolPool SweepPrivateSportWaterfall
Waterfront Features
Lake Privileges
Windows/Doors
Window Coverings
Community Features
Accessibility Features
Accessible Hallway(s)
Community Features
PoolClubhouseFishingFitness CenterGolfLakeParkPlaygroundSidewalksTennis Court(s)
School District
Rockwall ISD
Financing Terms Available
CashConventionalFHAVA Loan
Schools
School DistrictRockwall ISD
Elementary SchoolNebbie Williams
Listing courtesy of Michael Greiner of My Castle Realty
[email protected]

© 2020 North Texas Real Estate Information Systems. All rights reserved. Information is deemed reliable but is not guaranteed accurate by the MLS or NTREIS. The information being provided is for the consumer's personal, non-commercial use, and may not be reproduced, redistributed, or used for any purpose other than to identify prospective properties consumers may be interested in purchasing.
Last checked: 2026-10-13 01:10 PM CDT
Source: Walkscore