Save
Ask
Tour
Hide
Share
$485,000
New Listing

337 County Road 1591
Alvord, TX 76225

For Sale|Single Family Residence|Active
3
Beds
2
Total Baths
2
Full Baths
1,748
SqFt
$277
/SqFt
2007
Built
Subdivision:
Windmill Lake Estates
County:
Wise
Call Now: 972-863-0792
Is this the listing for you? We can help make it yours.
972-863-0792
337 County Road 1591337 County Road 1591337 County Road 1591337 County Road 1591
Save
Ask
Tour
Hide
Share

Mortgage Calculator

Monthly Payment (Est.)

$2,213
Calculator powered by Showcase IDX, a Constellation1 Company. Copyright ©2026 Information is deemed reliable but not guaranteed.

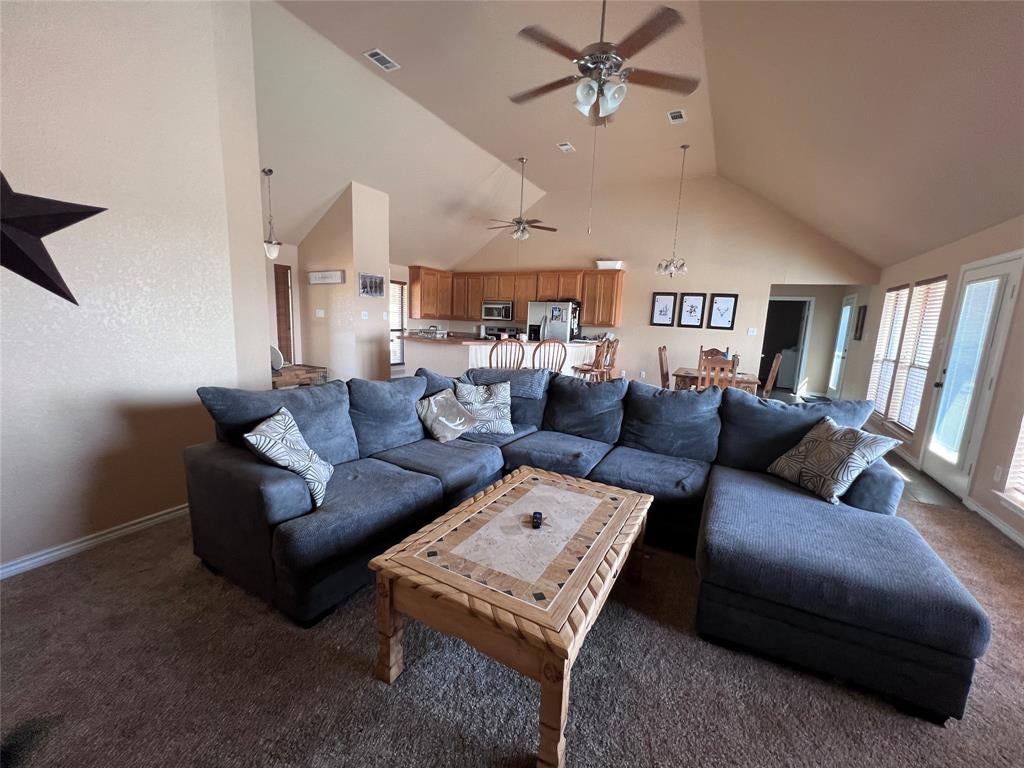
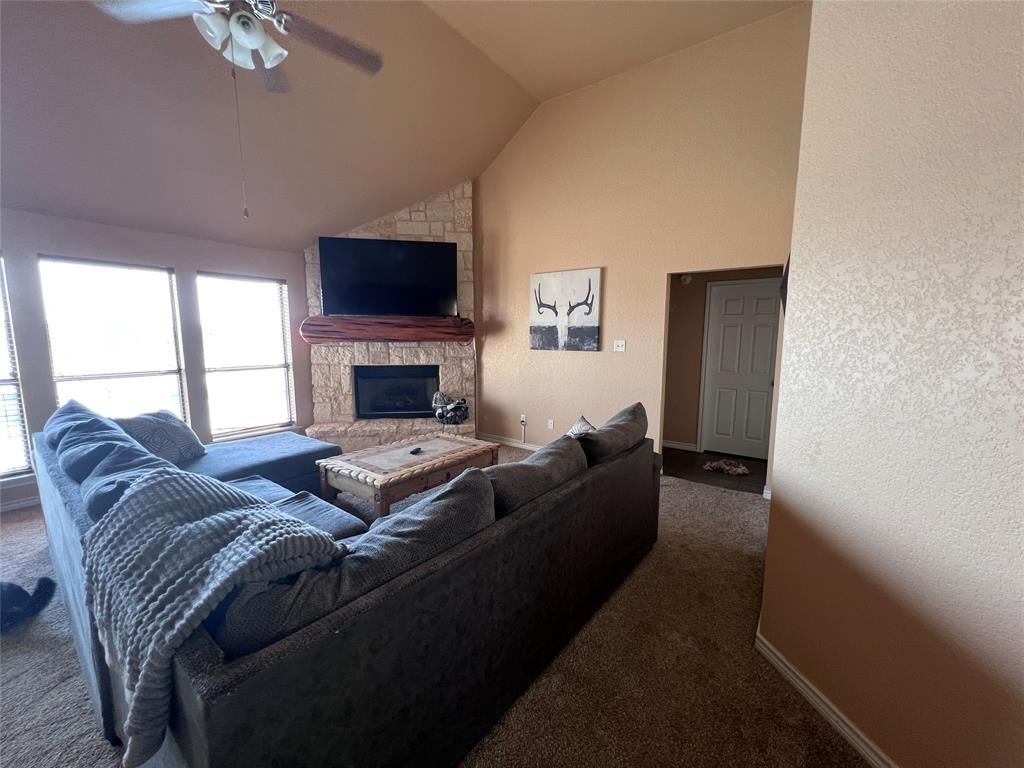
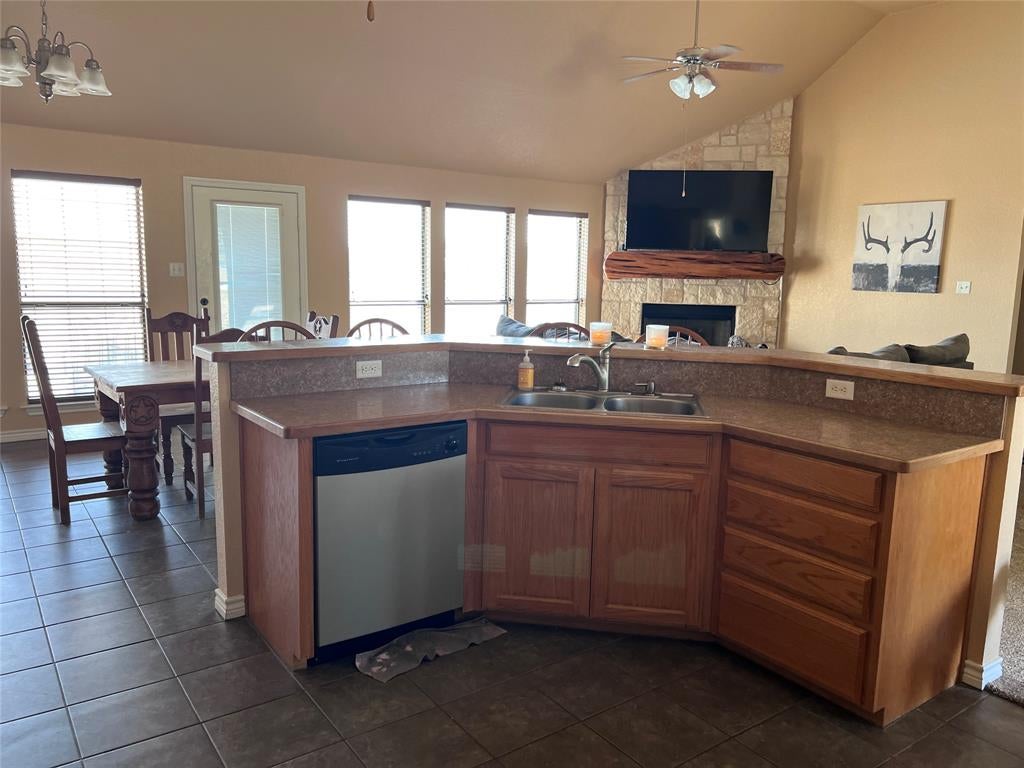
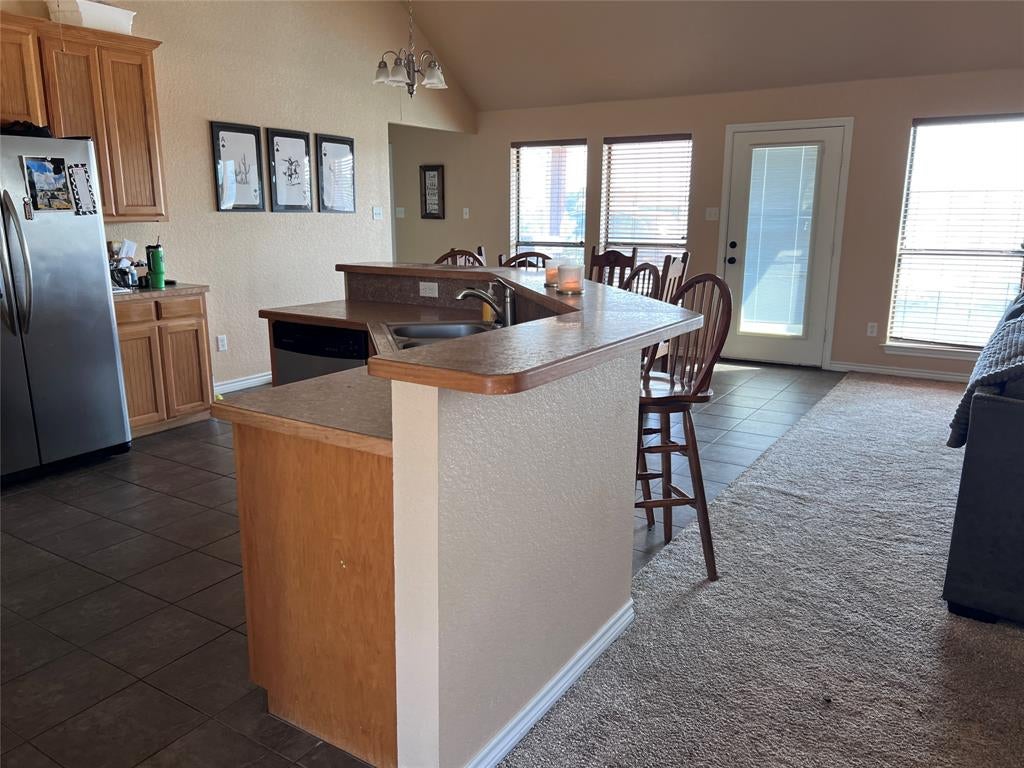
Enjoy tranquil country living between Alvord and Sunset, just minutes from Hwy 287. This well-kept, move-in-ready home features vaulted ceilings, a fireplace, a spacious kitchen with granite countertops, stainless steel appliances, a breakfast bar, a pantry, and plenty of storage. The private primary suite includes dual vanities, a walk-in shower, and a walk-in closet. Outside, relax by the in-ground pool with a slide and water feature. Additional highlights include an oversized detached 2-car garage with opener and walk-through door, Connex storage, and a 40x60 Mueller insulated shop with 12-ft walls, three roll-up doors, two walk-through doors, 220 wiring, and water. Perfect for RV storage, hobbies, or equipment. Roof and gutters replaced in 2016; 5-ton HVAC installed in 2018. The shop includes an air compressor. The washer & dryer set is negotiable. Buyer and buyer's agent should verify all information.

Save
Ask
Tour
Hide
Share
Listing Snapshot
Price 
$485,000
Days On Site 
0 Days
Bedrooms 
3
Inside Area (SqFt) 
1,748 sqft
Total Baths 
2
Full Baths 
2
Partial Baths 
N/A
Lot Size 
2.028 Acres
Year Built 
2007
MLS® Number 
21348061
Status 
Active
Property Tax 
$5,253
HOA/Condo/Coop Fees 
N/A
Sq Ft Source 
N/A
Friends & Family
Recent Activity
5 hours agoListing updated with changes from the MLS®
10 hours agoListing first seen on site
General Features
Acres 
2.028
Foundation 
Slab
Garage 
Yes
Garage Spaces 
2
Levels 
One
Parking 
Additional ParkingGarageGarage Door OpenerGarage Faces RearOtherRV Access/Parking
Property Sub Type 
Single Family Residence
Sewer 
Septic Tank
Special Circumstances 
Standard
Style 
Traditional
Utilities 
Electricity ConnectedPropane
Water Source 
Well
Interior Features
Appliances 
DishwasherDisposalElectric RangeMicrowaveWater Softener
Cooling 
Ceiling Fan(s)Central Air
Fireplace 
Yes
Fireplace Features 
Living RoomPropaneStoneWood BurningGas Log
Fireplaces 
1
Flooring 
CarpetCeramic Tile
Heating 
CentralFireplace(s)Heat PumpPropane
Interior 
Double VanityKitchen IslandOpen FloorplanPantryVaulted Ceiling(s)Walk-In Closet(s)
Laundry Features 
Electric Dryer HookupWasher Hookup
Window Features 
Window Coverings
Bedroom 
Dimensions - 12 x 10Level - FirstFeatures - Ceiling Fan(s)
Laundry 
Dimensions - 1 x 1Level - First
Living Room 
Dimensions - 18 x 17Level - FirstFeatures - Ceiling Fan(s)
Master Bedroom 
Dimensions - 1 x 1Level - FirstFeatures - Ceiling Fan(s), Walk-In Closet(s)
Save
Ask
Tour
Hide
Share
Exterior Features
Exterior 
Rain GuttersRV Hookup
Pool Features 
FiberglassIn GroundPool/Spa Combo
Roof 
Asphalt
Windows/Doors 
Window Coverings
Community Features
Financing Terms Available 
CashConventionalFHAVA Loan
School District 
Alvord ISD
Schools
School District
Alvord ISD
Elementary School
Alvord
Middle School
Alvord
High School
Alvord
Listing courtesy of Therese Williams of LPT Realty, LLC [email protected]


© 2020 North Texas Real Estate Information Systems. All rights reserved. Information is deemed reliable but is not guaranteed accurate by the MLS or NTREIS. The information being provided is for the consumer's personal, non-commercial use, and may not be reproduced, redistributed, or used for any purpose other than to identify prospective properties consumers may be interested in purchasing.
Last checked: 2026-08-02 08:52 AM CDT

Neighborhood & Commute
Source: Walkscore
Save
Ask
Tour
Hide
Share