


1505 Rose Willow WayArlington, TX 76005
Mortgage Calculator
Monthly Payment (Est.)
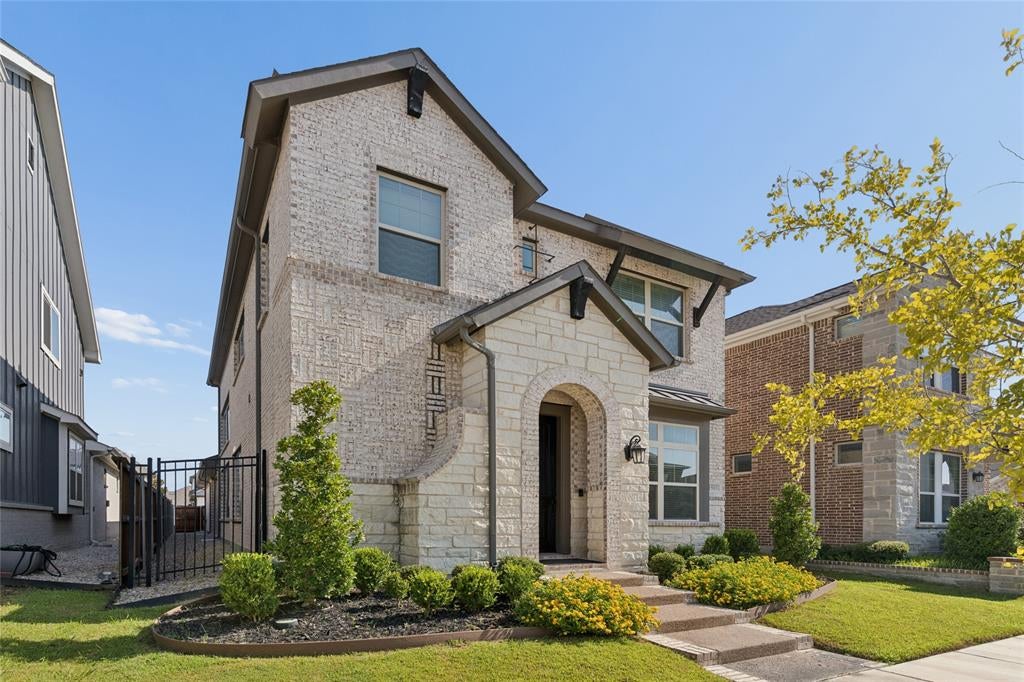
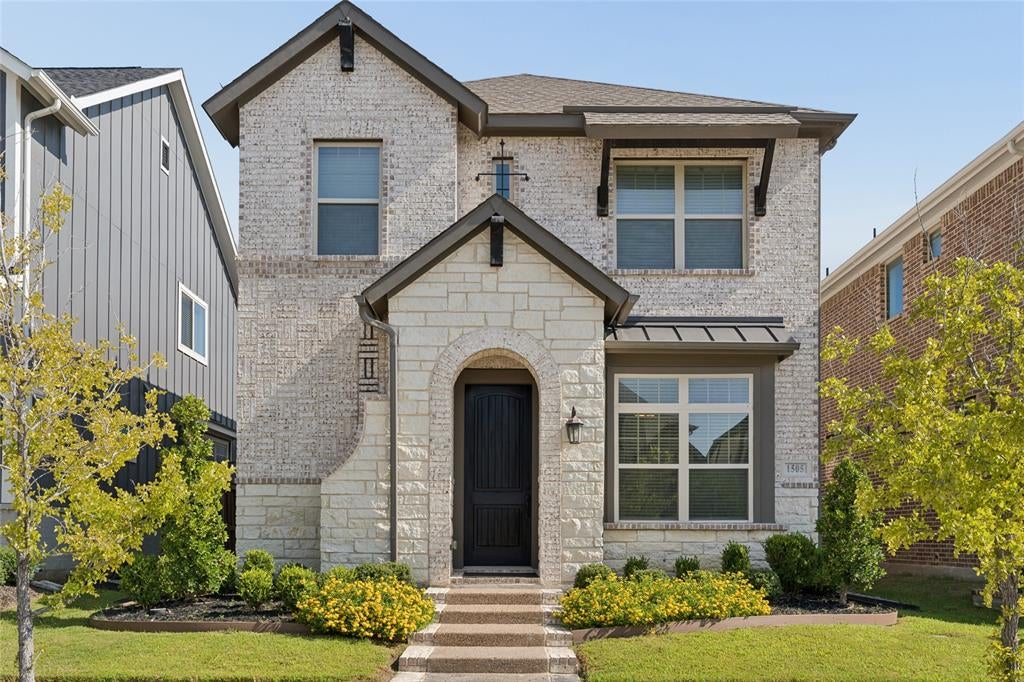
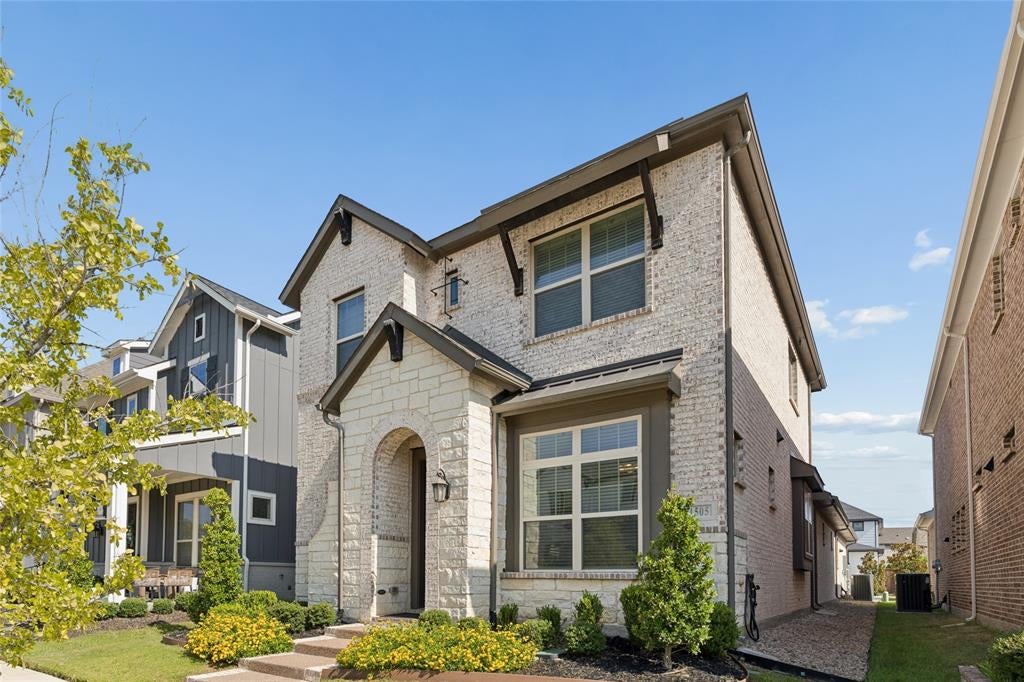
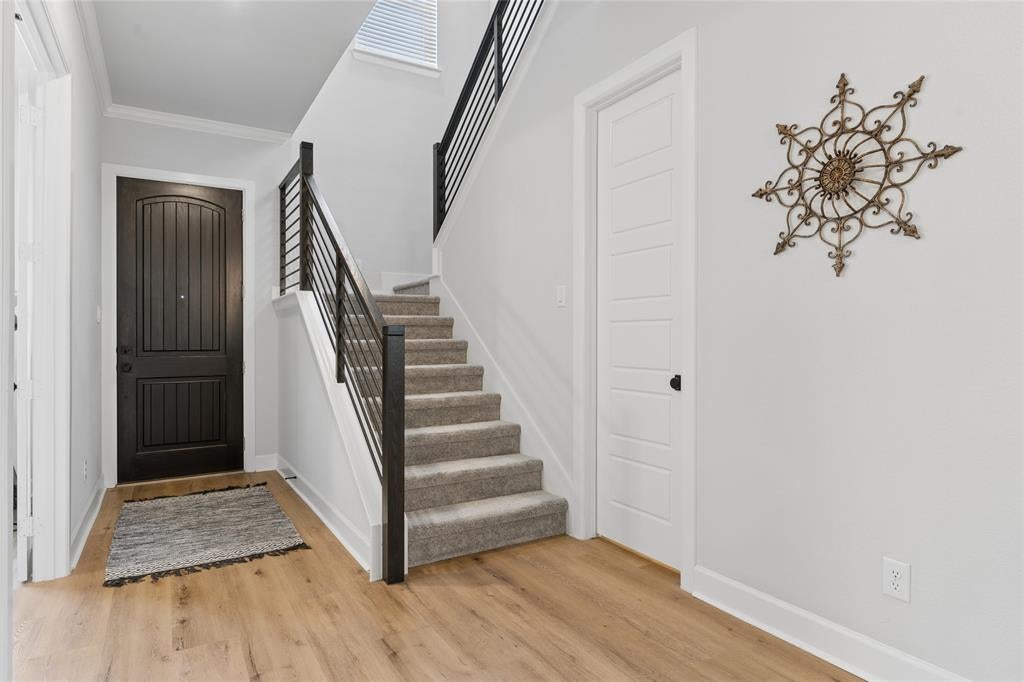
$2,646Welcome to this stunning, updated David Weekley Creekdale floor plan in the highly sought-after Viridian master-planned community of Arlington. Thoughtfully designed with modern elegance and exceptional functionality, this home offers an open-concept layout enhanced by premium finishes and impressive architectural details. The heart of the home is the gourmet kitchen, featuring a 5-burner gas cooktop, built-in oven and microwave, beautiful beech cabinetry, a wrapped island, quartz countertops, and a Blanco Diamond Silgranit® super single-bowl sink—perfect for both everyday living and entertaining. The dramatic family room showcases soaring 20-foot ceilings that create a light-filled, open atmosphere, while the second-floor retreat overlooks the living area through stylish open horizontal railings, adding a contemporary touch and flexible living space. Whole home blinds and pre-wired security system. The luxurious primary suite offers a spa-inspired bath with a frameless glass shower enclosure, relaxing garden tub, and designer finishes, creating the perfect private retreat. Additional upgrades include 8-foot interior doors throughout the first floor, adding elegance and a spacious feel throughout the home. Enjoy outdoor living year-round on the covered back patio, ideal for entertaining or relaxing, and take advantage of the epoxy-coated garage floor for a clean, durable finish. Tankless water heater, & full irrigation system. $3,217 in tax savings for 2026, Appeal already approved. Located in the award-winning Viridian community, residents enjoy an unmatched lifestyle with resort-style pools, miles of walking and biking trails, scenic lakes, parks, sailing center, tennis and pickleball courts, and easy access to shopping, dining, entertainment, DFW Airport, and major highways. This beautifully upgraded home combines timeless design, quality craftsmanship, and an exceptional location—offering the very best of Arlington living.
| 5 hours ago | Listing updated with changes from the MLS® | |
| 10 hours ago | Listing first seen on site |

© 2020 North Texas Real Estate Information Systems. All rights reserved. Information is deemed reliable but is not guaranteed accurate by the MLS or NTREIS. The information being provided is for the consumer's personal, non-commercial use, and may not be reproduced, redistributed, or used for any purpose other than to identify prospective properties consumers may be interested in purchasing.
Last checked: 2026-08-02 09:08 AM CDT
Did you know? You can invite friends and family to your search. They can join your search, rate and discuss listings with you.