Save
Ask
Tour
Hide
Share
$3,599,000
13 Days On Site

5638 Greenbrier Drive
Dallas, TX 75209

For Sale|Single Family Residence|Active
4
Beds
5
Total Baths
4
Full Baths
1
Partial Bath
4,465
SqFt
$806
/SqFt
2006
Built
Subdivision:
Highway Estates
County:
Dallas
Call Now: 972-863-0792
Is this the listing for you? We can help make it yours.
972-863-0792
5638 Greenbrier Drive5638 Greenbrier Drive5638 Greenbrier Drive5638 Greenbrier Drive
Save
Ask
Tour
Hide
Share

Mortgage Calculator

Monthly Payment (Est.)

$16,420
Calculator powered by Showcase IDX, a Constellation1 Company. Copyright ©2026 Information is deemed reliable but not guaranteed.

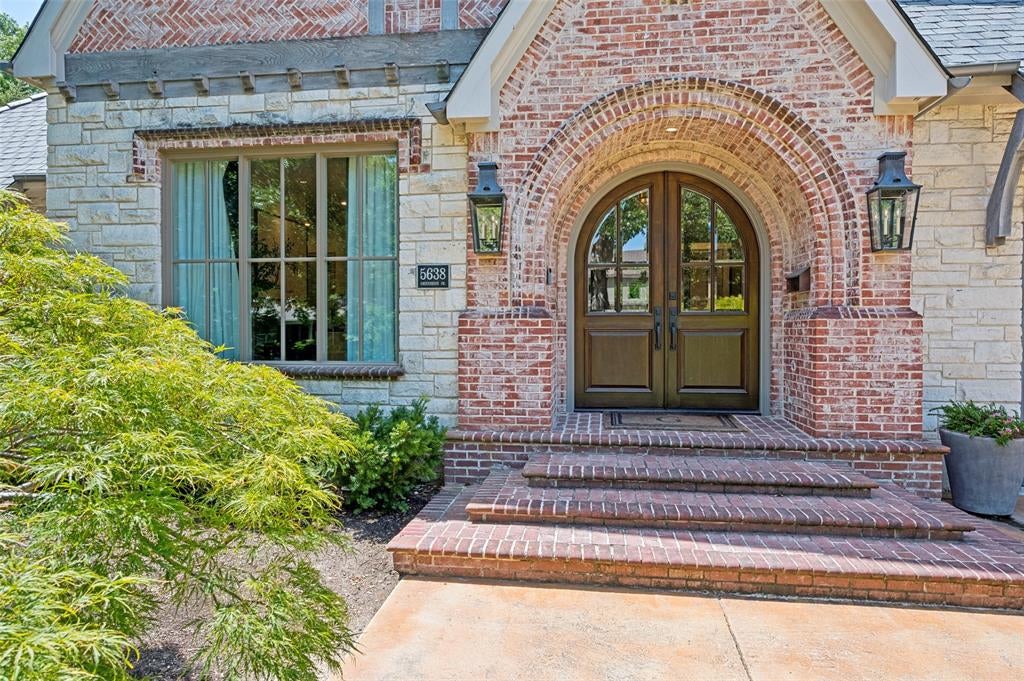
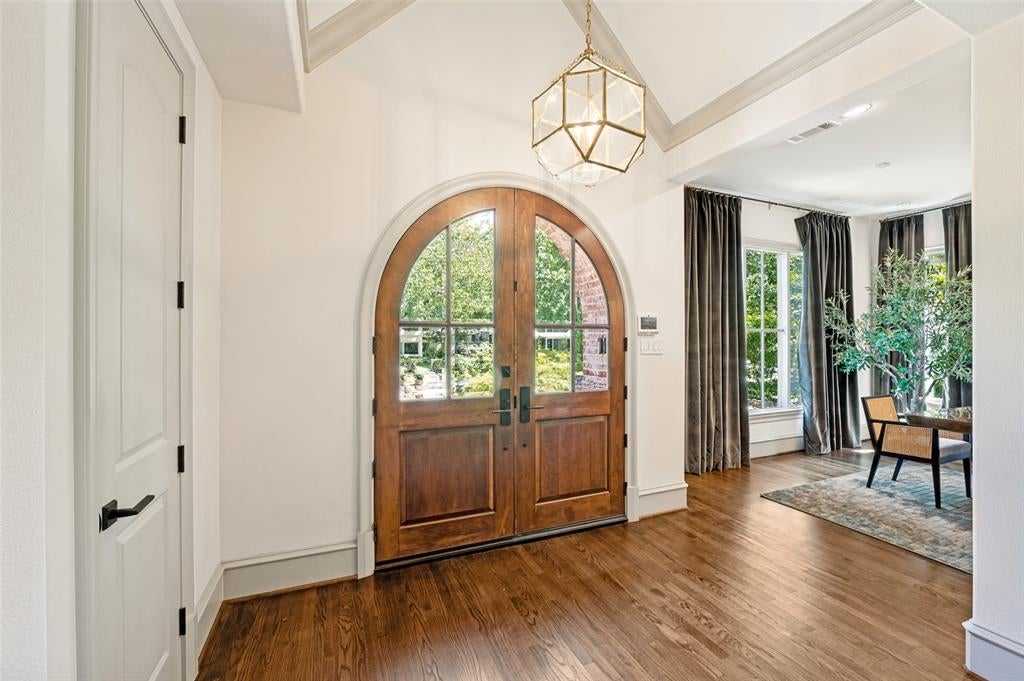
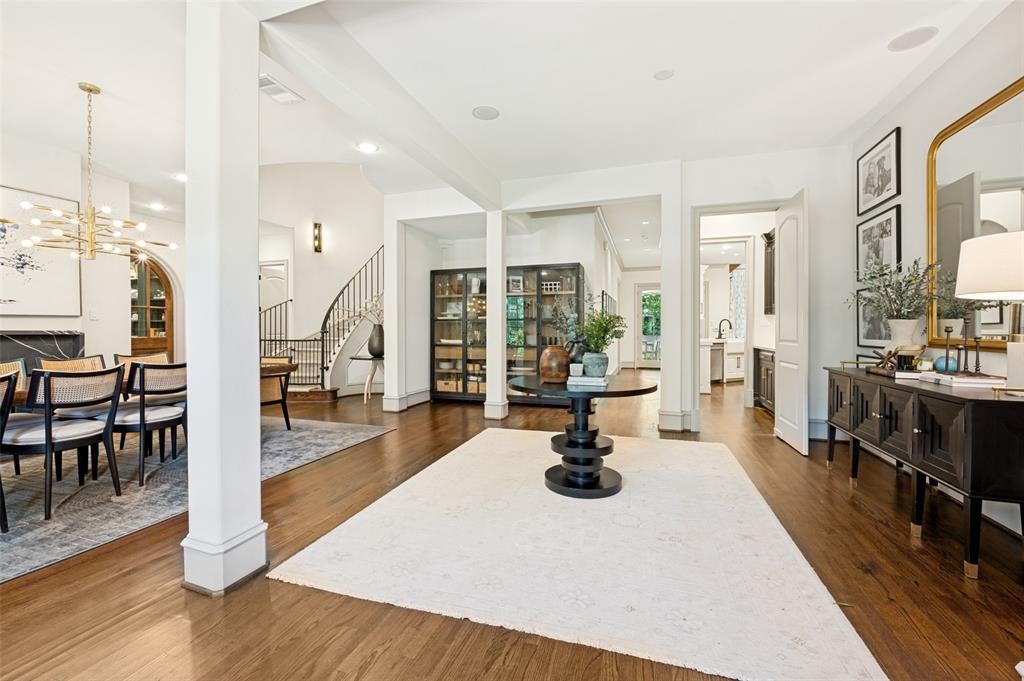
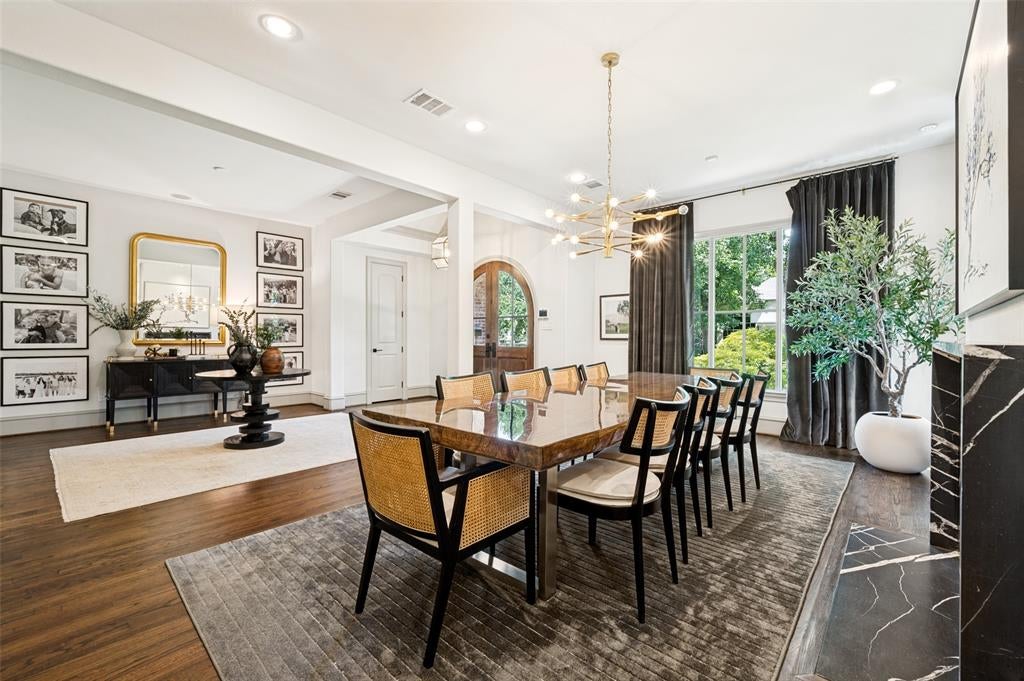
Stunning 4-bedroom, 4.1-bath home offering 4,465 SF of exceptional living space in the heart of Devonshire. Designed for both everyday living and effortless entertaining, this home features a grand foyer, formal dining room, soaring ceilings, floor-to-ceiling windows, abundant natural light, and beautiful hardwood floors throughout. The spacious first-floor primary suite is a private retreat, complete with a luxurious bath and two expansive walk-in closets. The gourmet kitchen is equipped with stainless steel appliances, granite countertops, and a large center island that flows seamlessly into the breakfast area and inviting family room. Upstairs, you'll find three additional bedrooms, an oversized game room, and a dedicated gym, offering flexible living spaces for family and guests. Step outside to your private backyard oasis featuring a covered patio, turf yard, fenced pool, outdoor living area, and a cozy fireplace—perfect for year-round entertaining and relaxing.

Save
Ask
Tour
Hide
Share
Listing Snapshot
Price 
$3,599,000
Days On Site 
13 Days
Bedrooms 
4
Inside Area (SqFt) 
4,465 sqft
Total Baths 
5
Full Baths 
4
Partial Baths 
1
Lot Size 
0.292 Acres
Year Built 
2006
MLS® Number 
21348200
Status 
Active
Property Tax 
N/A
HOA/Condo/Coop Fees 
N/A
Sq Ft Source 
N/A
Friends & Family
Recent Activity
2 weeks agoListing updated with changes from the MLS®
2 weeks agoListing first seen on site
General Features
Acres 
0.292
Attached Garage 
Yes
Foundation 
Slab
Garage 
Yes
Garage Spaces 
2
Levels 
Two
Parking 
CoveredGarageGarage Door OpenerGarage Faces FrontAttached
Property Sub Type 
Single Family Residence
Security 
Smoke Detector(s)
Sewer 
Public Sewer
Special Circumstances 
Standard
Style 
EnglishTraditional
Utilities 
Cable Available
Water Source 
Public
Interior Features
Appliances 
DishwasherDisposalGas RangeMicrowaveConvection OvenDouble OvenRefrigeratorVented Exhaust FanWine Cooler
Cooling 
Central AirElectric
Fireplace 
Yes
Fireplace Features 
Dining RoomGasGas StarterMasonryWood Burning
Fireplaces 
2
Flooring 
Wood
Heating 
Exhaust FanCentralNatural Gas
Interior 
Built-in FeaturesChandelierDry BarEat-in KitchenKitchen IslandOpen FloorplanPantryWalk-In Closet(s)High Speed InternetWired for Sound
Window Features 
Window Coverings
Bedroom 
Dimensions - 14 x 14Level - SecondFeatures - Walk-In Closet(s)
Breakfast Room 
Dimensions - 9 x 8Level - First
Dining Room 
Dimensions - 13 x 12Level - First
Gym 
Dimensions - 0 x 0Level - Second
Kitchen 
Dimensions - 18 x 14Level - FirstFeatures - Eat-in Kitchen, Kitchen Island, Pantry
Living Room 
Dimensions - 20 x 20Level - First
Master Bedroom 
Dimensions - 19 x 17Level - FirstFeatures - Walk-In Closet(s)
Office 
Dimensions - 15 x 12Level - First
Save
Ask
Tour
Hide
Share
Exterior Features
Construction Details 
Frame
Exterior 
Outdoor Grill
Fencing 
FencedWood
Lot Features 
Few TreesLandscaped
Patio And Porch 
CoveredPatio
Pool Features 
FencedIn Ground
Roof 
Composition
Windows/Doors 
Window Coverings
Community Features
Financing Terms Available 
CashConventional
School District 
Dallas ISD
Schools
School District
Dallas ISD
Elementary School
Polk
Middle School
Medrano
High School
Jefferson
Listing courtesy of Alex Perry of Allie Beth Allman & Assoc. [email protected]


© 2020 North Texas Real Estate Information Systems. All rights reserved. Information is deemed reliable but is not guaranteed accurate by the MLS or NTREIS. The information being provided is for the consumer's personal, non-commercial use, and may not be reproduced, redistributed, or used for any purpose other than to identify prospective properties consumers may be interested in purchasing.
Last checked: 2026-08-16 06:23 AM CDT

Neighborhood & Commute
Source: Walkscore
Save
Ask
Tour
Hide
Share