Save
Ask
Tour
Hide
Share
$3,395,000
10 Days On Site

7820 Bryn Mawr Drive
Dallas, TX 75225

For Sale|Single Family Residence|Active
6
Beds
7
Total Baths
6
Full Baths
1
Partial Bath
5,486
SqFt
$619
/SqFt
2006
Built
Subdivision:
Caruth Hills 05 Rev
County:
Dallas
Call Now: 972-863-0792
Is this the listing for you? We can help make it yours.
972-863-0792
7820 Bryn Mawr Drive7820 Bryn Mawr Drive7820 Bryn Mawr Drive7820 Bryn Mawr Drive
Save
Ask
Tour
Hide
Share

Mortgage Calculator

Monthly Payment (Est.)

$15,489
Calculator powered by Showcase IDX, a Constellation1 Company. Copyright ©2026 Information is deemed reliable but not guaranteed.

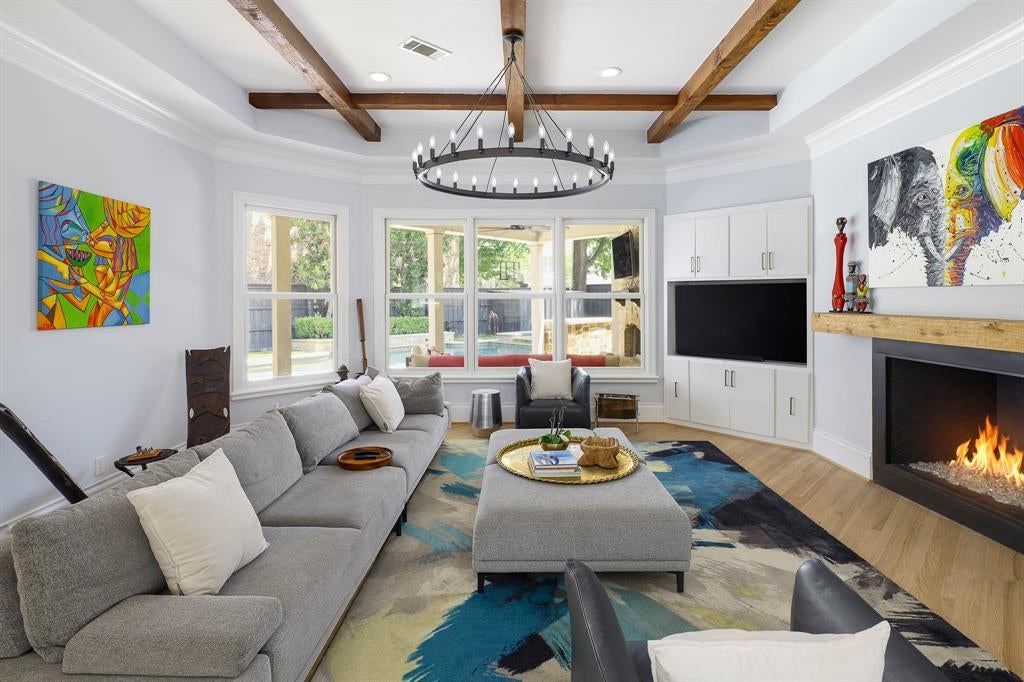
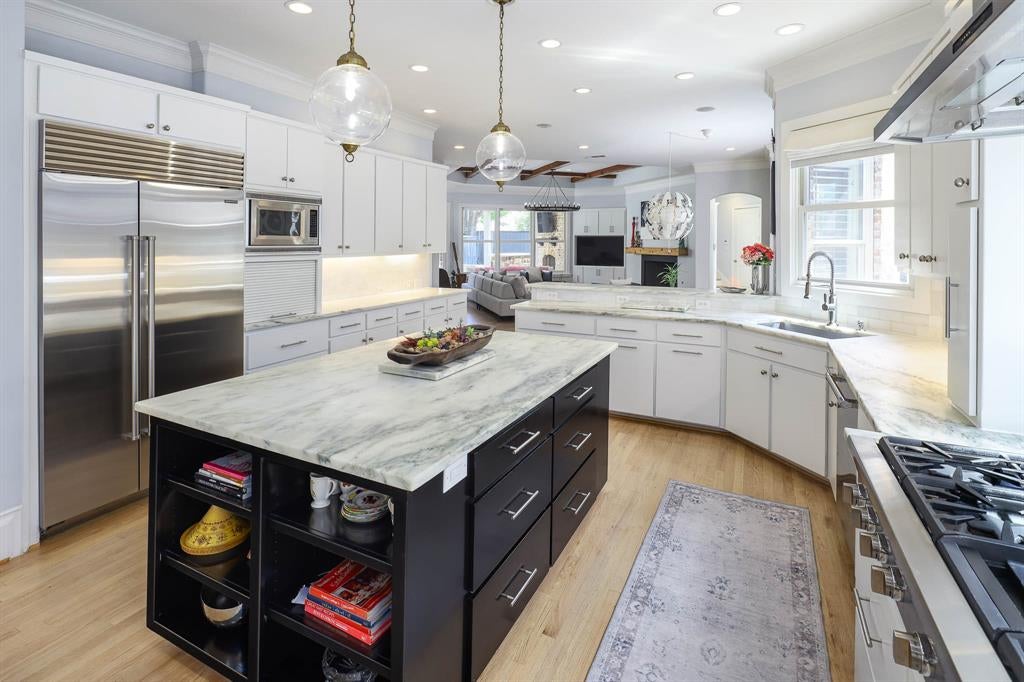
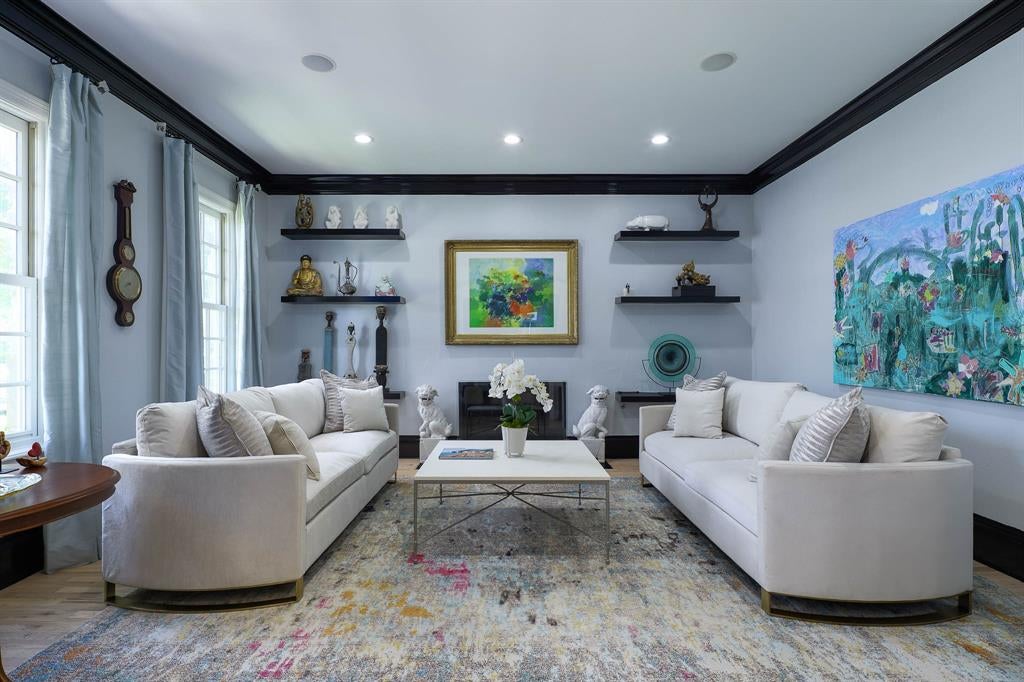
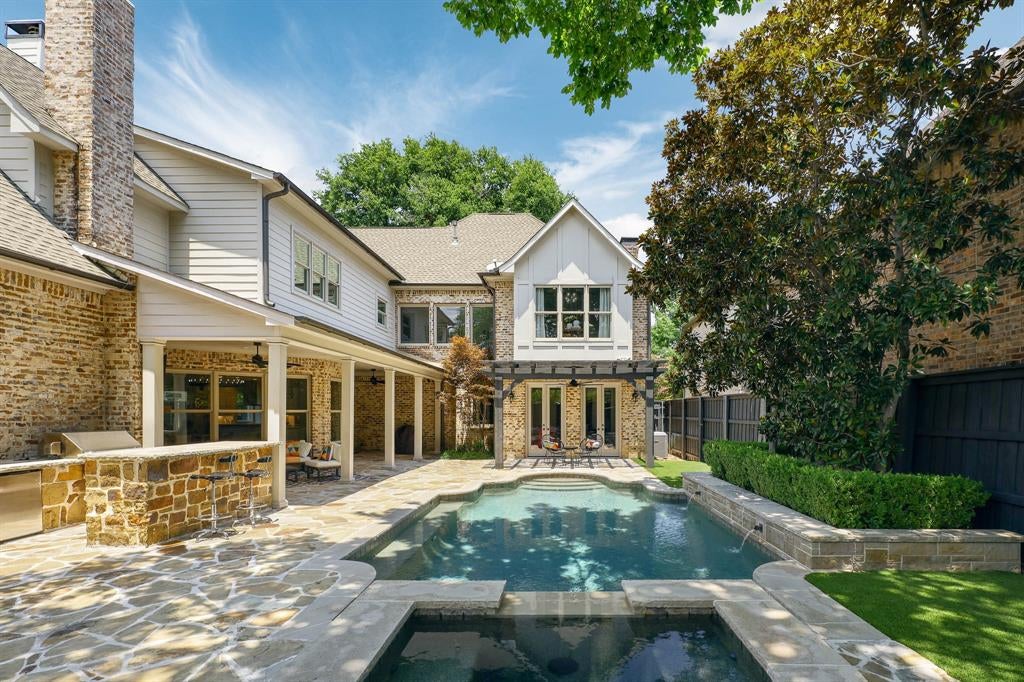
Experience timeless architecture paired with exceptional modern updates in this beautifully reimagined Ellen Grasso home, ideally situated on an expansive 70x160 lot in the heart of Highland Park ISD and zoned to Boone Elementary. Extensively updated by the current owners, this six-bedroom and 6.1 bath home is anchored by a resort-style backyard featuring a sparkling pool and spa, covered outdoor living with fireplace, pergola, built-in grill, generous turfed lawn, and gated dog run, perfect for entertaining and everyday living. Elegant formal living and dining rooms flow seamlessly into the open-concept family room and chef's kitchen with Calacatta marble countertops, oversized island, abundant storage, new Thermador and Sub-Zero appliances, and double side-by-side ovens. A fully equipped wet bar with wine refrigerator, new ice maker, reverse osmosis system, and serving area makes hosting effortless. The first floor also includes a private tucked-away office with custom built-ins and a guest suite with full bath, ideal for a nanny, guests, or multigenerational living. Upstairs, the spacious primary suite offers a sitting area, spa-inspired bath, and oversized walk-in closet. Four additional ensuite bedrooms, a game room, and oversized laundry room complete the second level. Recent improvements include renovated bathrooms, new Thermador and Sub-Zero appliances, new HVAC systems, new water heaters, whole-house generator, whole-home water purification system, smart home technology, and an oversized storage room that also serves as a tornado shelter. Located on the last block of Bryn Mawr, this move-in ready home enjoys minimal traffic with convenient access to nearby parks, tennis courts, and the University Park community pool, exclusive amenities available to HPISD homeowners.

Save
Ask
Tour
Hide
Share
Listing Snapshot
Price 
$3,395,000
Days On Site 
10 Days
Bedrooms 
6
Inside Area (SqFt) 
5,486 sqft
Total Baths 
7
Full Baths 
6
Partial Baths 
1
Lot Size 
0.257 Acres
Year Built 
2006
MLS® Number 
21349404
Status 
Active
Property Tax 
$54,863
HOA/Condo/Coop Fees 
N/A
Sq Ft Source 
N/A
Friends & Family
Recent Activity
a week agoListing updated with changes from the MLS®
2 weeks agoListing first seen on site
General Features
Acres 
0.257
Attached Garage 
Yes
Foundation 
Pillar/Post/Pier
Garage 
Yes
Garage Spaces 
2
Levels 
Two
Parking 
Alley AccessGarage Faces RearAttached
Property Sub Type 
Single Family Residence
Sewer 
Public Sewer
Special Circumstances 
Standard
Style 
Traditional
Water Source 
Public
Interior Features
Appliances 
DishwasherDisposalGas CooktopGas OvenMicrowaveDouble OvenRefrigerator
Cooling 
Central Air
Fireplace 
Yes
Fireplace Features 
Family RoomLiving RoomOutside
Fireplaces 
3
Flooring 
CarpetHardwoodMarbleTile
Heating 
Central
Interior 
ChandelierEat-in KitchenKitchen IslandWalk-In Closet(s)Wet Bar
Window Features 
Bay Window(s)ShuttersWindow Coverings
Bedroom 
Dimensions - 21 x 14Level - SecondFeatures - Walk-In Closet(s)
Breakfast Room 
Dimensions - 14 x 12Level - FirstFeatures - Eat-in Kitchen
Dining Room 
Dimensions - 16 x 14Level - First
Family Room 
Dimensions - 21 x 19Level - First
Game Room 
Dimensions - 19 x 14Level - Second
Kitchen 
Dimensions - 18 x 16Level - FirstFeatures - Eat-in Kitchen, Kitchen Island
Laundry 
Dimensions - 11 x 6Level - Second
Living Room 
Dimensions - 17 x 14Level - First
Master Bedroom 
Dimensions - 22 x 15Level - SecondFeatures - Walk-In Closet(s)
Office 
Dimensions - 7 x 5Level - First
Save
Ask
Tour
Hide
Share
Exterior Features
Construction Details 
BrickStone
Exterior 
Outdoor GrillPrivate Yard
Fencing 
Back YardWood
Lot Features 
Cul-De-SacLandscaped
Patio And Porch 
Covered
Pool Features 
In GroundOutdoor PoolPool/Spa Combo
Roof 
Composition
Windows/Doors 
Bay Window(s)ShuttersWindow Coverings
Community Features
Financing Terms Available 
CashConventional
School District 
Highland Park ISD
Schools
School District
Highland Park ISD
Elementary School
Michael M Boone
Middle School
Highland Park
High School
Highland Park
Listing courtesy of Susan Baldwin of Allie Beth Allman & Assoc. [email protected]


© 2020 North Texas Real Estate Information Systems. All rights reserved. Information is deemed reliable but is not guaranteed accurate by the MLS or NTREIS. The information being provided is for the consumer's personal, non-commercial use, and may not be reproduced, redistributed, or used for any purpose other than to identify prospective properties consumers may be interested in purchasing.
Last checked: 2026-08-16 06:29 AM CDT

Neighborhood & Commute
Source: Walkscore
Save
Ask
Tour
Hide
Share