Save
Ask
Tour
Hide
Share
$324,000
New Listing

405 Bird Creek Drive
Little Elm, TX 75068

For Sale|Single Family Residence|Active
3
Beds
2
Total Baths
2
Full Baths
1,713
SqFt
$189
/SqFt
2018
Built
Subdivision:
Paloma Creek South Ph 9d-2
County:
Denton
Call Now: 972-863-0792
Is this the listing for you? We can help make it yours.
972-863-0792
405 Bird Creek Drive405 Bird Creek Drive405 Bird Creek Drive405 Bird Creek Drive
Save
Ask
Tour
Hide
Share

Mortgage Calculator

Monthly Payment (Est.)

$1,478
Calculator powered by Showcase IDX, a Constellation1 Company. Copyright ©2026 Information is deemed reliable but not guaranteed.

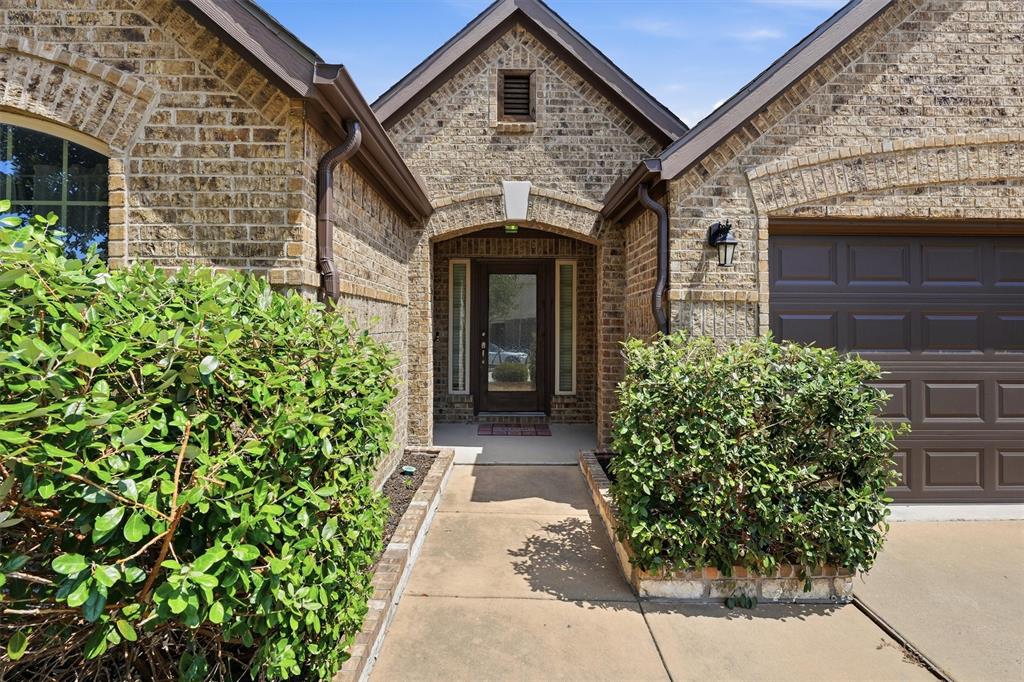
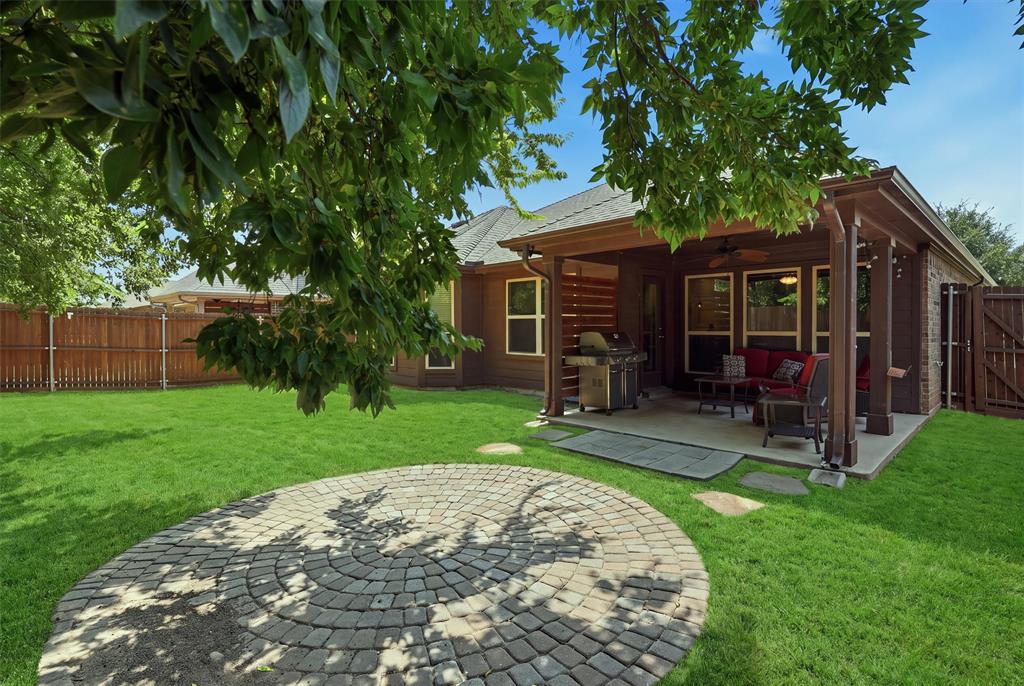
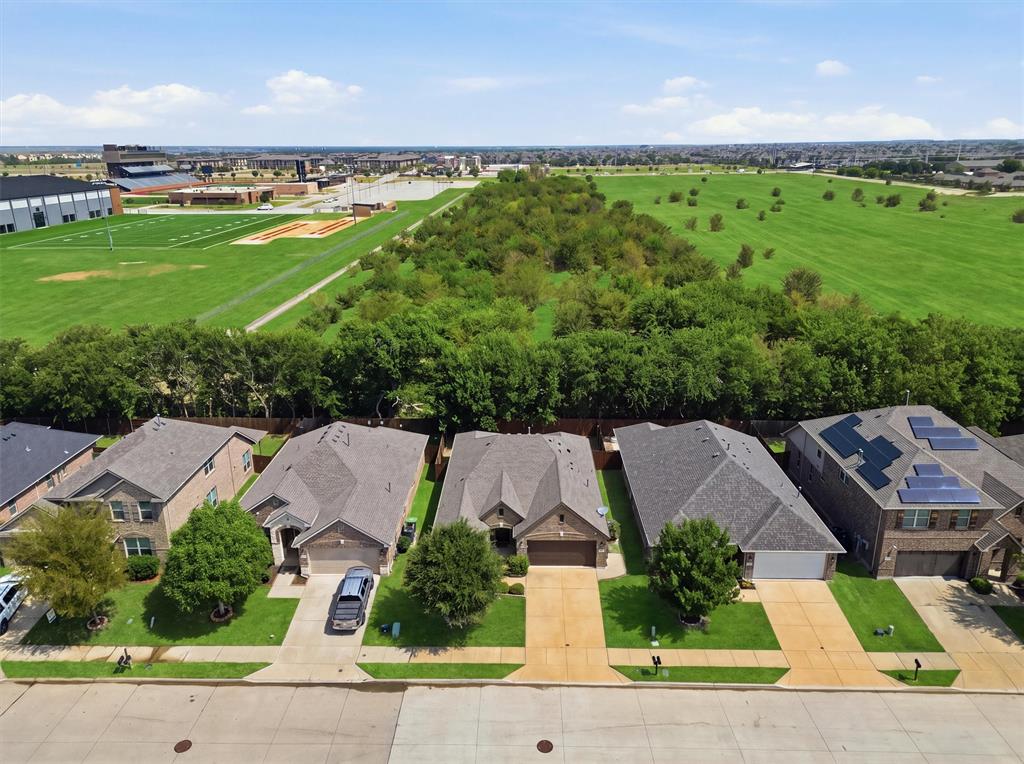
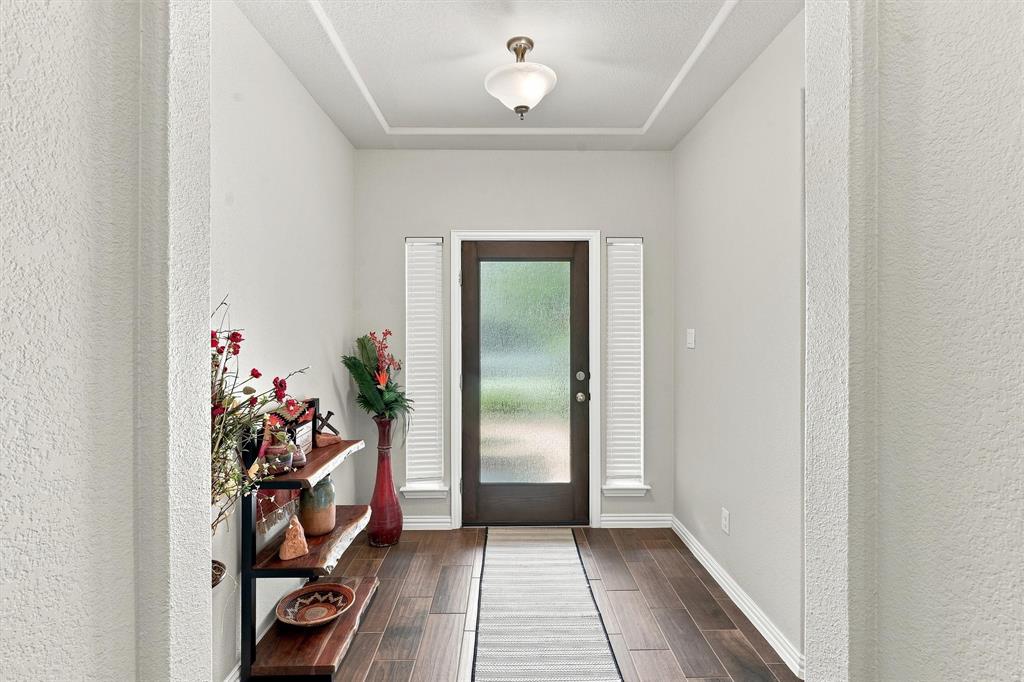
Step into this beautifully maintained 3-bedroom, 2-bath single story brick home, and zen like backyard with a large oversized covered patio. This near-immaculate, second-owner property is packed with upgrades inside and out. This home has an open floor plan that is perfect for any size family, small or large. This home boasts warm colors that would complement any home decor. The spacious primary suite offers a large bathroom with a garden tub, a separate shower, and an oversized walk-in closet. The inviting gourmet kitchen features 42-inch raised-panel birch cabinetry with pot-and-pan drawers, granite countertops, and upgraded fixtures and lighting throughout. Warm woodlike ceramic flooring flows through the entry, hallways, living room, dining room, kitchen, and pantry, creating a cohesive and inviting feel. An upgraded front door sets the tone at the entrance. The living room includes a gas-starter fireplace with remote control for effortless comfort. The front yard is beautifully landscaped upgraded with stone around flower beds and trees. The spacious backyard features a covered back porch, which provides the perfect setting for outdoor relaxation or entertaining. This home is truly move-in ready. Sellers repainted home just a few years ago, this one is stunning! Don’t miss your chance. Priced under market value for affordability and a quick closing. Schedule your showing today. The property is suitable for children and family pets alike. The property is located a few minutes away from the scenic shores of Lake Lewisville.

Save
Ask
Tour
Hide
Share
Listing Snapshot
Price 
$324,000
Days On Site 
0 Days
Bedrooms 
3
Inside Area (SqFt) 
1,713 sqft
Total Baths 
2
Full Baths 
2
Partial Baths 
N/A
Lot Size 
0.122 Acres
Year Built 
2018
MLS® Number 
21349779
Status 
Active
Property Tax 
$7,581
HOA/Condo/Coop Fees 
$275 Semi-Annually
Sq Ft Source 
N/A
Friends & Family
Recent Activity
3 hours agoListing updated with changes from the MLS®
3 hours agoListing first seen on site
General Features
Acres 
0.122
Attached Garage 
Yes
Foundation 
Slab
Garage 
Yes
Garage Spaces 
2
Levels 
One
Parking 
DrivewayGarageGarage Door OpenerGarage Faces FrontAttached
Property Sub Type 
Single Family Residence
Security 
Smoke Detector(s)
Sewer 
Public Sewer
Special Circumstances 
Standard
Style 
Traditional
Utilities 
Cable Available
Water Source 
Public
Interior Features
Appliances 
DishwasherDisposalGas CooktopMicrowaveVented Exhaust Fan
Cooling 
Ceiling Fan(s)Central AirElectric
Fireplace 
Yes
Fireplace Features 
Gas StarterLiving RoomStone
Fireplaces 
1
Flooring 
CarpetTile
Heating 
Exhaust FanCentralNatural Gas
Interior 
Double VanityEat-in KitchenGranite CountersKitchen IslandPantryWalk-In Closet(s)High Speed Internet
Laundry Features 
Washer Hookup
Window Features 
Bay Window(s)Window Coverings
Bedroom 
Dimensions - 11 x 10Level - First
Dining Room 
Dimensions - 13 x 11Level - First
Kitchen 
Dimensions - 12 x 11Level - First
Living Room 
Dimensions - 18 x 18Level - First
Master Bedroom 
Dimensions - 16 x 15Level - First
Utility Room 
Dimensions - 8 x 5Level - First
Save
Ask
Tour
Hide
Share
Exterior Features
Construction Details 
Brick
Exterior 
Rain Gutters
Fencing 
Back YardWood
Lot Features 
Few TreesLandscapedSubdivided
Roof 
Composition
Windows/Doors 
Bay Window(s)Window Coverings
Community Features
Association Dues 
275
Community Features 
PoolParkPlayground
Financing Terms Available 
CashConventionalFHAAssumableVA Loan
HOA Fee Frequency 
Semi-Annually
School District 
Denton ISD
Schools
School District
Denton ISD
Elementary School
Paloma Creek
Middle School
Navo
High School
Ray Braswell
Listing courtesy of Stacy Fritchen of Berkshire HathawayHS PenFed TX [email protected]


© 2020 North Texas Real Estate Information Systems. All rights reserved. Information is deemed reliable but is not guaranteed accurate by the MLS or NTREIS. The information being provided is for the consumer's personal, non-commercial use, and may not be reproduced, redistributed, or used for any purpose other than to identify prospective properties consumers may be interested in purchasing.
Last checked: 2026-08-08 11:59 AM CDT

Neighborhood & Commute
Source: Walkscore
Save
Ask
Tour
Hide
Share