


3806 Harlan DriveSachse, TX 75048
Mortgage Calculator
Monthly Payment (Est.)
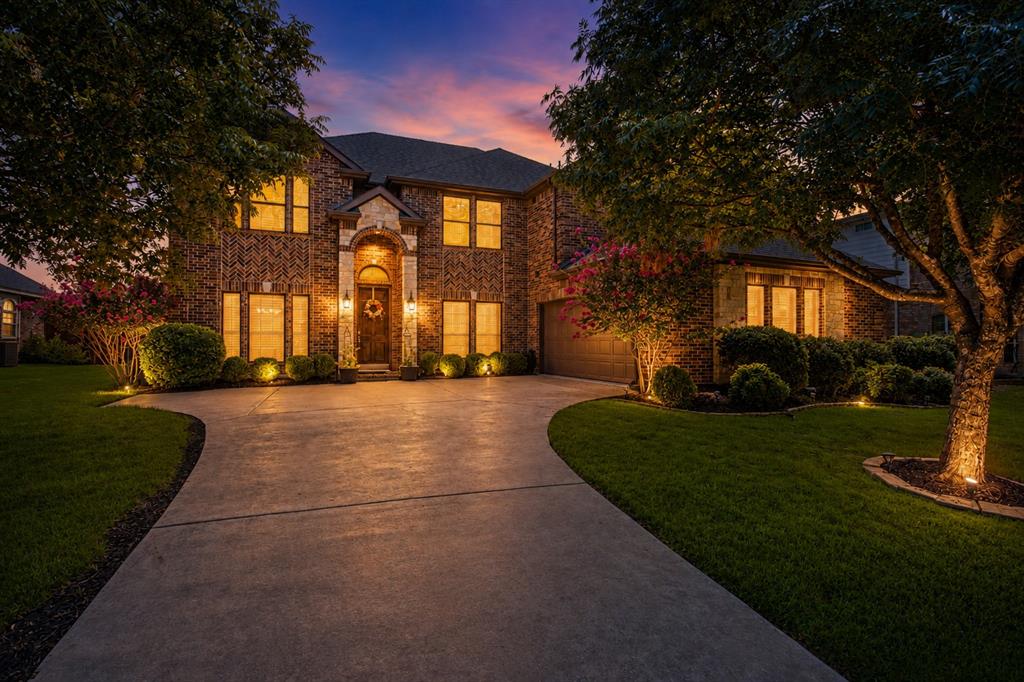
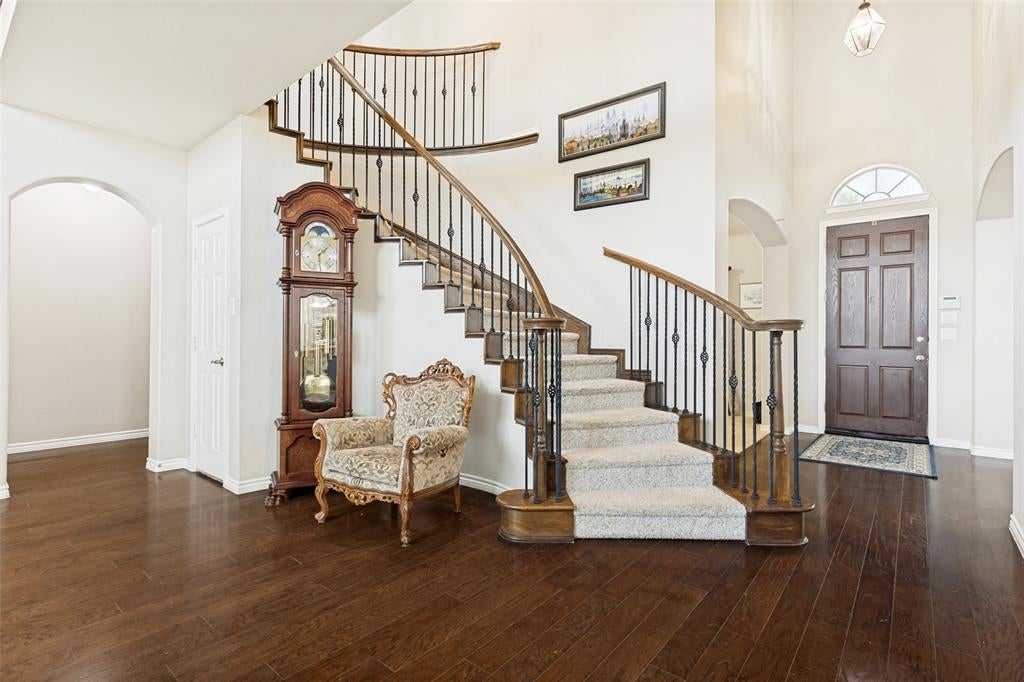
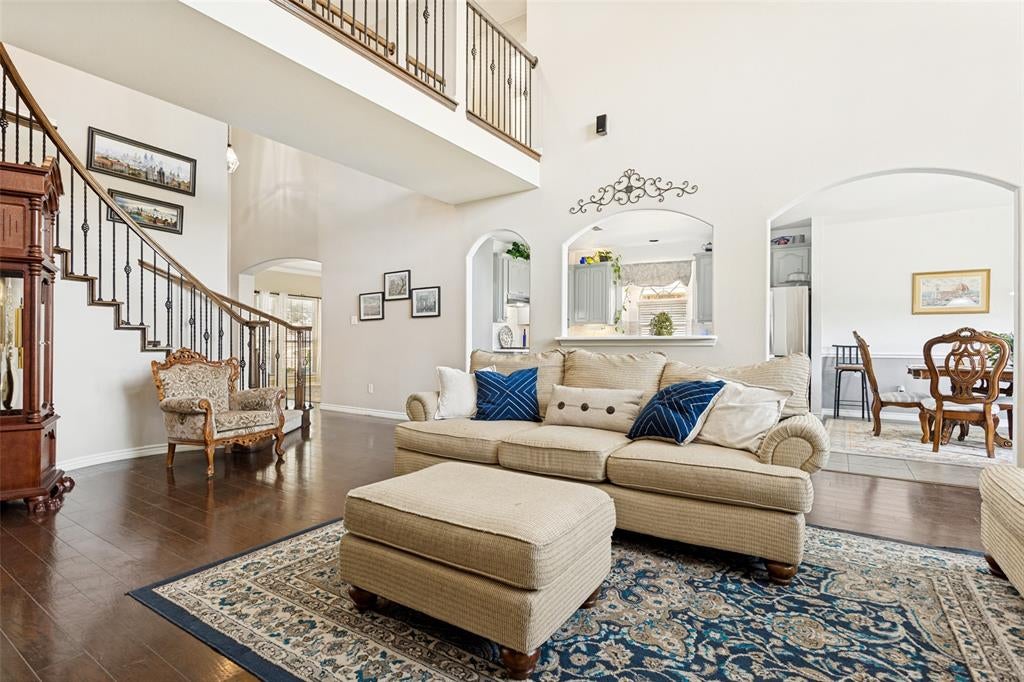
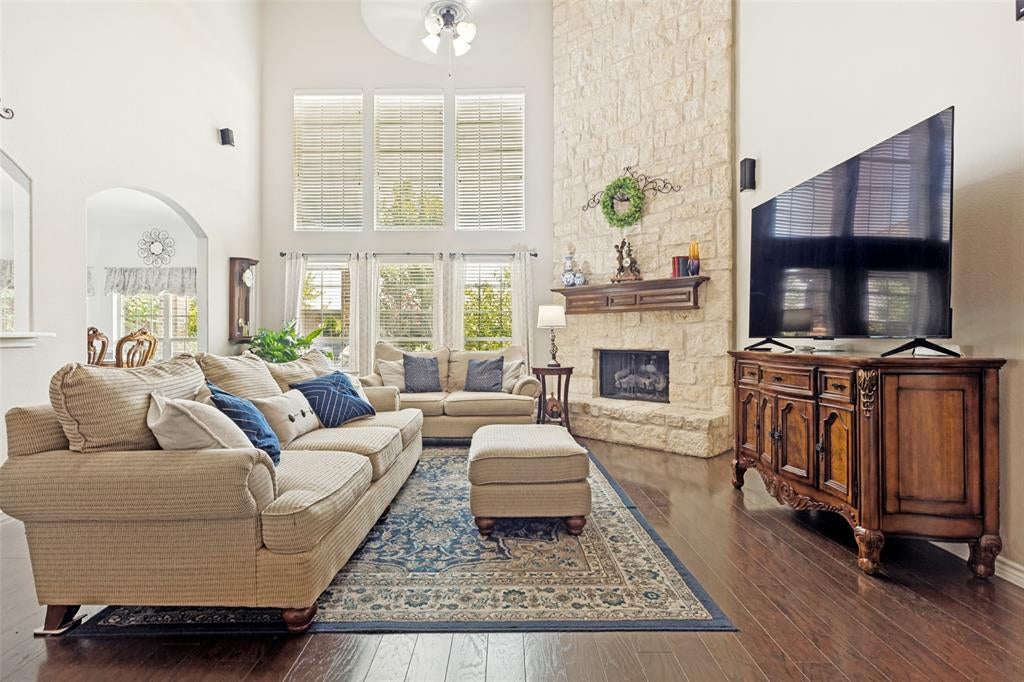
Enter an interest rate to see your estimated monthly payment.Zoned to award-winning WYLIE ISD. 5 minutes to HEB. New roof 2026. Built by the renowned and highly respected First Texas Homes, this exceptional residence offers the perfect blend of quality craftsmanship, space, and comfort. This well-maintained home features 5 spacious bedrooms, 3.5 bathrooms, a private office room, a flexible bonus room, a formal dining room, a media room, and a game room—providing plenty of space for everyday living, entertaining, and working from home. The quiet office room is conveniently located on the first floor alongside the primary suite and can easily serve as a guest bedroom. Rich Hardwood flooring extends throughout most of the first floor, complemented by large ceramic tile in all wet areas. The gourmet kitchen is beautifully appointed with upgraded modern quartz countertops, abundant cabinetry, and an open layout that flows seamlessly into the main living areas. Step outside to your own backyard retreat featuring a covered patio overlooking a beautifully landscaped garden with mature fruit trees, backing to a greenbelt. This home offers exceptional privacy and a peaceful setting to relax and unwind. Zoned to the highly acclaimed Wylie ISD, one of the area's most sought-after and top-rated school district. Perfectly situated just a one-minute walk to the Elementary school. and only few minutes from shopping, dining, and everyday conveniences. This home truly has it all; combining an outstanding floor plan, premium upgrades, an unbeatable location, top schools, and meticulous care, this is a rare opportunity you won't want to miss!
| a month ago | Listing updated with changes from the MLS | |
| a month ago | Price changed to $634,900 | |
| 3 months ago | Listing first seen on site |

© 2020 North Texas Real Estate Information Systems. All rights reserved. Information is deemed reliable but is not guaranteed accurate by the MLS or NTREIS. The information being provided is for the consumer's personal, non-commercial use, and may not be reproduced, redistributed, or used for any purpose other than to identify prospective properties consumers may be interested in purchasing.
Last checked: 2026-11-03 10:20 PM CST
Did you know? You can invite friends and family to your search. They can join your search, rate and discuss listings with you.