Save
Ask
Tour
Hide
Share
$379,500
New Listing

1321 Raleigh Path Road
Denton, TX 76208

For Sale|Single Family Residence|Active
4
Beds
3
Total Baths
3
Full Baths
2,236
SqFt
$170
/SqFt
2019
Built
Subdivision:
Prominence Square Ph Iia
County:
Denton
Call Now: 972-863-0792
Is this the listing for you? We can help make it yours.
972-863-0792
1321 Raleigh Path Road1321 Raleigh Path Road1321 Raleigh Path Road1321 Raleigh Path Road
Save
Ask
Tour
Hide
Share

Mortgage Calculator

Monthly Payment (Est.)

$1,731
Calculator powered by Showcase IDX, a Constellation1 Company. Copyright ©2026 Information is deemed reliable but not guaranteed.

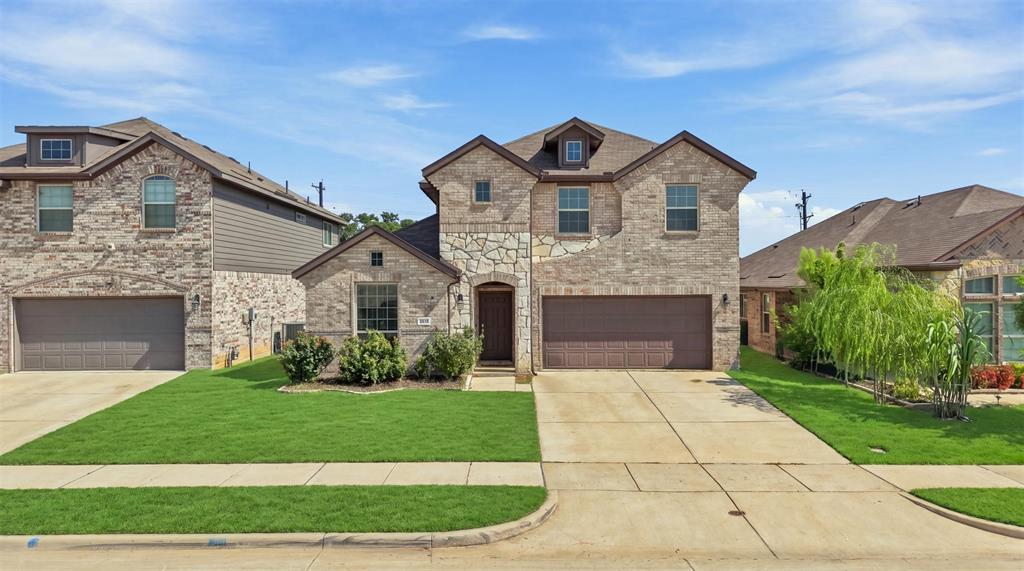
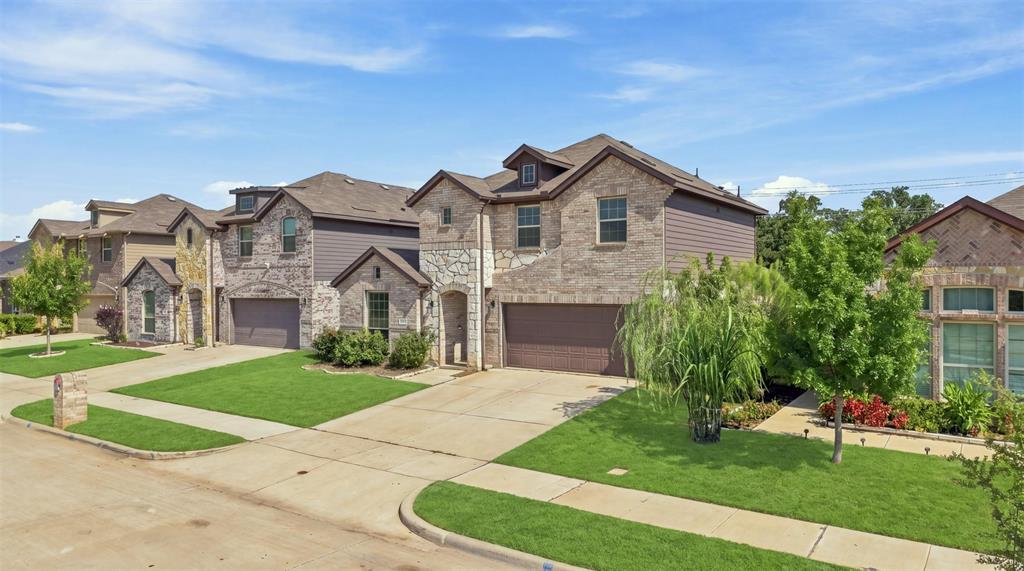
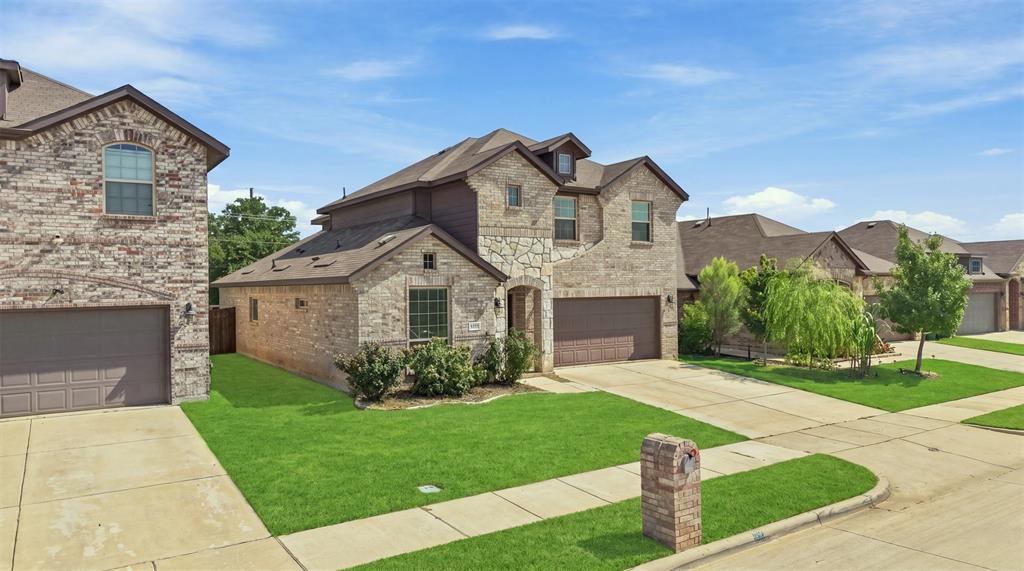
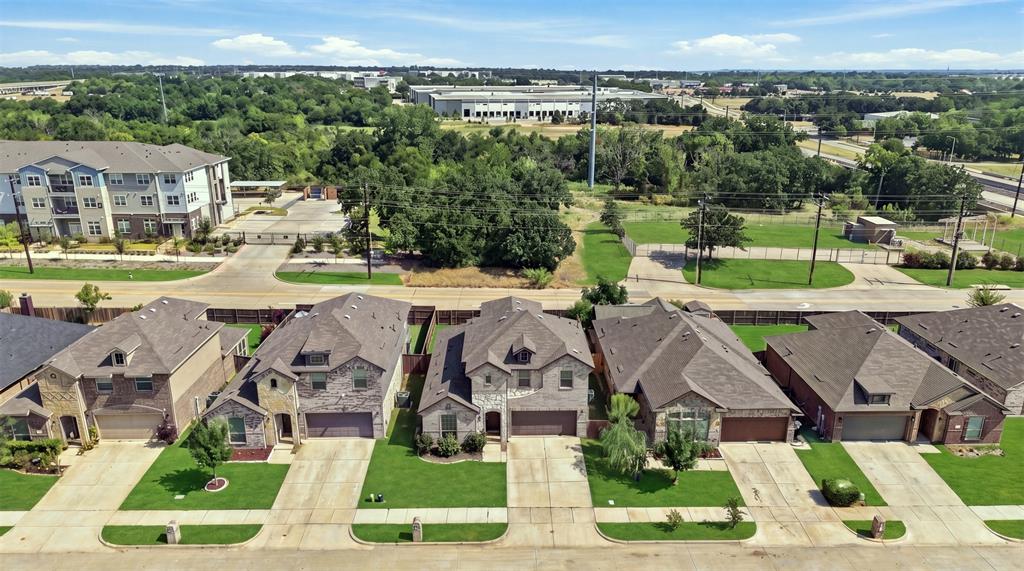
Welcome to 1321 Raleigh Path — a beautifully maintained two-story home in the heart of Denton with no HOA restrictions and room to truly live your way. This 4-bedroom, 3-bath residence offers a bright, open layout, generous natural light, and thoughtful spaces designed for comfort and connection. The main floor features a welcoming, open concept living area that flows effortlessly into the dining space and kitchen, creating an easy backdrop for everyday living and weekend hosting. The second-story layout gives everyone their own space while keeping the home’s atmosphere warm and connected. Outside, enjoy a private backyard ready for gatherings, gardening, or quiet evenings under the Texas sky — all without HOA rules limiting your vision. This Denton gem blends comfort, space, and freedom in a location close to shopping, dining, and commuter routes. A rare find with endless potential. Buyer and buyer's agent due diligence to verify all information within listing.

Save
Ask
Tour
Hide
Share
Listing Snapshot
Price 
$379,500
Days On Site 
0 Days
Bedrooms 
4
Inside Area (SqFt) 
2,236 sqft
Total Baths 
3
Full Baths 
3
Partial Baths 
N/A
Lot Size 
0.13 Acres
Year Built 
2019
MLS® Number 
21350852
Status 
Active
Property Tax 
$7,279
HOA/Condo/Coop Fees 
N/A
Sq Ft Source 
N/A
Friends & Family
Recent Activity
2 hours agoListing updated with changes from the MLS®
2 hours agoListing first seen on site
General Features
Acres 
0.13
Attached Garage 
Yes
Garage 
Yes
Garage Spaces 
2
Levels 
Two
Parking 
DrivewayAttached
Property Sub Type 
Single Family Residence
Sewer 
Public Sewer
Special Circumstances 
Standard
Water Source 
Public
Interior Features
Appliances 
DishwasherDisposalElectric RangeElectric Water HeaterMicrowave
Cooling 
Ceiling Fan(s)Central AirElectric
Flooring 
CarpetTile
Heating 
CentralElectric
Interior 
Eat-in KitchenGranite CountersKitchen IslandIn-Law Floorplan
Laundry Features 
Electric Dryer HookupWasher Hookup
Living Room 
Dimensions - 17 x 18Level - First
Master Bedroom 
Dimensions - 13 x 18Level - First
Save
Ask
Tour
Hide
Share
Exterior Features
Construction Details 
StoneBrickStone Veneer
Fencing 
PrivacyWood
Patio And Porch 
Covered
Roof 
Composition
Community Features
School District 
Denton ISD
Schools
School District
Denton ISD
Elementary School
Hodge
Middle School
Strickland
High School
Ryan H S
Listing courtesy of Valarie Shells of Chris DeCoste Realty Group [email protected]


© 2020 North Texas Real Estate Information Systems. All rights reserved. Information is deemed reliable but is not guaranteed accurate by the MLS or NTREIS. The information being provided is for the consumer's personal, non-commercial use, and may not be reproduced, redistributed, or used for any purpose other than to identify prospective properties consumers may be interested in purchasing.
Last checked: 2026-08-05 09:37 AM CDT

Neighborhood & Commute
Source: Walkscore
Save
Ask
Tour
Hide
Share