Save
Ask
Tour
Hide
Share
$1,399,000
New Listing

9128 Conejo Court
North Richland Hills, TX 76182

For Sale|Single Family Residence|Active
4
Beds
5
Total Baths
4
Full Baths
1
Partial Bath
3,600
SqFt
$389
/SqFt
2024
Built
Subdivision:
Thornbridge North Add
County:
Tarrant
Call Now: 972-863-0792
Is this the listing for you? We can help make it yours.
972-863-0792
9128 Conejo Court9128 Conejo Court9128 Conejo Court9128 Conejo Court
Save
Ask
Tour
Hide
Share

Mortgage Calculator

Monthly Payment (Est.)

$6,383
Calculator powered by Showcase IDX, a Constellation1 Company. Copyright ©2026 Information is deemed reliable but not guaranteed.

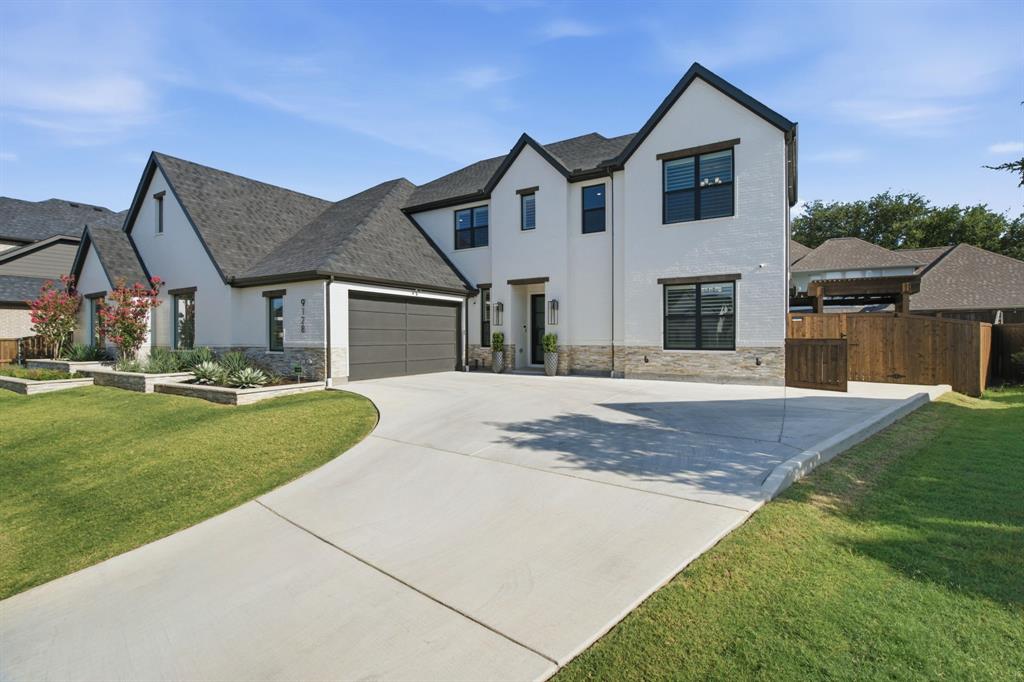
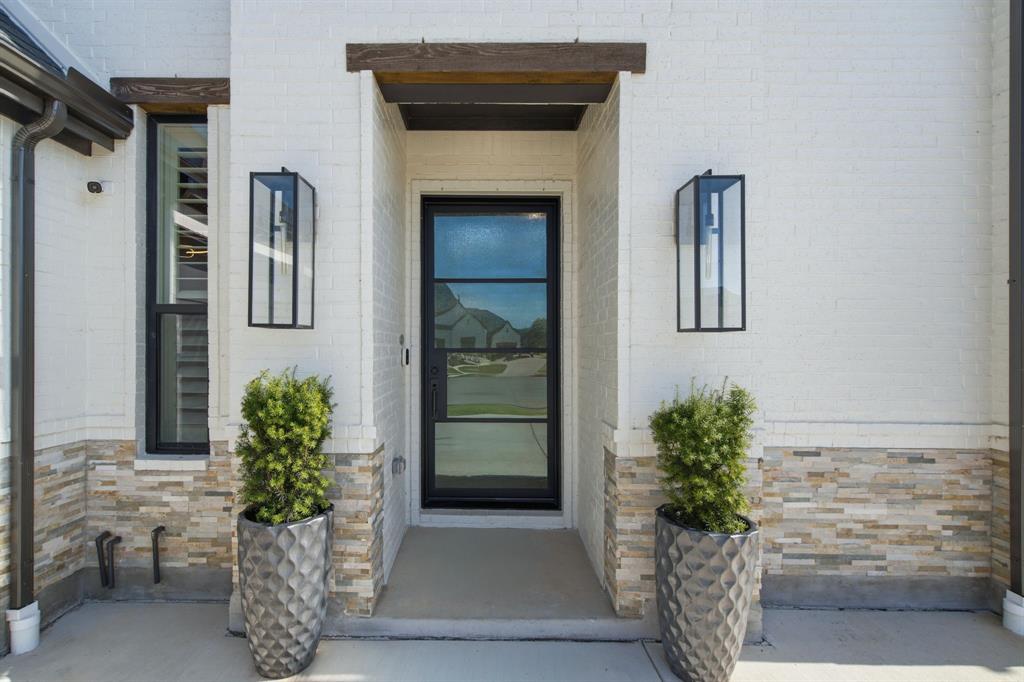
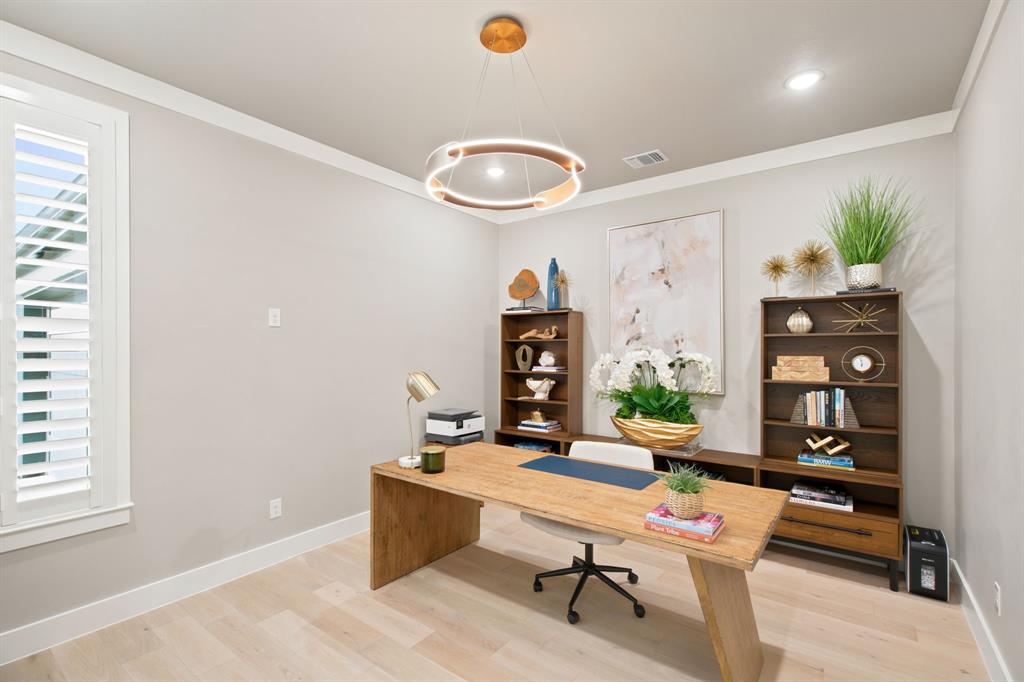
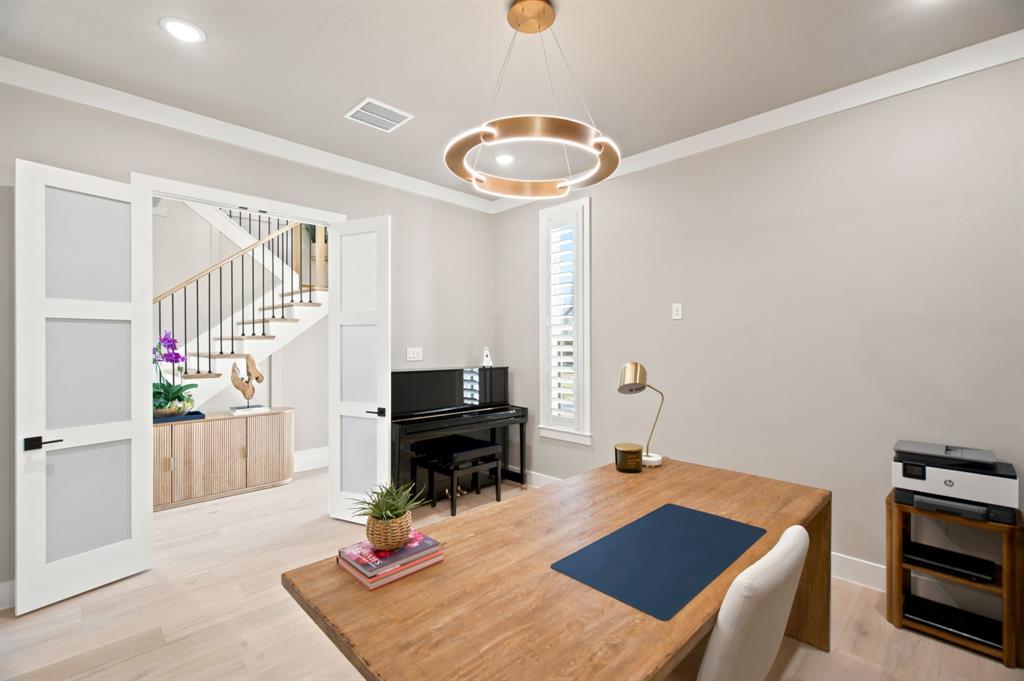
Stunning & timeless custom home offers refined finishes, generous living spaces and exceptional indoor-outdoor entertaining. Home has 4 bedrooms, 4 full bath & 1 half baths, an impressive residence that combines luxury, comfort and thoughtful functionality throughout. Enjoy engineered wood floors, lightly troweled walls, elegant wainscoting, designer chandeliers and custom lighting that creates a warm yet sophisticated atmosphere. Spacious living areas provide plenty of room for everyday relaxation, memorable gatherings and effortless entertaining. An upstairs loft offers additional flexible space for a game room, media area, home office or second living room. At the heart of the home, the chef’s kitchen is designed to impress with custom cabinetry & countertops, decorative tile backsplash, fabulous peninsula island and reverse osmosis filtered water. Premium GE Café appliances, gas cooktop, pot filler, double convection ovens and huge walk-in pantry, great for extra appliances and organized food storage. Private owner’s retreat provides a peaceful escape with spa like bath, dual vanity, freestanding soaking tub, oversized walk-in shower and spacious walk-in closet. Convenience continues in the utility area with a spacious mudroom, built-in cabinetry and utility sink. The oversized 3-car garage includes storage cabinets, dedicated workbench space and pre-wired for EV charging. Extra amenities include reverse osmosis in the kitchen, water softener. Private, outdoor courtyard great for year-round entertaining with outdoor kitchen & dining area, EVO cooking equipment, beautiful travertine floors & low-maintenance turf, creates an inviting setting for outdoor meals & celebrations at home. Energy-efficient HVAC system add comfort and efficiency. Zoned to Keller ISD, great NRH parks, walking trails and NRH Library, Rec Centre and NRH2O Family Waterpark. Exceptional home offers luxury living with convenient access to recreation, shopping, dining and entertainment.

Save
Ask
Tour
Hide
Share
Listing Snapshot
Price 
$1,399,000
Days On Site 
0 Days
Bedrooms 
4
Inside Area (SqFt) 
3,600 sqft
Total Baths 
5
Full Baths 
4
Partial Baths 
1
Lot Size 
0.208 Acres
Year Built 
2024
MLS® Number 
21350892
Status 
Active
Property Tax 
$10,837
HOA/Condo/Coop Fees 
$39.58 monthly
Sq Ft Source 
N/A
Friends & Family
Recent Activity
36 minutes agoListing updated with changes from the MLS®
2 hours agoListing first seen on site
General Features
Acres 
0.208
Attached Garage 
Yes
Foundation 
Slab
Garage 
Yes
Garage Spaces 
3
Levels 
Two
Parking 
ConcreteDrivewayEnclosedGarageGarage Door OpenerGarage Faces SideKitchen LevelLightedOversizedAttached
Property Sub Type 
Single Family Residence
Security 
PrewiredSmoke Detector(s)
Sewer 
Public Sewer
Special Circumstances 
Standard
Style 
Traditional
Utilities 
Electricity AvailableElectricity ConnectedNatural Gas AvailableUnderground Utilities
Water Source 
Public
Interior Features
Appliances 
RefrigeratorBuilt-In RefrigeratorDishwasherDisposalGas CooktopGas Water HeaterMicrowaveConvection OvenDouble OvenWine Cooler
Cooling 
Ceiling Fan(s)Central AirElectric
Fireplace 
Yes
Fireplace Features 
DecorativeLiving Room
Fireplaces 
2
Flooring 
TileWood
Heating 
CentralNatural Gas
Interior 
Built-in FeaturesChandelierDouble VanityEat-in KitchenKitchen IslandNatural WoodworkOpen FloorplanVaulted Ceiling(s)Walk-In Closet(s)High Speed InternetSmart HomeWired for Sound
Laundry Features 
Electric Dryer HookupWasher Hookup
Window Features 
ShuttersWindow Coverings
Bath-Full 
Dimensions - 5 x 8Level - First
Bedroom 
Dimensions - 11 x 13Level - SecondFeatures - Walk-In Closet(s)
Dining Room 
Dimensions - 16 x 20Level - First
Kitchen 
Dimensions - 11 x 20Level - FirstFeatures - Breakfast Bar, Eat-in Kitchen, Kitchen Island
Living Room 
Dimensions - 13 x 20Level - First
Loft 
Dimensions - 23 x 12Level - Second
Master Bathroom 
Dimensions - 13 x 11Level - First
Master Bedroom 
Dimensions - 19 x 14Level - FirstFeatures - Walk-In Closet(s)
Mud Room 
Dimensions - 7 x 6Level - First
Office 
Dimensions - 15 x 12Level - First
Utility Room 
Dimensions - 11 x 6Level - First
Save
Ask
Tour
Hide
Share
Exterior Features
Construction Details 
BrickStone
Exterior 
Rain GuttersLightingOutdoor KitchenOutdoor Grill
Fencing 
Back YardFencedWood
Lot Features 
Cul-De-SacFew TreesInterior LotLandscapedSubdivided
Patio And Porch 
CoveredFront PorchPatio
Roof 
Composition
Windows/Doors 
ShuttersWindow Coverings
Community Features
Association Dues 
475
Community Features 
CurbsSidewalks
Financing Terms Available 
CashConventionalFHAVA Loan
HOA Fee Frequency 
Annually
School District 
Keller ISD
Schools
School District
Keller ISD
Elementary School
Liberty
Middle School
Keller
High School
Keller
Listing courtesy of Randy White of Randy White Real Estate Svcs [email protected]


© 2020 North Texas Real Estate Information Systems. All rights reserved. Information is deemed reliable but is not guaranteed accurate by the MLS or NTREIS. The information being provided is for the consumer's personal, non-commercial use, and may not be reproduced, redistributed, or used for any purpose other than to identify prospective properties consumers may be interested in purchasing.
Last checked: 2026-08-05 09:32 AM CDT

Neighborhood & Commute
Source: Walkscore
Save
Ask
Tour
Hide
Share