


6226 La Cosa DriveDallas, TX 75248
Mortgage Calculator
Monthly Payment (Est.)
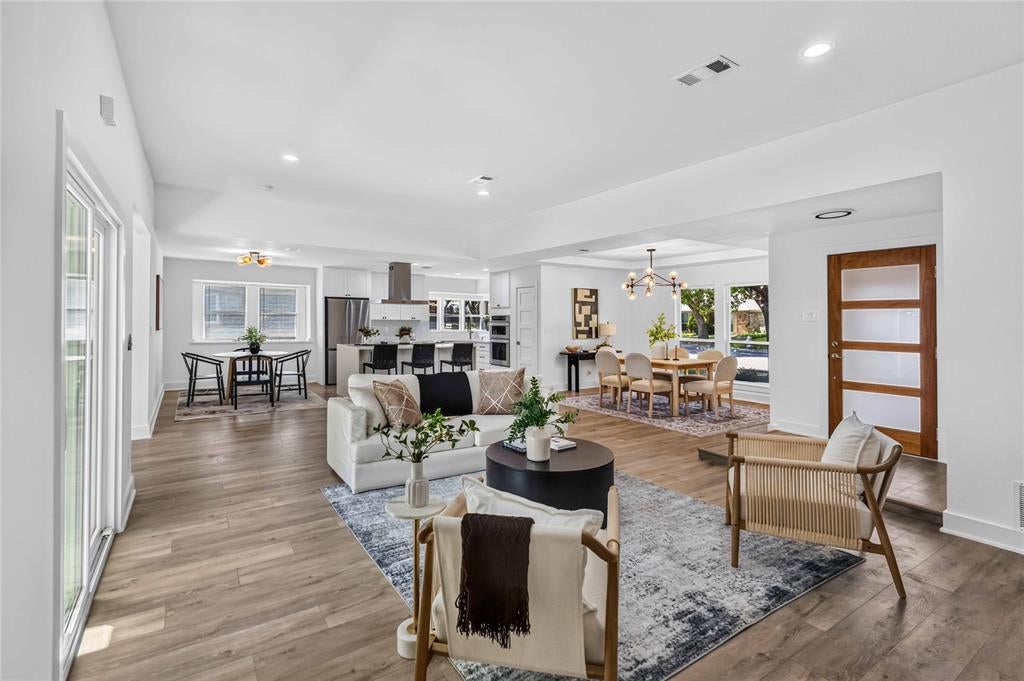
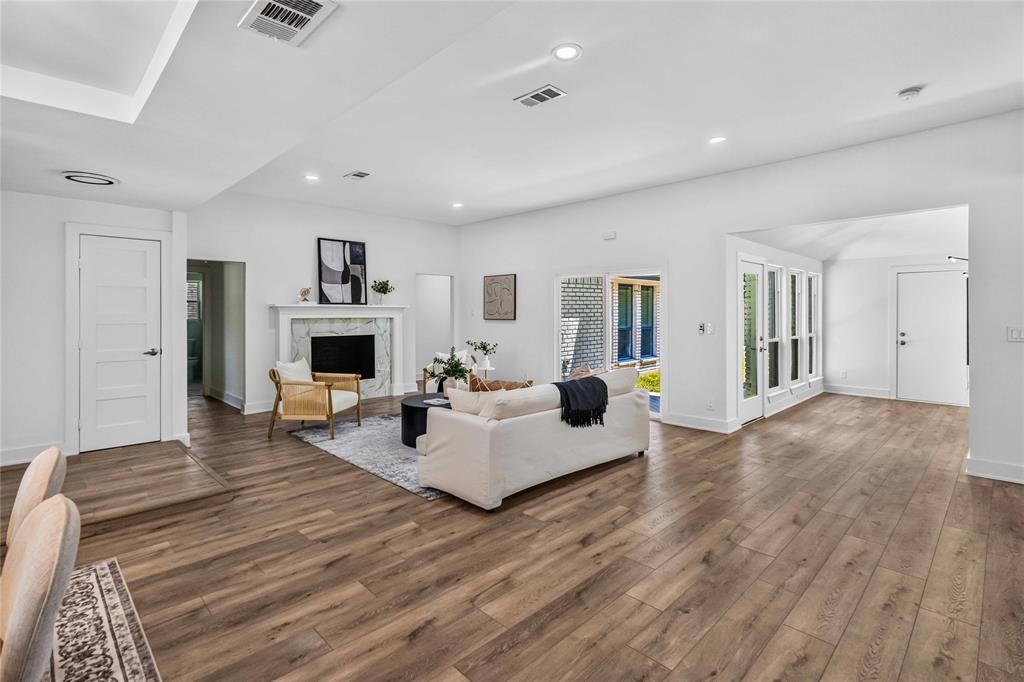
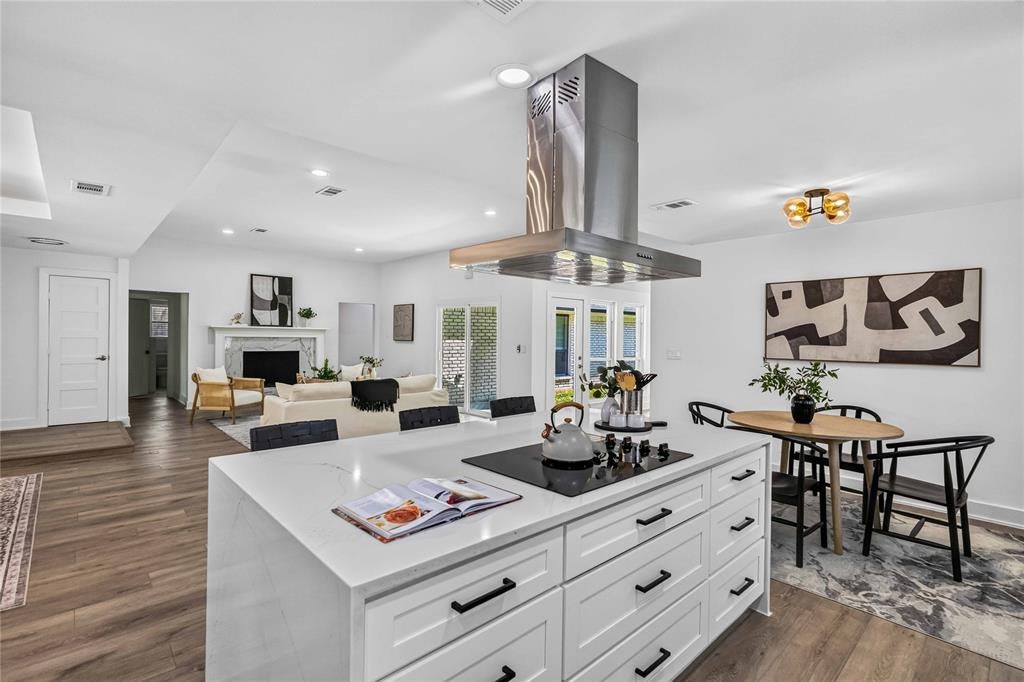
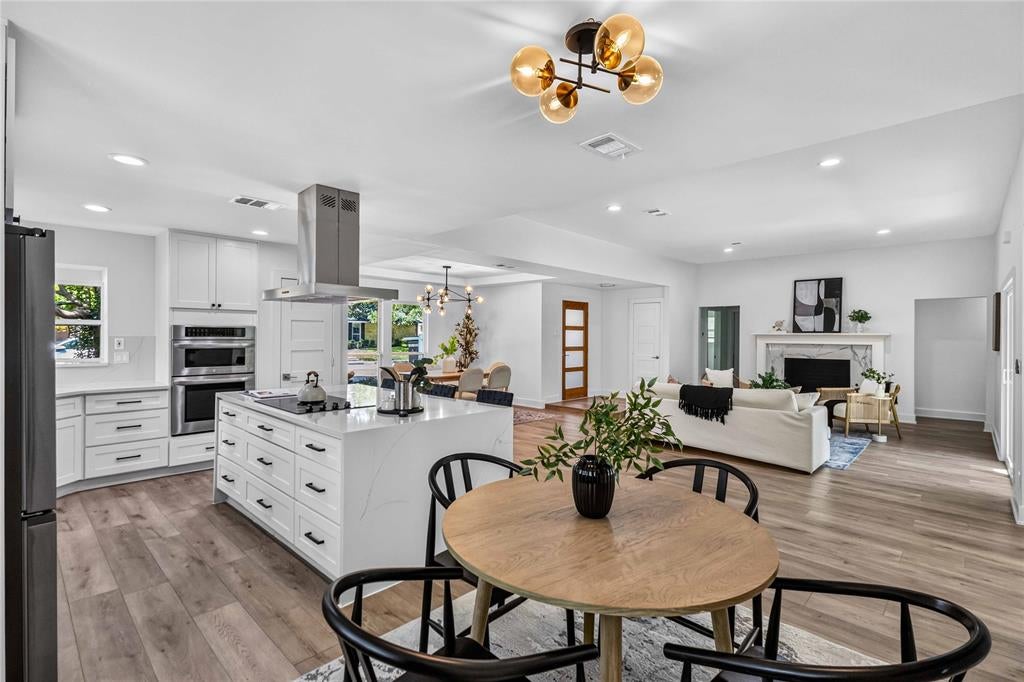
$2,965Experience elevated living in Prestonwood with this fully updated four-bedroom, three-bathroom residence, thoughtfully designed for modern comfort and effortless entertaining. From the moment you enter, an inviting sense of space is created by the open floorplan, abundant natural light, and refined finishes throughout. The expansive main living area flows seamlessly into the dining and kitchen spaces, creating an exceptional setting for both intimate evenings and larger gatherings. The beautifully appointed kitchen takes center stage with elegant quartz countertops, sophisticated finishes, and a layout designed for both function and style. Natural light pours through the home, highlighting the clean lines and polished aesthetic of the interior. The split-bedroom floorplan provides an ideal balance of privacy and flexibility. The spacious primary suite offers a serene retreat, while three additional bedrooms provide exceptional accommodations for family, guests, a home office, or creative space. With three full bathrooms, the home delivers the convenience and versatility today's buyers desire. Step outside to discover one of the property's most coveted features: a backyard where neighboring homes are not visible, creating a rare sense of privacy and tranquility in the heart of Dallas. A large board-on-board privacy fence enhances the secluded setting, transforming the outdoor space into a peaceful extension of the home. Every element of 6226 La Cosa Drive has been curated to deliver a sophisticated yet comfortable living experience. Located in the established Prestonwood community with convenient access to shopping, dining, entertainment, parks, and major Dallas thoroughfares, this exceptional home offers the perfect blend of luxury, privacy, and location. A completely updated interior, coveted split-bedroom design, stunning natural light, and a private backyard setting make this Prestonwood residence a truly special Dallas offering.
| an hour ago | Listing updated with changes from the MLS® | |
| 3 hours ago | Listing first seen on site |

© 2020 North Texas Real Estate Information Systems. All rights reserved. Information is deemed reliable but is not guaranteed accurate by the MLS or NTREIS. The information being provided is for the consumer's personal, non-commercial use, and may not be reproduced, redistributed, or used for any purpose other than to identify prospective properties consumers may be interested in purchasing.
Last checked: 2026-08-08 11:59 AM CDT
Did you know? You can invite friends and family to your search. They can join your search, rate and discuss listings with you.