Save
Ask
Tour
Hide
Share
$3,850
16 Days On Site

2614 Long Common N
Rockwall, TX 75032

For Rent|Single Family Residence|Active
4
Beds
3
Total Baths
3
Full Baths
2,940
SqFt
$1
/SqFt
2018
Built
Subdivision:
Somerset Park
County:
Rockwall
Call Now: 972-863-0792
Is this the listing for you? We can help make it yours.
972-863-0792
2614 Long Common N2614 Long Common N2614 Long Common N2614 Long Common N
Save
Ask
Tour
Hide
Share

Mortgage Calculator

Monthly Payment (Est.)

$18
Calculator powered by Showcase IDX, a Constellation1 Company. Copyright ©2026 Information is deemed reliable but not guaranteed.

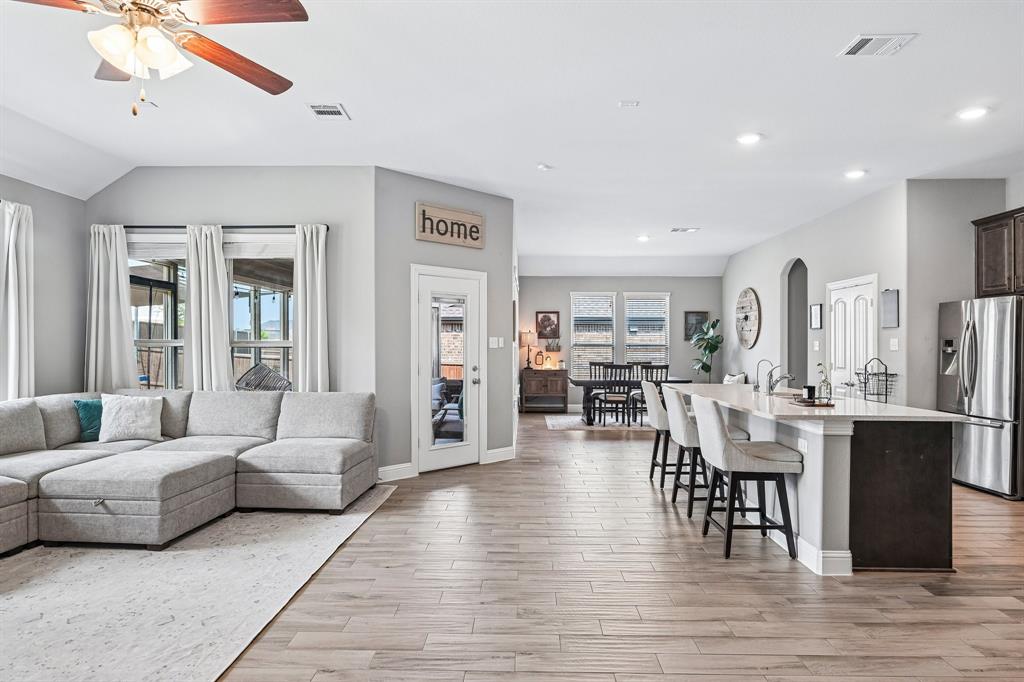
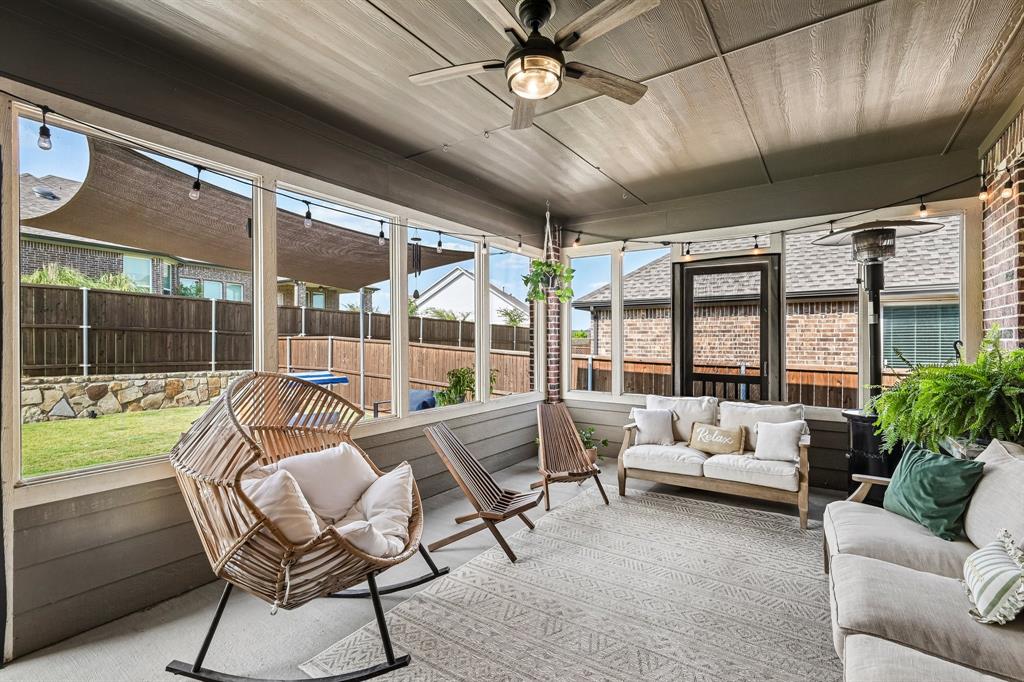
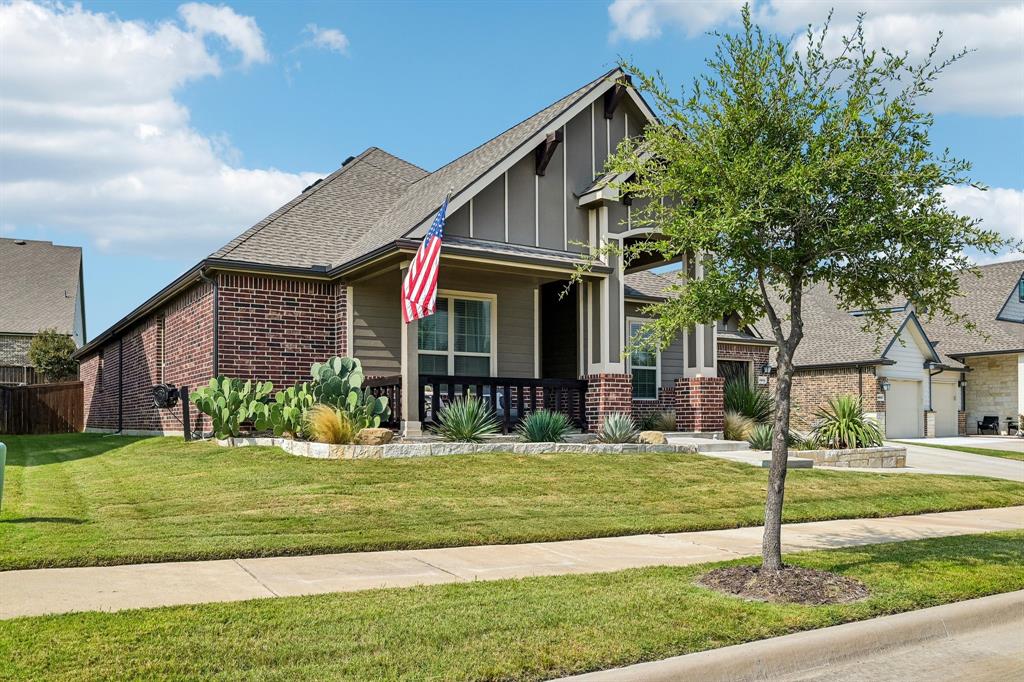
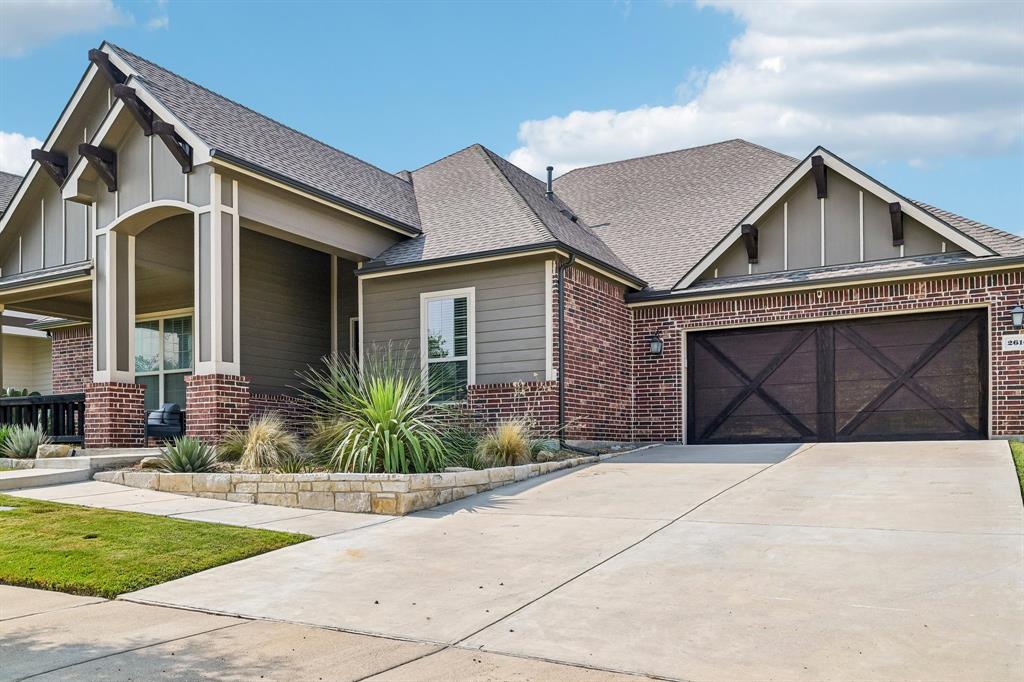
Welcome home to 2614 Long Common N in the highly sought-after Somerset community of Rockwall! Whether you're building your dream home, relocating for work, or simply looking to enjoy one of Rockwall's premier neighborhoods for the next year, this home offers the perfect combination of comfort, convenience, and lifestyle. Situated across from a peaceful greenbelt, you'll enjoy added privacy and scenic views from the inviting front porch. Inside, the open-concept floor plan features spacious living areas filled with natural light, luxury flooring, and a beautifully appointed kitchen with stainless steel appliances, a large island, and abundant cabinet space. One of the home's standout features is the screened-in back patio, providing a true extension of the living space that's perfect for entertaining, relaxing with your morning coffee, or enjoying Texas evenings year-round. Somerset is a well-established neighborhood known for its welcoming community, friendly neighbors, and newly built community pool. Located within highly acclaimed Rockwall ISD, this home is also just minutes from Costco, Lakepointe Church, Historic Downtown Rockwall, shopping, dining, Lake Ray Hubbard, and offers easy access to I-30 for a convenient commute. This isn't just a house to lease, it's a place to truly feel at home. Whether you're here temporarily for work, waiting on your new construction home to be completed, or simply looking for an exceptional lease opportunity, this home offers everything you've been searching for. Homes of this quality and location rarely become available for lease. Schedule your private showing today!

Save
Ask
Tour
Hide
Share
Listing Snapshot
Price 
$3,850
Days On Site 
16 Days
Bedrooms 
4
Inside Area (SqFt) 
2,940 sqft
Total Baths 
3
Full Baths 
3
Partial Baths 
N/A
Lot Size 
0.211 Acres
Year Built 
2018
MLS® Number 
21352267
Status 
Active
Property Tax 
N/A
HOA/Condo/Coop Fees 
$89 monthly
Sq Ft Source 
N/A
Friends & Family
Recent Activity
2 weeks agoListing updated with changes from the MLS®
2 weeks agoListing first seen on site
General Features
Acres 
0.211
Attached Garage 
Yes
Available on 
2026-09-01
Foundation 
Slab
Garage 
Yes
Garage Spaces 
2
Lease Term 
12 Months
Levels 
One
Parking 
ConcreteDrivewayKitchen LevelLightedOversizedAttached
Pets 
Breed RestrictionsNumber LimitYes
Property Sub Type 
Single Family Residence
Security 
Carbon Monoxide Detector(s)Fire Alarm
Sewer 
Public Sewer
Utilities 
Electricity Connected
Water Source 
Public
Interior Features
Appliances 
DishwasherDisposalElectric OvenGas CooktopGas Water HeaterMicrowaveRefrigeratorVented Exhaust Fan
Cooling 
Central AirElectric
Fireplace 
Yes
Fireplace Features 
GasLiving RoomVentless
Fireplaces 
1
Flooring 
CarpetCeramic Tile
Heating 
Exhaust FanCentralNatural Gas
Interior 
Kitchen IslandOpen FloorplanPantryWalk-In Closet(s)
Laundry Features 
Electric Dryer HookupWasher Hookup
Window Features 
Window Coverings
Bath-Full 
Dimensions - 11 x 5Level - First
Bedroom 
Dimensions - 12 x 12Level - FirstFeatures - Ceiling Fan(s), Walk-In Closet(s)
Dining Room 
Dimensions - 18 x 13Level - First
Family Room 
Dimensions - 11 x 12Level - First
Kitchen 
Dimensions - 15 x 12Level - FirstFeatures - Kitchen Island, Pantry
Laundry 
Dimensions - 8 x 7Level - First
Living Room 
Dimensions - 22 x 18Level - FirstFeatures - Ceiling Fan(s)
Master Bathroom 
Dimensions - 12 x 11Level - First
Master Bedroom 
Dimensions - 16 x 17Level - FirstFeatures - Ceiling Fan(s)
Solarium/Sunrm 
Dimensions - 20 x 13Level - FirstFeatures - Ceiling Fan(s)
Save
Ask
Tour
Hide
Share
Exterior Features
Patio And Porch 
CoveredEnclosedFront PorchPatioRear PorchScreened
Roof 
Composition
Windows/Doors 
Window Coverings
Community Features
Association Dues 
267
Community Features 
PoolCurbsSidewalks
HOA Fee Frequency 
Quarterly
School District 
Rockwall ISD
Schools
School District
Rockwall ISD
Elementary School
Ouida Springer
Middle School
Cain
High School
Rockwall-Heath
Listing courtesy of Lee Reyes of TruHome Real Estate [email protected]


© 2020 North Texas Real Estate Information Systems. All rights reserved. Information is deemed reliable but is not guaranteed accurate by the MLS or NTREIS. The information being provided is for the consumer's personal, non-commercial use, and may not be reproduced, redistributed, or used for any purpose other than to identify prospective properties consumers may be interested in purchasing.
Last checked: 2026-08-22 08:52 PM CDT

Neighborhood & Commute
Source: Walkscore
Save
Ask
Tour
Hide
Share