Save
Ask
Tour
Hide
Share
$3,265,000
New Listing

2400 Oak Bend Court
Southlake, TX 76092

For Sale|Single Family Residence|Active
5
Beds
6
Total Baths
5
Full Baths
1
Partial Bath
5,298
SqFt
$616
/SqFt
2014
Built
Subdivision:
Oak Bend Add
County:
Tarrant
Call Now: 972-863-0792
Is this the listing for you? We can help make it yours.
972-863-0792
2400 Oak Bend Court2400 Oak Bend Court2400 Oak Bend Court2400 Oak Bend Court
Save
Ask
Tour
Hide
Share

Mortgage Calculator

Monthly Payment (Est.)

$14,896
Calculator powered by Showcase IDX, a Constellation1 Company. Copyright ©2026 Information is deemed reliable but not guaranteed.

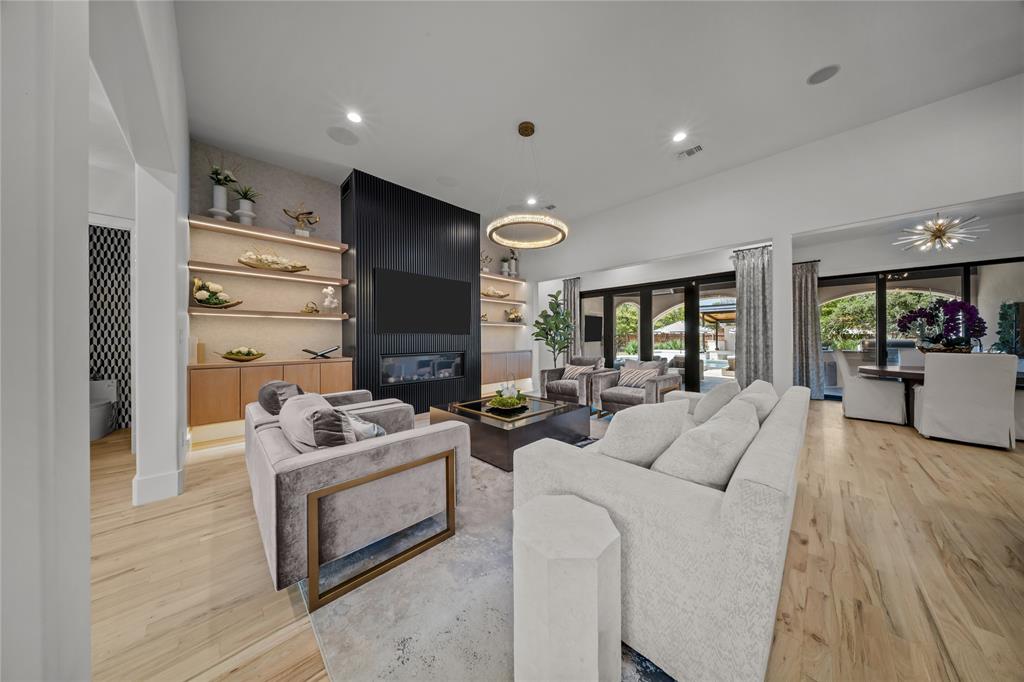
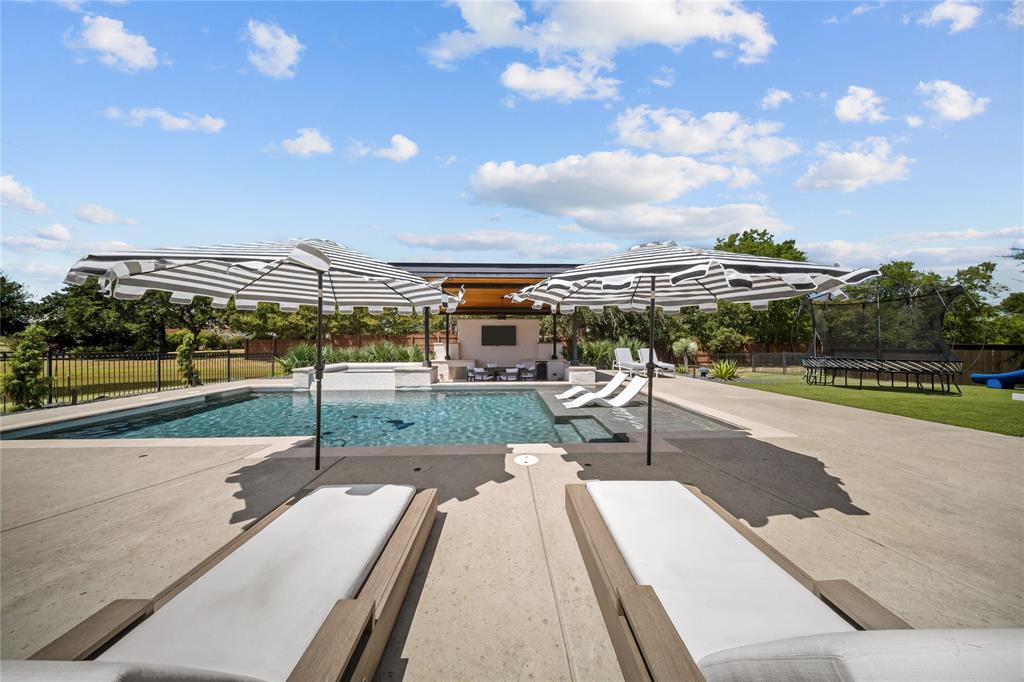
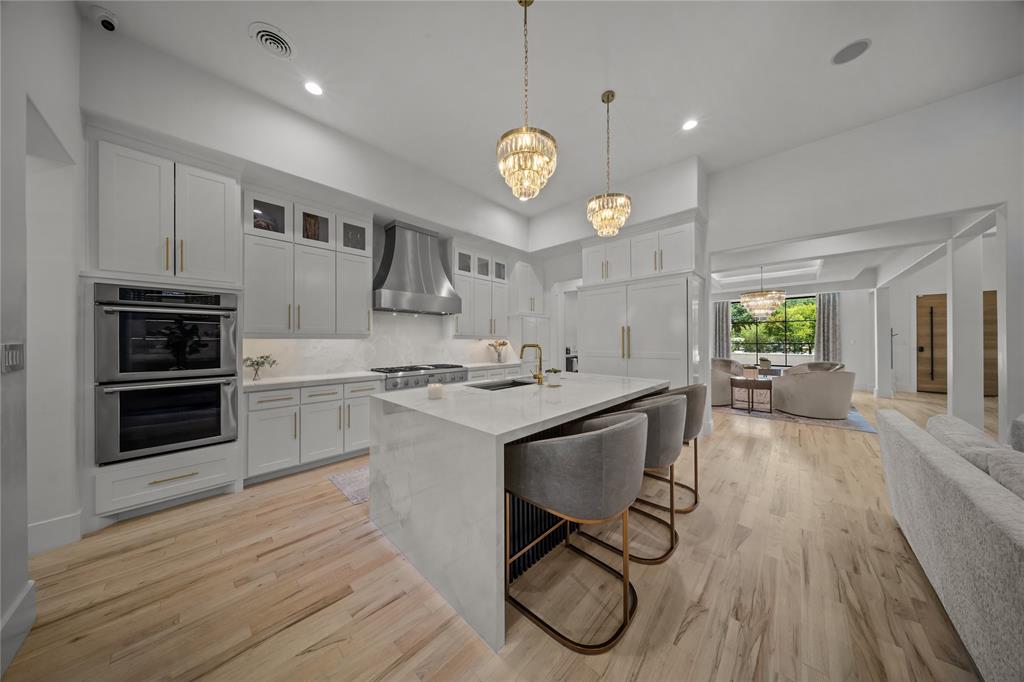
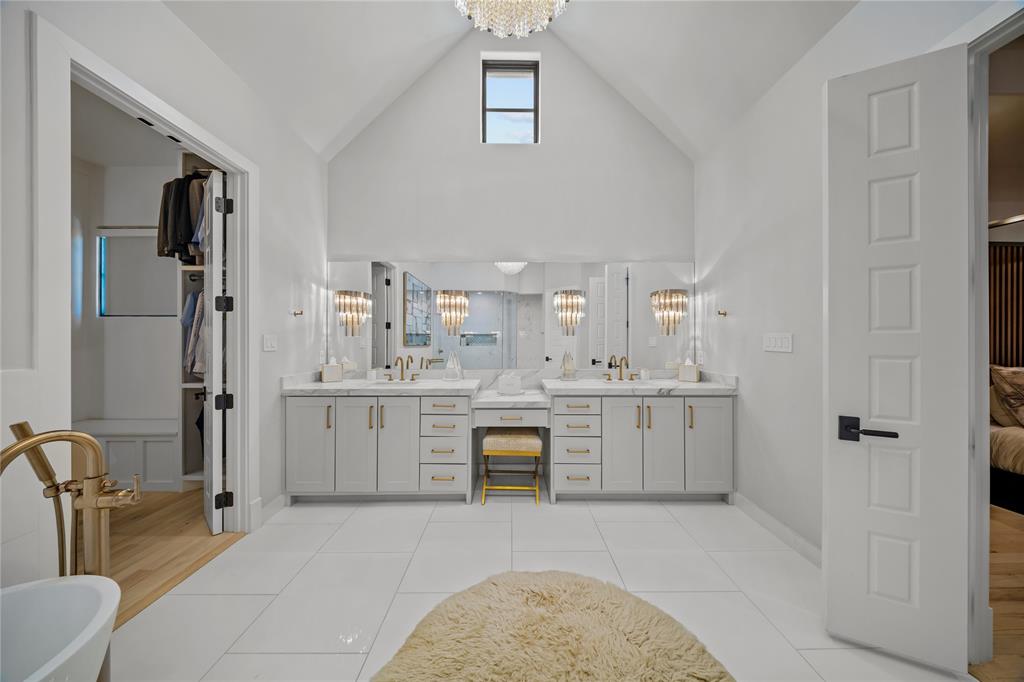
Experience timeless elegance reimagined for modern living in this exceptional custom residence, transformed by approximately $1 million in renovations into a true modern luxury estate. Sophisticated architecture, designer finishes and seamless indoor-outdoor living define every space. Striking curb appeal begins with new Marvin black-frame windows, fresh stucco with a custom messy-mortar finish, decorative stone accents, a pivot entry door, updated hardscape, new fencing and professionally designed landscaping. Inside, the home was completely remodeled in a refined modern transitional style with interior design by Susan Semmelmann. Walls, ceilings and doors feature a smooth Level 4 finish, complemented by designer lighting, a whole-home Lutron system, custom ceiling treatments, architectural wall details and new metal stair railings. The dramatic great room features a contemporary fireplace with floating shelves, while the chef’s kitchen showcases a waterfall-edge island, custom cabinetry, premium appliances and Dekton countertops. The adjoining butler’s pantry and wine room are distinguished by a spectacular backlit Cristallo stone feature. Additional updates include new hardwood flooring, fully remodeled bathrooms, sliding glass doors, updated fireplaces, decorative wallpaper and tile, premium hardware and curated finishes throughout. Resort-style outdoor spaces include multiple covered patios, a lounge with fireplace and television, a newly constructed cabana, a re-tiled pool, artificial turf and an enhanced outdoor kitchen with new countertops, grill and hibachi. More than remodeled, this turnkey residence has been comprehensively transformed into a distinctive modern luxury estate designed for elegant living and effortless entertaining. Close to Southlake Carroll ISD schools, shopping, and restaurants. This home has it all.

Save
Ask
Tour
Hide
Share
Listing Snapshot
Price 
$3,265,000
Days On Site 
0 Days
Bedrooms 
5
Inside Area (SqFt) 
5,298 sqft
Total Baths 
6
Full Baths 
5
Partial Baths 
1
Lot Size 
0.526 Acres
Year Built 
2014
MLS® Number 
21352832
Status 
Active
Property Tax 
$23,462
HOA/Condo/Coop Fees 
$141.67 monthly
Sq Ft Source 
N/A
Friends & Family
Recent Activity
an hour agoListing updated with changes from the MLS®
an hour agoListing first seen on site
General Features
Acres 
0.526
Attached Garage 
Yes
Foundation 
Slab
Garage 
Yes
Garage Spaces 
4
Levels 
Two
Parking 
Additional ParkingConcreteDrivewayElectric GateGarage Door OpenerGarage Faces FrontGarage Faces RearKitchen LevelLightedOversizedParking PadPavedPrivateStorageAttached
Property Sub Type 
Single Family Residence
Security 
Fire AlarmPrewiredSecurity ServiceSmoke Detector(s)
Sewer 
Public Sewer
Special Circumstances 
Standard
Style 
Contemporary/Modern
Utilities 
Cable AvailableElectricity AvailableElectricity ConnectedSewer AvailableUnderground Utilities
Water Source 
Public
Interior Features
Appliances 
RefrigeratorBuilt-In Gas RangeBuilt-In RefrigeratorDishwasherDisposalElectric OvenGas CooktopIndoor GrillMicrowaveConvection OvenDouble OvenTankless Water HeaterVented Exhaust FanWine Cooler
Cooling 
Ceiling Fan(s)Central AirElectricZoned
Fireplace 
Yes
Fireplace Features 
Family RoomFire PitGasGas StarterOutsideStoneGas Log
Fireplaces 
2
Flooring 
MarbleTileWood
Heating 
Exhaust FanCentralFireplace(s)Natural GasZoned
Interior 
Built-in FeaturesCathedral Ceiling(s)ChandelierDouble VanityDry BarEat-in KitchenGranite CountersKitchen IslandOpen FloorplanPantryVaulted Ceiling(s)Walk-In Closet(s)Wet BarWired for DataHigh Speed InternetSmart HomeWired for Sound
Laundry Features 
Electric Dryer HookupWasher Hookup
Spa 
Yes
Window Features 
Window Coverings
Save
Ask
Tour
Hide
Share
Exterior Features
Construction Details 
Stucco
Exterior 
Built-in BarbecueFire PitRain GuttersLightingOutdoor GrillOutdoor KitchenPlaygroundPrivate Yard
Fencing 
FencedWoodWrought Iron
Lot Features 
Corner LotGreenbeltLandscapedSubdivided
Other Structures 
CabanaOutdoor Kitchen
Patio And Porch 
CoveredFront PorchPatioRear Porch
Pool Features 
CabanaGuniteHeatedIn GroundOutdoor PoolPool SweepPool/Spa Combo
Roof 
CompositionShingle
Spa 
Yes
View 
Park/GreenbeltWater
Waterfront Features 
Lake Privileges
Waterview 
Park/GreenbeltWater
Windows/Doors 
Window Coverings
Community Features
Association Dues 
1700
Community Features 
CurbsLake
Financing Terms Available 
CashConventional
HOA Fee Frequency 
Annually
School District 
Carroll ISD
Schools
School District
Carroll ISD
Elementary School
Johnson
Middle School
Carroll
High School
Carroll
Listing courtesy of Andrea Miranda of Briggs Freeman Sothebys Intl [email protected]


© 2020 North Texas Real Estate Information Systems. All rights reserved. Information is deemed reliable but is not guaranteed accurate by the MLS or NTREIS. The information being provided is for the consumer's personal, non-commercial use, and may not be reproduced, redistributed, or used for any purpose other than to identify prospective properties consumers may be interested in purchasing.
Last checked: 2026-08-14 10:46 AM CDT

Neighborhood & Commute
Source: Walkscore
Save
Ask
Tour
Hide
Share