Save
Ask
Tour
Hide
Share
$540,000
New Listing

4305 Skyline Drive
Bluff Dale, TX 76433

For Sale|Single Family Residence|Active
3
Beds
2
Total Baths
2
Full Baths
2,094
SqFt
$258
/SqFt
2021
Built
Subdivision:
Mountain Lakes Sec 03
County:
Erath
Call Now: 972-863-0792
Is this the listing for you? We can help make it yours.
972-863-0792
4305 Skyline Drive4305 Skyline Drive4305 Skyline Drive4305 Skyline Drive
Save
Ask
Tour
Hide
Share

Mortgage Calculator

Monthly Payment (Est.)

$2,464
Calculator powered by Showcase IDX, a Constellation1 Company. Copyright ©2026 Information is deemed reliable but not guaranteed.

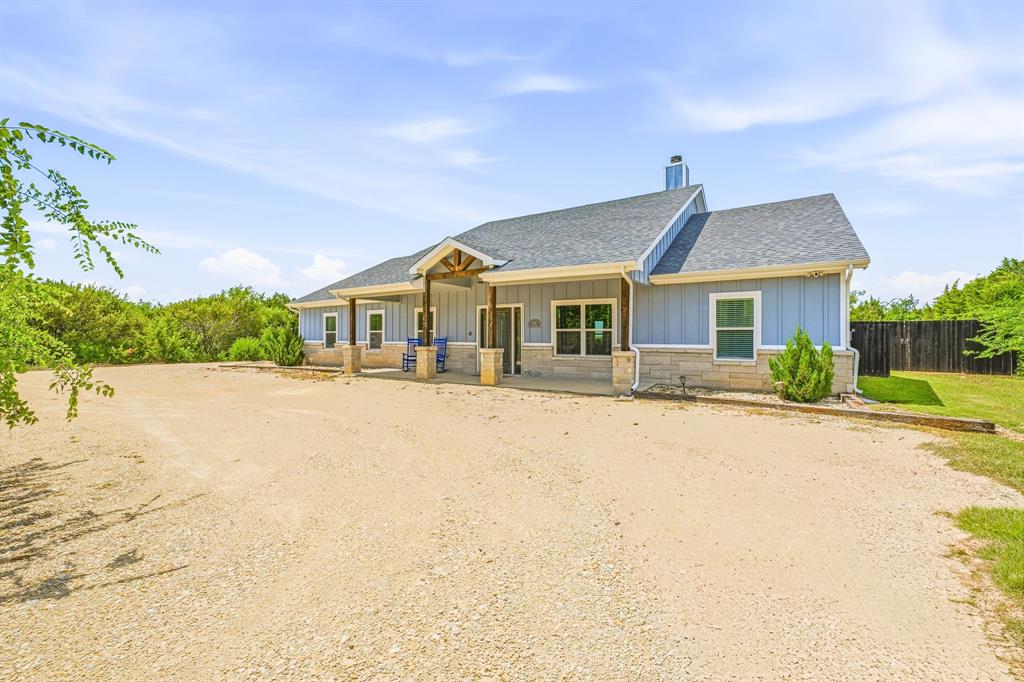
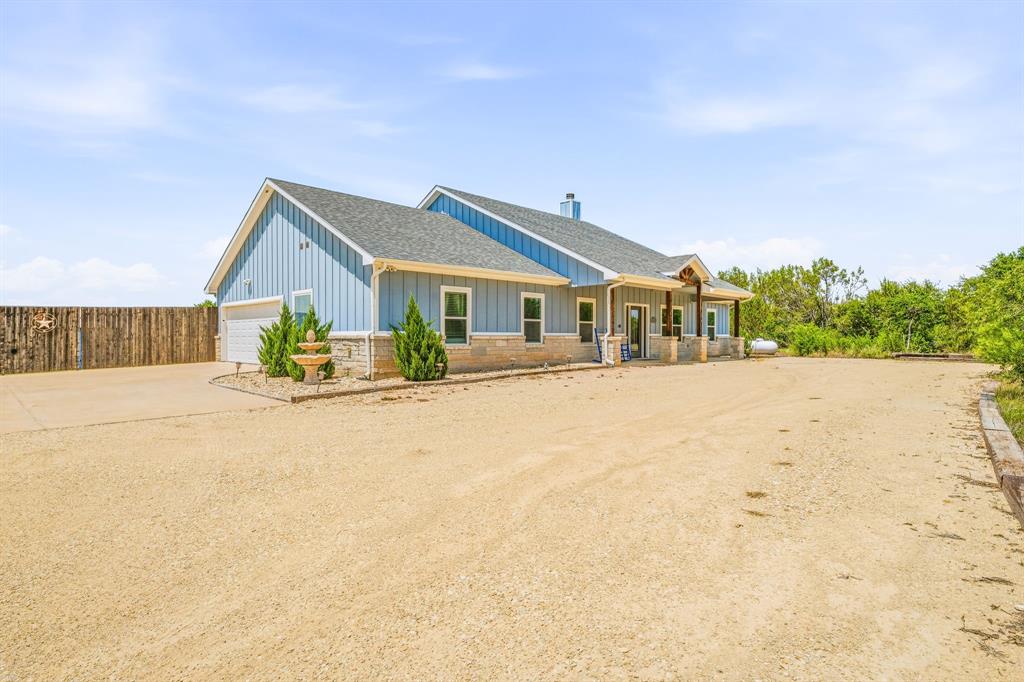
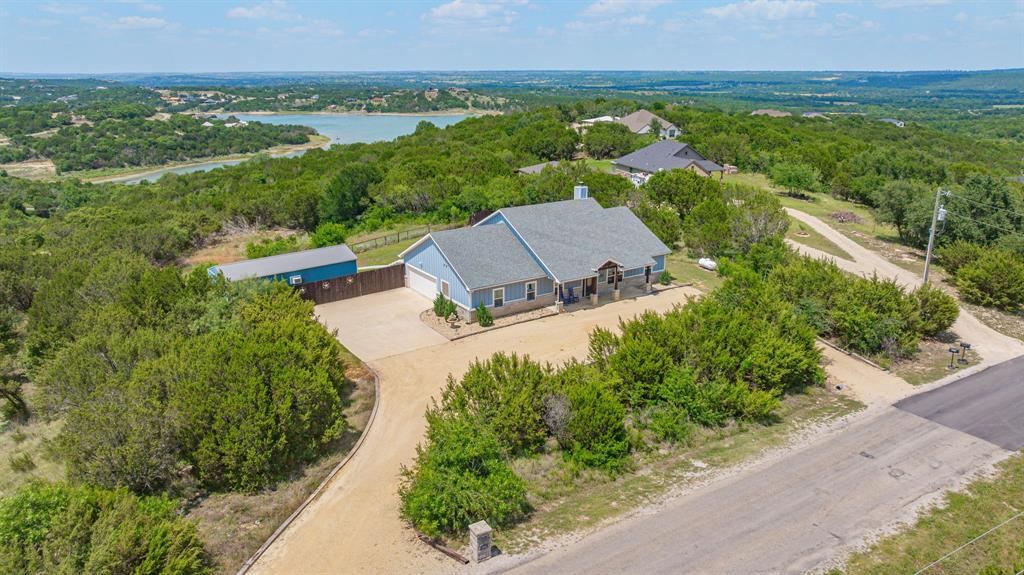
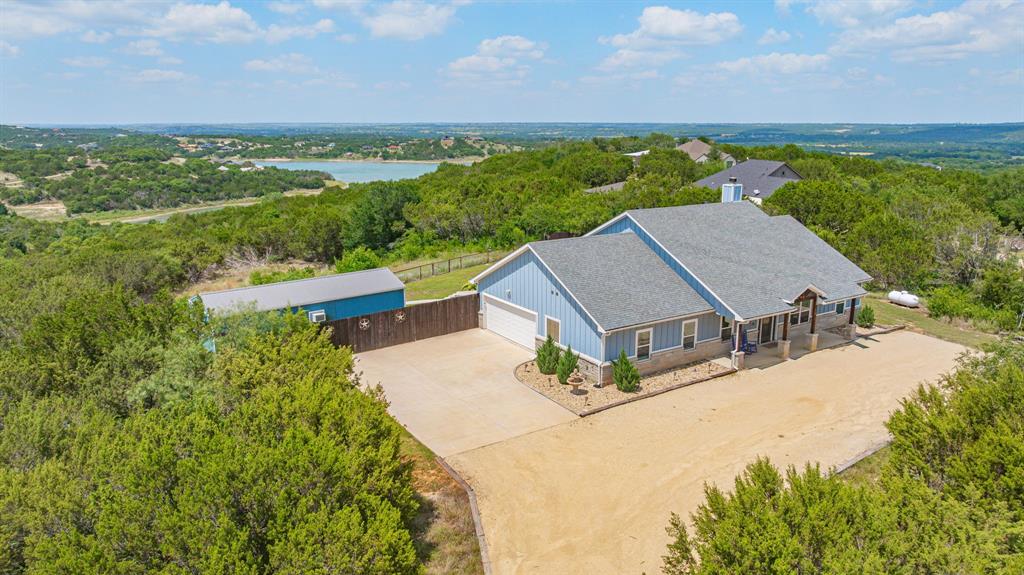
MOTIVATED SELLER...Step into your own backyard oasis featuring breathtaking views and exceptional outdoor living. Relax on the covered patio overlooking the in ground pool, perfect for entertaining or unwinding after a long day. The climate controlled 16x40 workshop offers endless possibilities as a hobby space, man cave, she shed, or home office. An additional open deck provides the ideal spot to soak in the scenery, enjoy your morning coffee, or take in stunning Texas sunsets. Enjoyment in one incredible setting. The beautiful Modern Ranch style home sets on 3 acres and featuring an open-concept design with a impressive vaulted ceiling and stunning stone gas log fireplace as the centerpiece of the living area. The chef-inspired kitchen offers custom cabinetry with pull-out drawers, under-cabinet lighting, granite countertops, subway tile backsplash, a large island, upgraded appliances and a 4-burner gas cooktop, making it perfect for both everyday living and entertaining. The spacious primary suite provides a private retreat with a jetted soaking tub, walk-in shower, and large walk-in closet. Two additional bedrooms feature custom closet shelving and ceiling fans, offering comfortable accommodations for family and guests. Designed with both style and functionality in mind, this home combines modern finishes, thoughtful upgrades, and comfortable living spaces to create the perfect place to call home. Additional upgrades include custom-cut LED Christmas lighting, all the bedrooms are prewired for cable and networking and whole home surge protection. The attention to detail, quality craftsmanship, and extensive upgrades make this property a must-see. Residents of Mountain Lakes enjoy access to a recreational lake, fishing lake, clubhouse, community pool, park, walking path, community garden, and RV park.

Save
Ask
Tour
Hide
Share
Listing Snapshot
Price 
$540,000
Days On Site 
0 Days
Bedrooms 
3
Inside Area (SqFt) 
2,094 sqft
Total Baths 
2
Full Baths 
2
Partial Baths 
N/A
Lot Size 
3 Acres
Year Built 
2021
MLS® Number 
21354208
Status 
Active
Property Tax 
$5,193
HOA/Condo/Coop Fees 
$24.58 monthly
Sq Ft Source 
N/A
Friends & Family
Recent Activity
2 hours agoListing updated with changes from the MLS®
2 hours agoListing first seen on site
General Features
Acres 
3
Attached Garage 
Yes
Foundation 
Slab
Garage 
Yes
Garage Spaces 
2
Levels 
One
Parking 
Circular DrivewayGarageGarage Door OpenerGarage Faces SideRV Access/ParkingAttached
Property Sub Type 
Single Family Residence
Security 
Security SystemSmoke Detector(s)
Sewer 
Septic Tank
Special Circumstances 
Standard
Style 
Ranch
Interior Features
Appliances 
Built-In Gas RangeDishwasherDisposalMicrowaveDouble OvenVented Exhaust FanWater Softener
Cooling 
Ceiling Fan(s)Central Air
Fireplace 
Yes
Fireplace Features 
StoneGas Log
Fireplaces 
1
Flooring 
Concrete
Heating 
Exhaust FanCentral
Interior 
ChandelierEat-in KitchenGranite CountersKitchen IslandOpen FloorplanPantryVaulted Ceiling(s)Walk-In Closet(s)High Speed InternetWired for Sound
Laundry Features 
Electric Dryer Hookup
Bedroom 
Dimensions - 12 x 12Level - FirstFeatures - Ceiling Fan(s)
Kitchen 
Dimensions - 13 x 12Level - FirstFeatures - Breakfast Bar, Eat-in Kitchen, Kitchen Island, Pantry
Living Room 
Dimensions - 21 x 23Level - FirstFeatures - Ceiling Fan(s)
Master Bathroom 
Dimensions - 15 x 10Level - First
Master Bedroom 
Dimensions - 15 x 14Level - FirstFeatures - Ceiling Fan(s), Walk-In Closet(s)
Utility Room 
Dimensions - 13 x 7Level - First
Save
Ask
Tour
Hide
Share
Exterior Features
Construction Details 
Board & Batten SidingStone
Exterior 
Rain GuttersLightingStorage
Fencing 
Back YardCross FencedPipeWrought Iron
Patio And Porch 
Covered
Pool Features 
GuniteIn Ground
Roof 
Asphalt
Waterfront Features 
Lake Privileges
Community Features
Association Dues 
295
Community Features 
PoolClubhouseFishingLakeParkPlayground
Financing Terms Available 
CashConventionalFHAVA Loan
HOA Fee Frequency 
Annually
School District 
Bluff Dale ISD
Schools
School District
Bluff Dale ISD
Elementary School
Bluff Dale
Middle School
Bluff Dale
High School
Bluff Dale
Listing courtesy of Tammy Dill of The Trusted Property Advisors [email protected]


© 2020 North Texas Real Estate Information Systems. All rights reserved. Information is deemed reliable but is not guaranteed accurate by the MLS or NTREIS. The information being provided is for the consumer's personal, non-commercial use, and may not be reproduced, redistributed, or used for any purpose other than to identify prospective properties consumers may be interested in purchasing.
Last checked: 2026-08-08 11:41 AM CDT

Neighborhood & Commute
Source: Walkscore
Save
Ask
Tour
Hide
Share