Save
Ask
Tour
Hide
Share
$540,000
New Listing

903 Fountain Drive
Wylie, TX 75098

For Sale|Single Family Residence|Active
4
Beds
3
Total Baths
2
Full Baths
1
Partial Bath
2,942
SqFt
$184
/SqFt
2003
Built
Subdivision:
Sage Creek Ph III
County:
Collin
Call Now: 972-863-0792
Is this the listing for you? We can help make it yours.
972-863-0792
903 Fountain Drive903 Fountain Drive903 Fountain Drive903 Fountain Drive
Save
Ask
Tour
Hide
Share

Mortgage Calculator

Monthly Payment (Est.)

$2,464
Calculator powered by Showcase IDX, a Constellation1 Company. Copyright ©2026 Information is deemed reliable but not guaranteed.

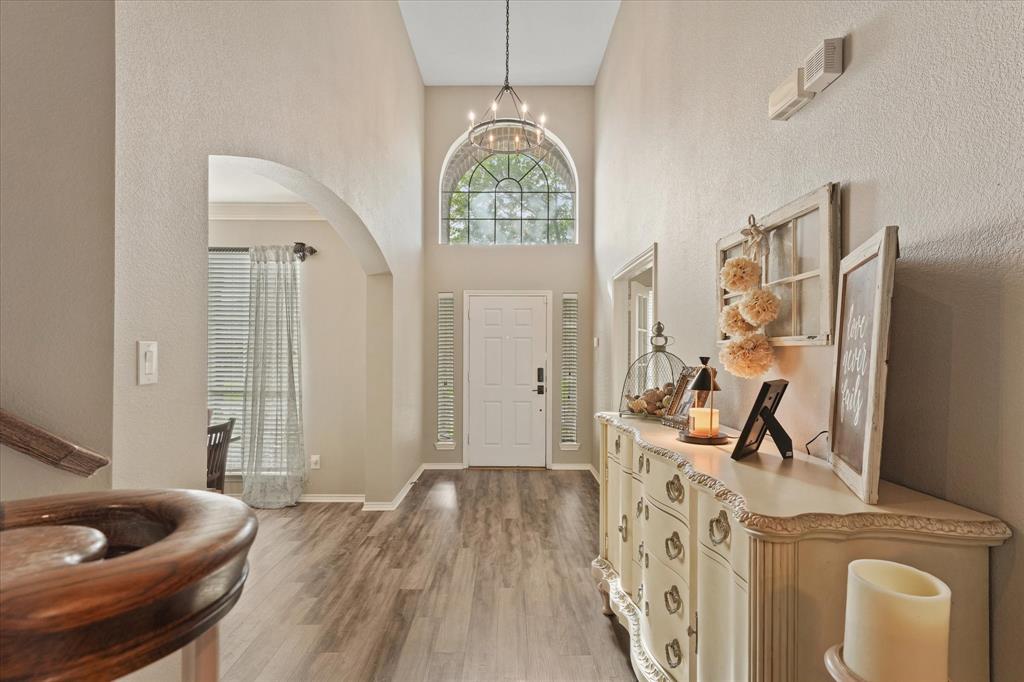
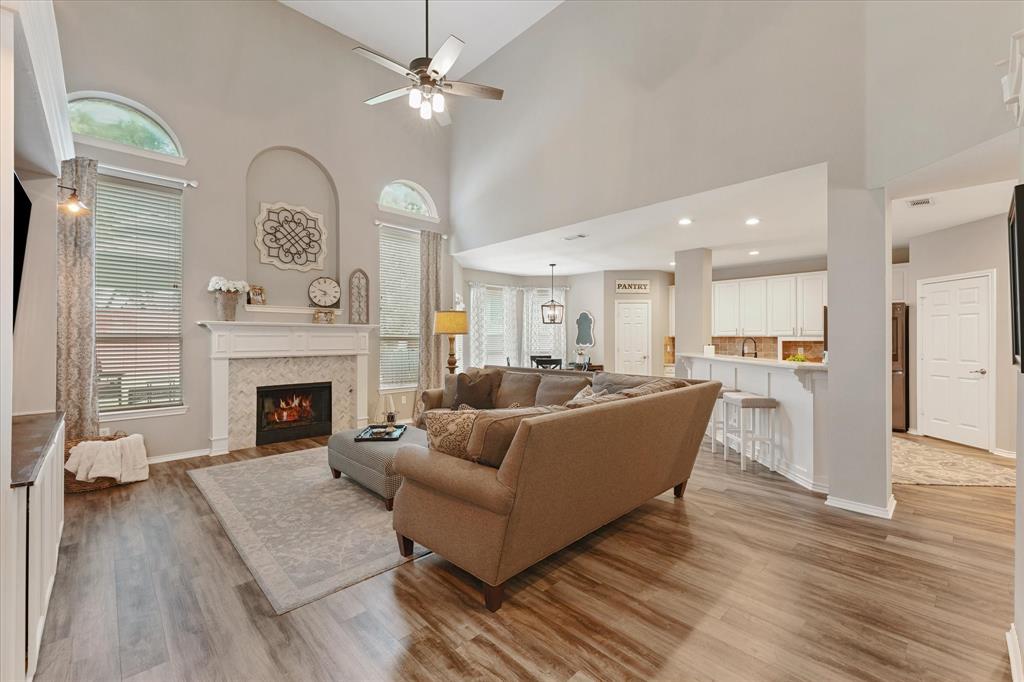
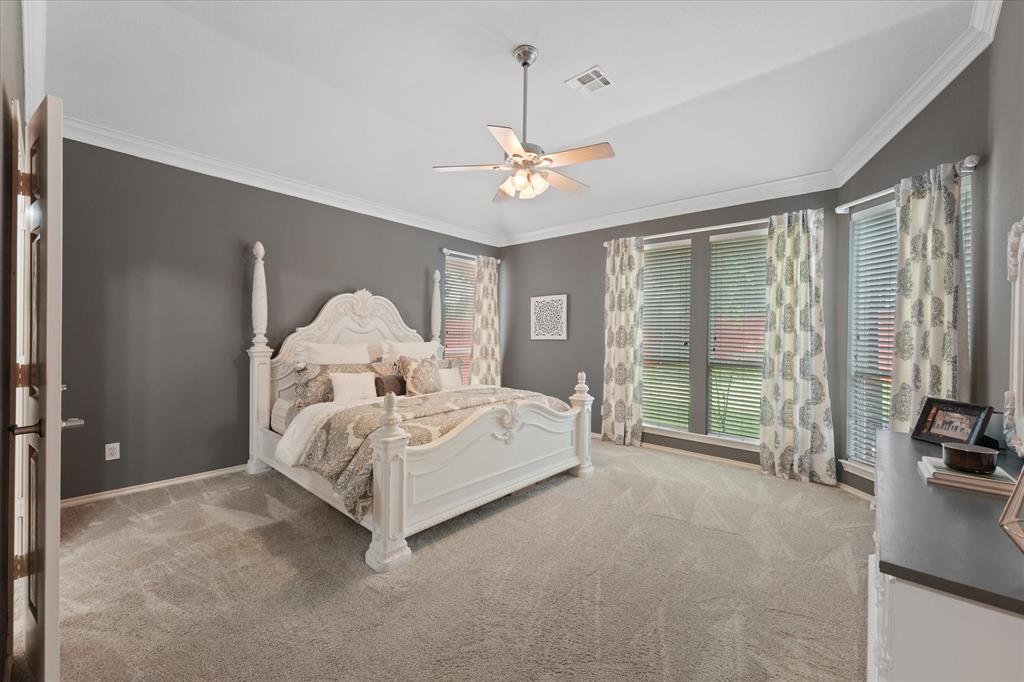
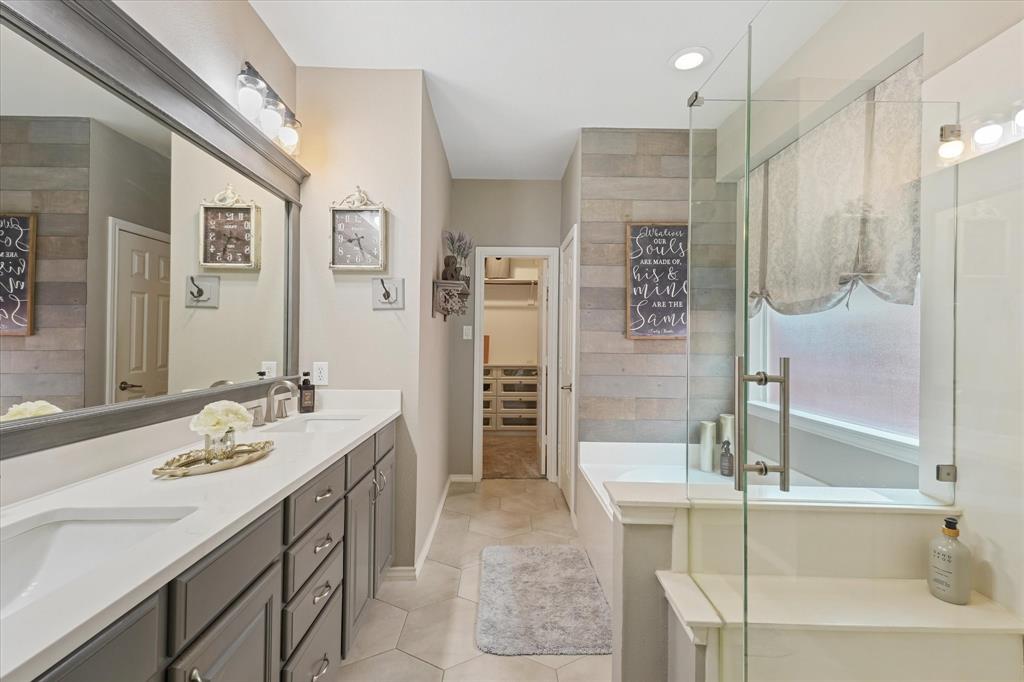
This family home offers luxury finishes, extensive upgrades, exceptional amenities, & an unbeatable location. This beautiful UPDATED 2-story home is located in the acclaimed Wylie ISD and directly across from the premier amenities, including the community pool, pickleball, basketball & tennis courts, & playground. This one-of-a-kind 4-bed 2.5 bath home offers an open-concept with high ceilings & abundant natural light. The dedicated office is perfect featuring a custom built-in desk for two with shelving, drawers & indirect lighting. Movie nights in the comfort of your own media room featuring a home theater with surround sound that delivers a true cinema experience. The living room features a fully built in entertainment center with integrated lighting perfectly sized to hold an 82-inch TV. The kitchen offers abundant cabinetry & smart appliances, including a Samsung gas cooktop with griddle and wok grate, a matching convection oven that converts into a double oven, and a whisper-quiet Bosch dishwasher. Extensive recent updates include roof, luxury vinyl flooring, carpet, tile in both full baths, quartz countertops, sinks, faucets, top flush toilets, plus a frameless glass shower enclosure in the primary bath. Add'l improvements include 2 HVAC systems, recessed LED lighting, ceiling fans, & updated chandeliers. Other standout features include custom window coverings, spacious bedrooms, generous walk-in closets, & a large walk-in pantry offering ample storage. The backyard features mature trees, gorgeous lawn & spacious deck with a charming gazebo perfect for grilling, entertaining, & enjoying peaceful evenings outdoors. Don't miss your chance at a stunning home in a perfect location!

Save
Ask
Tour
Hide
Share
Listing Snapshot
Price 
$540,000
Days On Site 
0 Days
Bedrooms 
4
Inside Area (SqFt) 
2,942 sqft
Total Baths 
3
Full Baths 
2
Partial Baths 
1
Lot Size 
0.16 Acres
Year Built 
2003
MLS® Number 
21354455
Status 
Active
Property Tax 
$8,946
HOA/Condo/Coop Fees 
$53 monthly
Sq Ft Source 
N/A
Friends & Family
Recent Activity
2 hours agoListing updated with changes from the MLS®
2 hours agoListing first seen on site
General Features
Acres 
0.16
Attached Garage 
Yes
Foundation 
Slab
Garage 
Yes
Garage Spaces 
2
Levels 
Two
Parking 
ConcreteDrivewayGarageGarage Door OpenerInside EntranceKitchen LevelAttached
Property Sub Type 
Single Family Residence
Security 
Security SystemSecurity System OwnedSmoke Detector(s)
Sewer 
Public Sewer
Special Circumstances 
Standard
Utilities 
Cable Available
Water Source 
Public
Interior Features
Appliances 
DishwasherDisposalDryerElectric OvenGas CooktopGas Water HeaterMicrowaveConvection OvenDouble OvenVented Exhaust FanWasher
Cooling 
Attic FanCeiling Fan(s)Central AirElectric
Fireplace 
Yes
Fireplace Features 
GasLiving RoomGas Log
Fireplaces 
1
Flooring 
CarpetTileVinyl
Heating 
Exhaust FanCentralNatural Gas
Interior 
Built-in FeaturesCathedral Ceiling(s)ChandelierDouble VanityEat-in KitchenKitchen IslandOpen FloorplanPantryWalk-In Closet(s)High Speed InternetSmart HomeWired for Sound
Window Features 
Window Coverings
Bath-Full 
Dimensions - 12 x 5Level - Second
Bath-Half 
Dimensions - 6 x 5Level - First
Bedroom 
Dimensions - 16 x 14Level - SecondFeatures - Ceiling Fan(s), Walk-In Closet(s)
Dining Room 
Dimensions - 13 x 11Level - First
Kitchen 
Dimensions - 19 x 16Level - FirstFeatures - Breakfast Bar, Eat-in Kitchen, Pantry
Laundry 
Dimensions - 6 x 6Level - First
Living Room 
Dimensions - 27 x 19Level - FirstFeatures - Ceiling Fan(s)
Master Bathroom 
Dimensions - 12 x 9Level - First
Master Bedroom 
Dimensions - 16 x 15Level - FirstFeatures - Ceiling Fan(s), Walk-In Closet(s)
Media Room 
Dimensions - 16 x 14Level - SecondFeatures - Ceiling Fan(s)
Office 
Dimensions - 13 x 12Level - FirstFeatures - Ceiling Fan(s)
Save
Ask
Tour
Hide
Share
Exterior Features
Construction Details 
Brick
Exterior 
Rain GuttersPrivate Yard
Fencing 
PrivacyWood
Lot Features 
Interior LotLandscapedSubdivided
Patio And Porch 
DeckCovered
Roof 
Shingle
Windows/Doors 
Window Coverings
Community Features
Association Dues 
159
Community Features 
PoolClubhouseCurbsFishingParkPlaygroundSidewalksTennis Court(s)
Financing Terms Available 
CashConventionalFHAVA Loan
HOA Fee Frequency 
Quarterly
School District 
Wylie ISD
Schools
School District
Wylie ISD
Elementary School
Groves
Middle School
Cooper
High School
Wylie
Listing courtesy of Chad Gibson of Monument Realty [email protected]


© 2020 North Texas Real Estate Information Systems. All rights reserved. Information is deemed reliable but is not guaranteed accurate by the MLS or NTREIS. The information being provided is for the consumer's personal, non-commercial use, and may not be reproduced, redistributed, or used for any purpose other than to identify prospective properties consumers may be interested in purchasing.
Last checked: 2026-08-08 11:47 AM CDT

Neighborhood & Commute
Source: Walkscore
Save
Ask
Tour
Hide
Share