Save
Ask
Tour
Hide
Share
$3,350,000
7 Days On Site

8457 San Benito Way
Dallas, TX 75218

For Sale|Single Family Residence|Active
4
Beds
4
Total Baths
4
Full Baths
5,320
SqFt
$630
/SqFt
2018
Built
Subdivision:
Forest Hills
County:
Dallas
Call Now: 972-863-0792
Is this the listing for you? We can help make it yours.
972-863-0792
8457 San Benito Way8457 San Benito Way8457 San Benito Way8457 San Benito Way
Save
Ask
Tour
Hide
Share

Mortgage Calculator

Monthly Payment (Est.)

$15,284
Calculator powered by Showcase IDX, a Constellation1 Company. Copyright ©2026 Information is deemed reliable but not guaranteed.

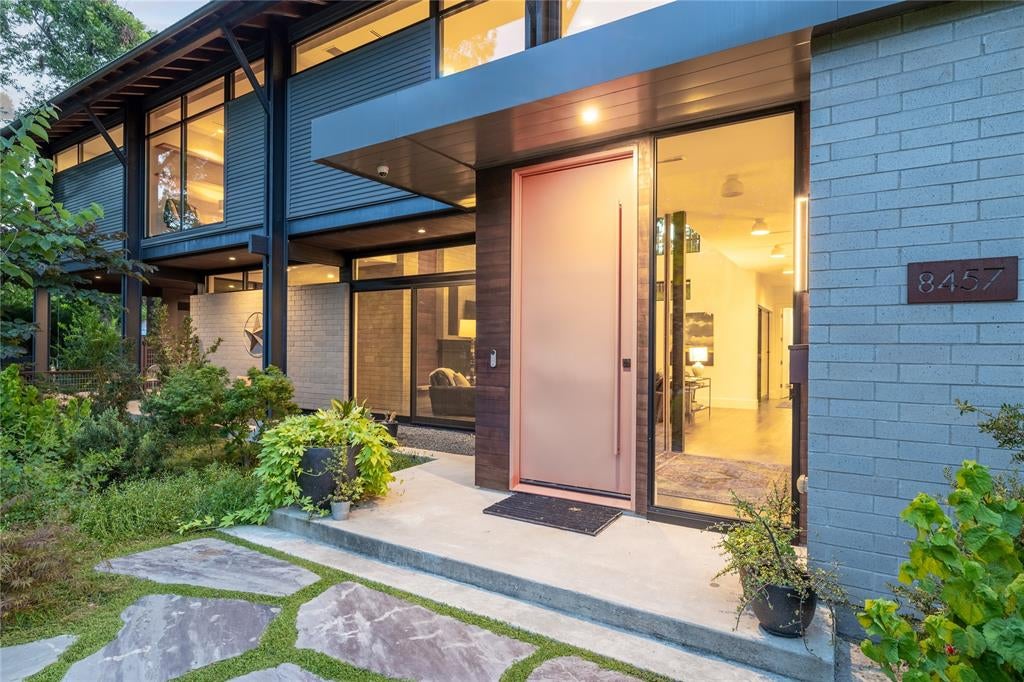
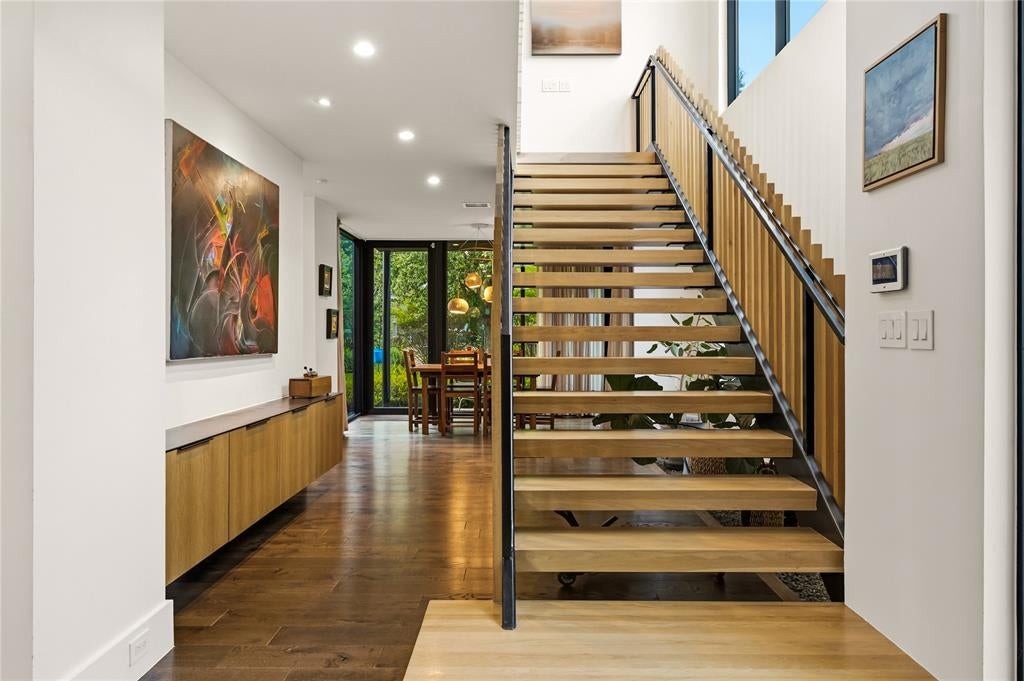
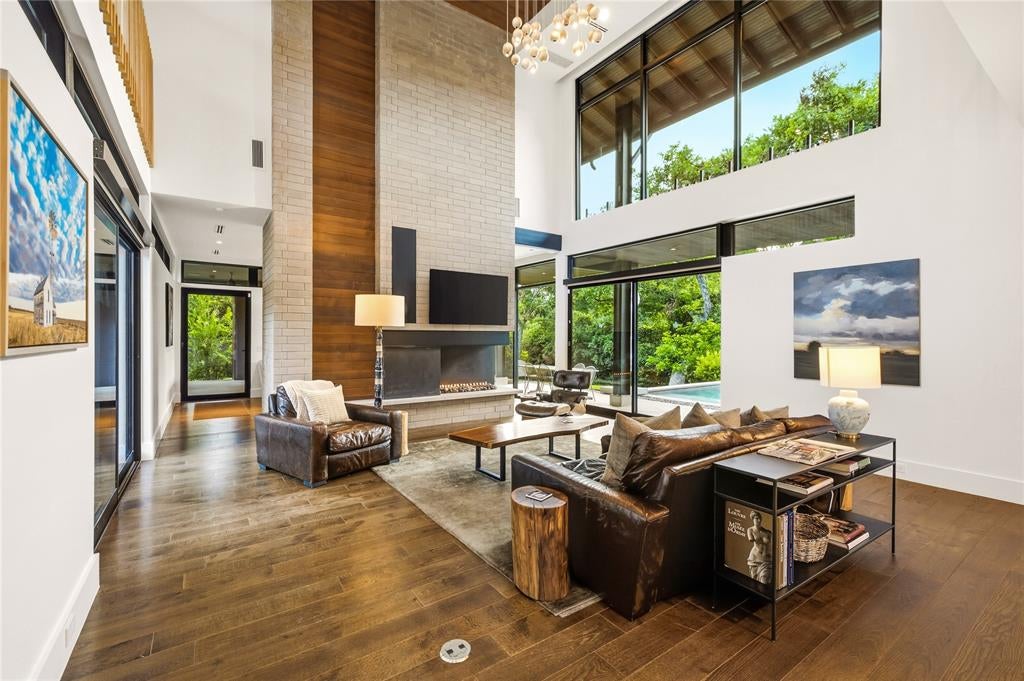
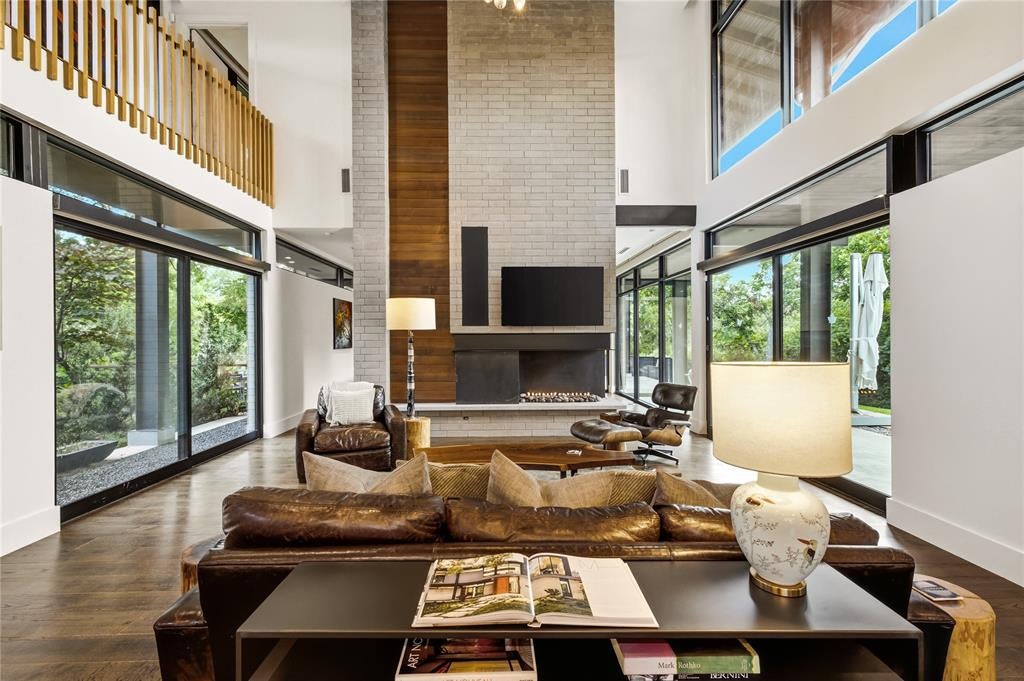
Step into a world where high-end architecture meets organic warmth. This 2018 masterpiece, envisioned by the renowned Eddie Maestri, sits perfectly on a lush, half-acre corner lot shaded by a canopy of mature trees. It’s a rare find that manages to be both a sophisticated design statement and a true sanctuary.The heart of the home is defined by soaring two-story windows that blur the line between the interior and the verdant landscape outside. Rich, warm woods and clean lines create an atmosphere that is undeniably chic yet deeply comfortable—the kind of space that feels just as right for a black-tie gallery opening as it does for a quiet morning with coffee. With 5,320 square feet of thoughtfully curated space, including four spacious bedrooms and four bathrooms, the floor plan flows effortlessly from one stunning room to the next. Outside, the private grounds are a masterclass in natural landscaping. The pool serves as a shimmering centerpiece, surrounded by greenery that ensures total seclusion. This home is superbly suited for spending time outdoors. Beyond the aesthetics, this home is engineered for the future. It’s equipped with a comprehensive solar panel system, a water capture system, and a dedicated Remagan tornado shelter, offering a level of sustainability and peace of mind that is hard to match. 8457 San Benito Way is more than just a residence; it’s a lifestyle defined by artful design and a deep connection to the environment.

Save
Ask
Tour
Hide
Share
Listing Snapshot
Price 
$3,350,000
Days On Site 
7 Days
Bedrooms 
4
Inside Area (SqFt) 
5,320 sqft
Total Baths 
4
Full Baths 
4
Partial Baths 
N/A
Lot Size 
0.532 Acres
Year Built 
2018
MLS® Number 
21354583
Status 
Active
Property Tax 
N/A
HOA/Condo/Coop Fees 
N/A
Sq Ft Source 
N/A
Friends & Family
Recent Activity
a week agoListing updated with changes from the MLS®
a week agoListing first seen on site
General Features
Acres 
0.532
Attached Garage 
Yes
Energy Features 
Solar
Foundation 
Slab
Garage 
Yes
Garage Spaces 
2
Levels 
Two
Parking 
DrivewayElectric Vehicle Charging Station(s)Garage Door OpenerGarage Faces SideAttached
Property Sub Type 
Single Family Residence
Sewer 
Public Sewer
Special Circumstances 
Standard
Style 
Contemporary/Modern
Utilities 
Cable Available
Water Source 
Public
Interior Features
Appliances 
Built-In Gas RangeDishwasherDisposalMicrowaveRefrigeratorVented Exhaust FanWine Cooler
Cooling 
Central AirElectric
Fireplace 
Yes
Fireplace Features 
GasGas StarterLiving Room
Fireplaces 
3
Flooring 
Ceramic TileWood
Heating 
Exhaust FanCentralNatural Gas
Interior 
Built-in FeaturesCathedral Ceiling(s)ChandelierDouble VanityEat-in KitchenGranite CountersKitchen IslandNatural WoodworkOpen FloorplanWalk-In Closet(s)Wet BarWired for Sound
Bath-Full 
Dimensions - 9 x 7Level - Second
Bedroom 
Dimensions - 15 x 15Level - Second
Dining Room 
Dimensions - 11 x 14Level - First
Exercise Room 
Dimensions - 11 x 11Level - First
Family Room 
Dimensions - 14 x 20Level - First
Kitchen 
Dimensions - 24 x 16Level - FirstFeatures - Eat-in Kitchen, Kitchen Island
Living Room 
Dimensions - 18 x 18Level - First
Loft 
Dimensions - 16 x 16Level - Second
Master Bathroom 
Dimensions - 12 x 20Level - Second
Master Bedroom 
Dimensions - 18 x 24Level - SecondFeatures - Ceiling Fan(s), Walk-In Closet(s)
Office 
Dimensions - 13 x 10Level - First
Utility Room 
Dimensions - 10 x 12Level - First
Save
Ask
Tour
Hide
Share
Exterior Features
Construction Details 
Brick
Exterior 
BalconyFire PitRain GuttersLightingPrivate YardRain Barrel/Cistern(s)Garden
Lot Features 
Corner LotLandscapedMany TreesSloped
Pool Features 
Gunite
Roof 
MetalOther
Community Features
School District 
Dallas ISD
Schools
School District
Dallas ISD
Elementary School
Sanger
Middle School
Gaston
High School
Adams
Listing courtesy of Michelle Hopson of Compass RE Texas, LLC [email protected]


© 2020 North Texas Real Estate Information Systems. All rights reserved. Information is deemed reliable but is not guaranteed accurate by the MLS or NTREIS. The information being provided is for the consumer's personal, non-commercial use, and may not be reproduced, redistributed, or used for any purpose other than to identify prospective properties consumers may be interested in purchasing.
Last checked: 2026-08-16 06:23 AM CDT

Neighborhood & Commute
Source: Walkscore
Save
Ask
Tour
Hide
Share