Save
Ask
Tour
Hide
Share
$300,000
New Listing

2539 Quail Glen Road
Carrollton, TX 75006

For Sale|Single Family Residence|Active
4
Beds
3
Total Baths
3
Full Baths
2,544
SqFt
$118
/SqFt
1982
Built
Subdivision:
Copperwood
County:
Dallas
Call Now: 972-863-0792
Is this the listing for you? We can help make it yours.
972-863-0792
2539 Quail Glen Road2539 Quail Glen Road2539 Quail Glen Road2539 Quail Glen Road
Save
Ask
Tour
Hide
Share

Mortgage Calculator

Monthly Payment (Est.)

$1,369
Calculator powered by Showcase IDX, a Constellation1 Company. Copyright ©2026 Information is deemed reliable but not guaranteed.

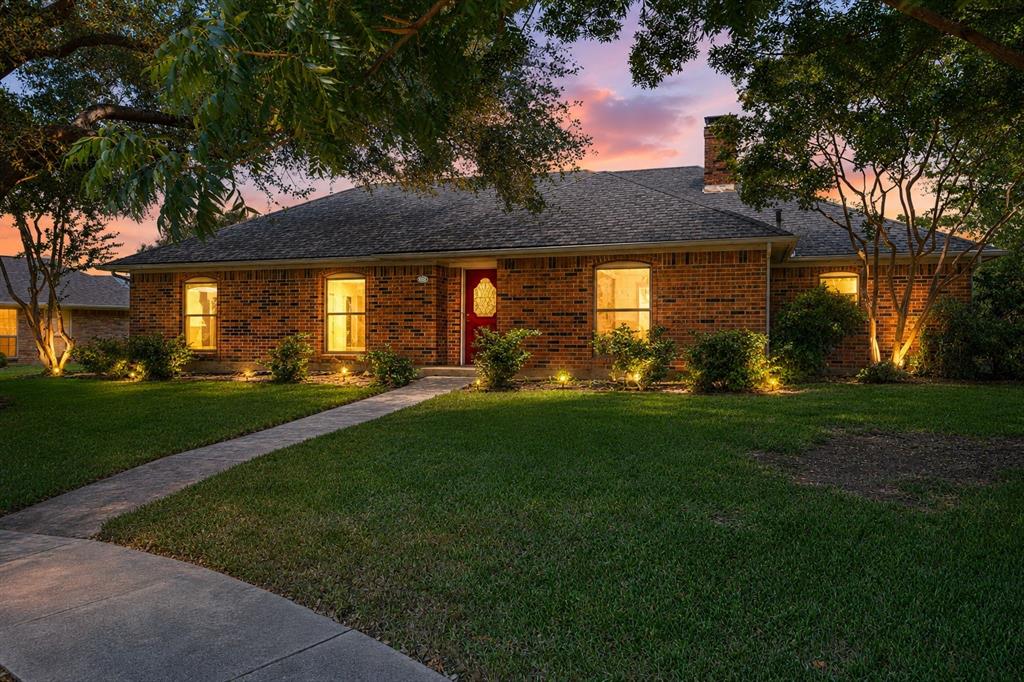
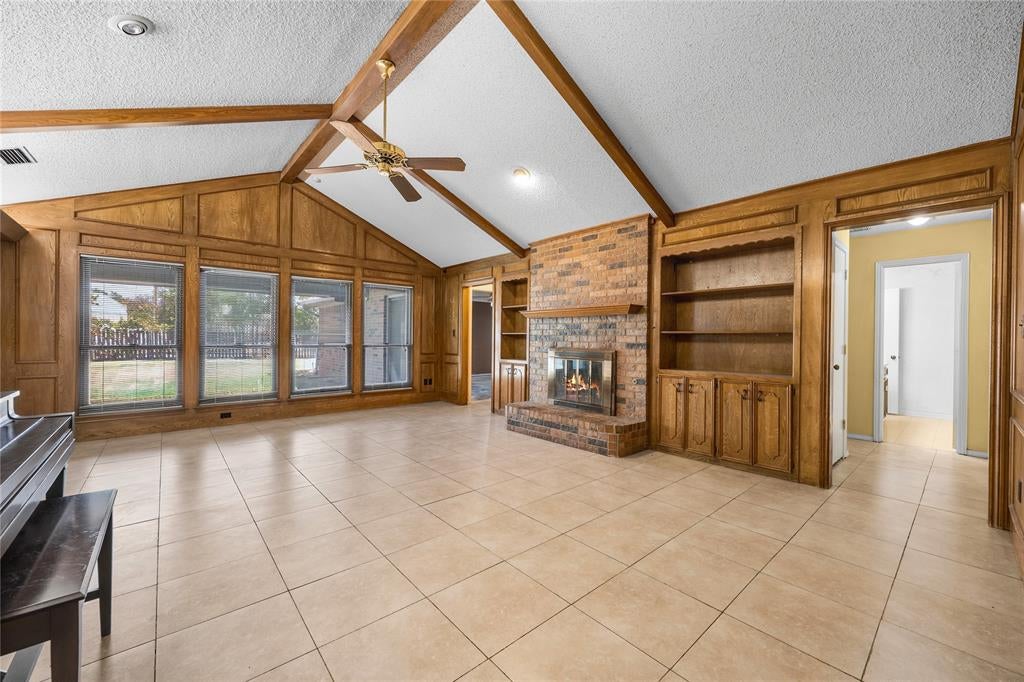
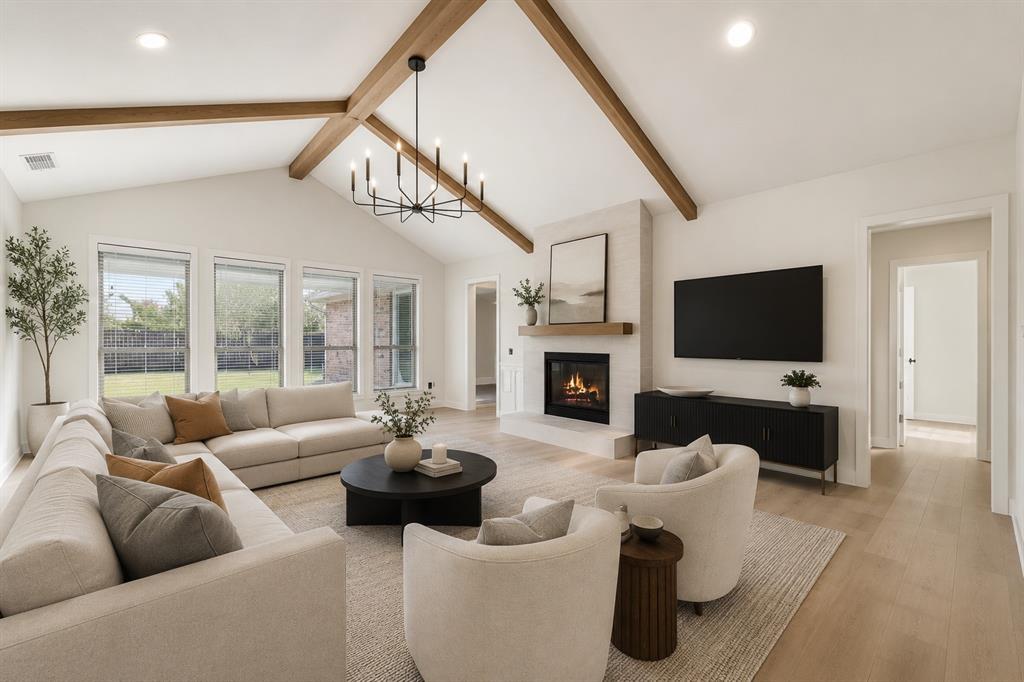
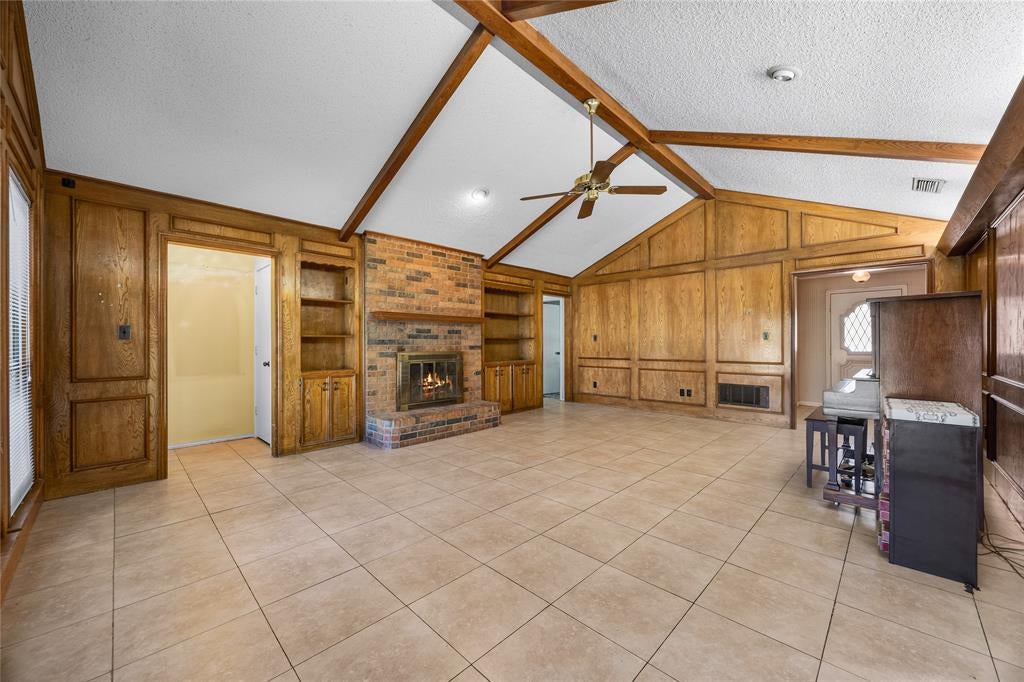
Investor opportunity in Copperwood. This 1980s one-story with a 4 bedroom, 3 full bath split-bedroom floor plan and updated Andersen windows throughout, Lennox HVAC, and a 2023 water heater is ready for a full renovation on a large, private lot. The oversized attached garage offers built-in storage and approximately 644 SF. The home requires substantial renovation, including roof and fence replacement, providing an opportunity to rework the interiors and exterior to current specifications while retaining the desirable, existing floor plan. The four-bedroom layout separates the bedrooms for flexible use, with two distinct living areas offering options for living, dining, an office, recreation, and multi-gen living. The covered patio and large lot provide additional outdoor living and renovation potential. Located in Carrollton with access to shopping, restaurants, parks, trails, and major roadways. The property is being offered in its current condition.

Save
Ask
Tour
Hide
Share
Listing Snapshot
Price 
$300,000
Days On Site 
0 Days
Bedrooms 
4
Inside Area (SqFt) 
2,544 sqft
Total Baths 
3
Full Baths 
3
Partial Baths 
N/A
Lot Size 
0.263 Acres
Year Built 
1982
MLS® Number 
21355243
Status 
Active
Property Tax 
$9,044
HOA/Condo/Coop Fees 
N/A
Sq Ft Source 
N/A
Friends & Family
Recent Activity
2 hours agoListing updated with changes from the MLS®
2 hours agoListing first seen on site
General Features
Acres 
0.263
Attached Garage 
Yes
Foundation 
Slab
Garage 
Yes
Garage Spaces 
2
Green Energy Efficient 
Windows
Levels 
One
Parking 
DrivewayGarageGarage Door OpenerOversizedPrivateAttached
Property Sub Type 
Single Family Residence
Sewer 
Public Sewer
Special Circumstances 
Standard
Style 
Ranch
Water Source 
Public
Interior Features
Appliances 
DishwasherDisposalElectric CooktopElectric OvenGas Water HeaterMicrowave
Cooling 
Central Air
Fireplace 
Yes
Fireplace Features 
Gas StarterWood Burning
Fireplaces 
1
Heating 
Central
Interior 
Eat-in KitchenPantryVaulted Ceiling(s)High Speed Internet
Window Features 
Skylight(s)
Bedroom 
Dimensions - 14 x 10Level - First
Breakfast Room 
Dimensions - 10 x 10Level - First
Dining Room 
Dimensions - 12 x 12Level - First
Game Room 
Dimensions - 14 x 19Level - First
Kitchen 
Dimensions - 12 x 10Level - First
Living Room 
Dimensions - 19 x 22Level - First
Master Bedroom 
Dimensions - 16 x 13Level - First
Save
Ask
Tour
Hide
Share
Exterior Features
Construction Details 
Brick
Exterior 
Storage
Lot Features 
Few TreesInterior LotSubdivided
Patio And Porch 
Covered
Windows/Doors 
Skylight(s)
Community Features
School District 
Carrollton-Farmers Branch ISD
Schools
School District
Carrollton-Farmers Branch ISD
Elementary School
Mckamy
Middle School
Polk
High School
Smith
Listing courtesy of Nancy Levitch of Coldwell Banker Apex, REALTORS [email protected]


© 2020 North Texas Real Estate Information Systems. All rights reserved. Information is deemed reliable but is not guaranteed accurate by the MLS or NTREIS. The information being provided is for the consumer's personal, non-commercial use, and may not be reproduced, redistributed, or used for any purpose other than to identify prospective properties consumers may be interested in purchasing.
Last checked: 2026-08-11 10:32 AM CDT

Neighborhood & Commute
Source: Walkscore
Save
Ask
Tour
Hide
Share