Save
Ask
Tour
Hide
Share
$356,000
New Listing

2734 Marburg Street
Dallas, TX 75215

For Sale|Single Family Residence|Active
3
Beds
2
Total Baths
2
Full Baths
1,652
SqFt
$215
/SqFt
2026
Built
Subdivision:
Hamilton
County:
Dallas
Call Now: 972-863-0792
Is this the listing for you? We can help make it yours.
972-863-0792
2734 Marburg Street2734 Marburg Street2734 Marburg Street2734 Marburg Street
Save
Ask
Tour
Hide
Share

Mortgage Calculator

Monthly Payment (Est.)

$1,624
Calculator powered by Showcase IDX, a Constellation1 Company. Copyright ©2026 Information is deemed reliable but not guaranteed.

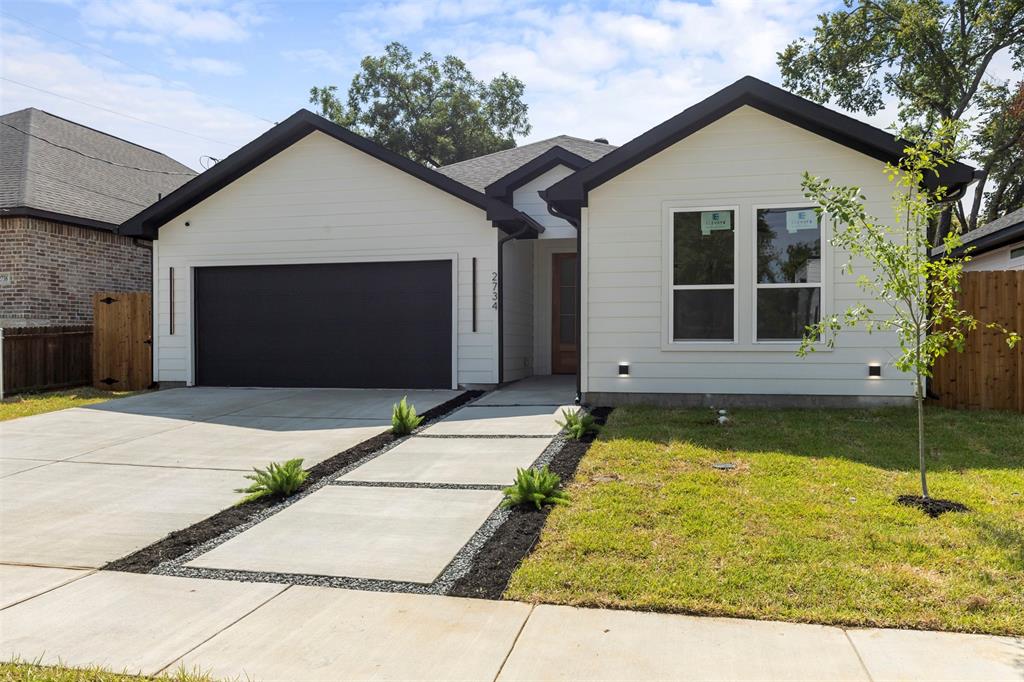
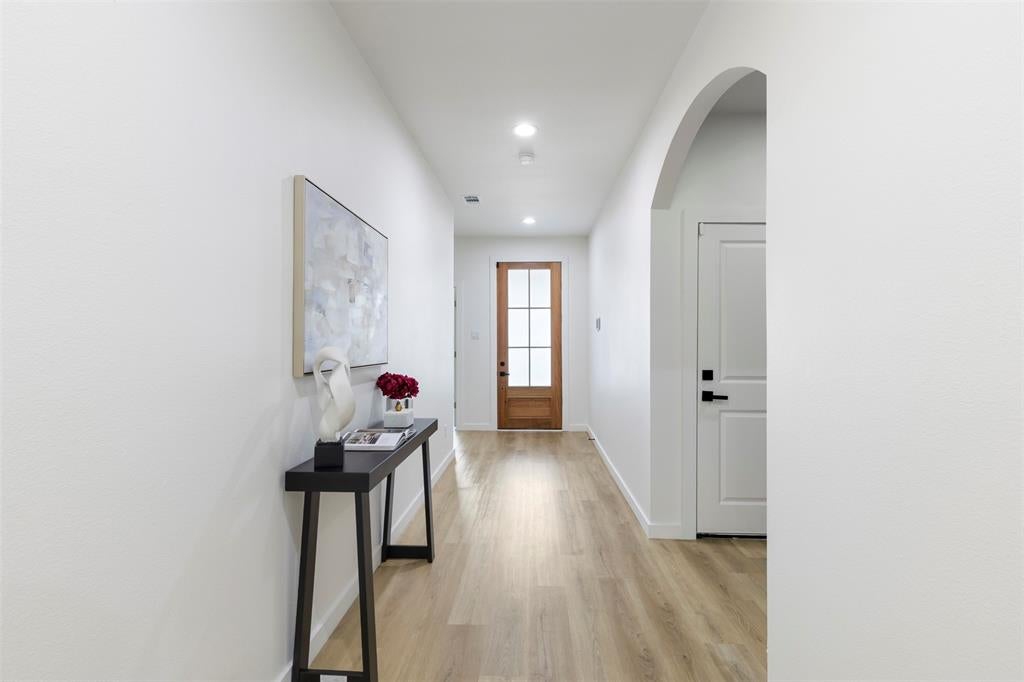
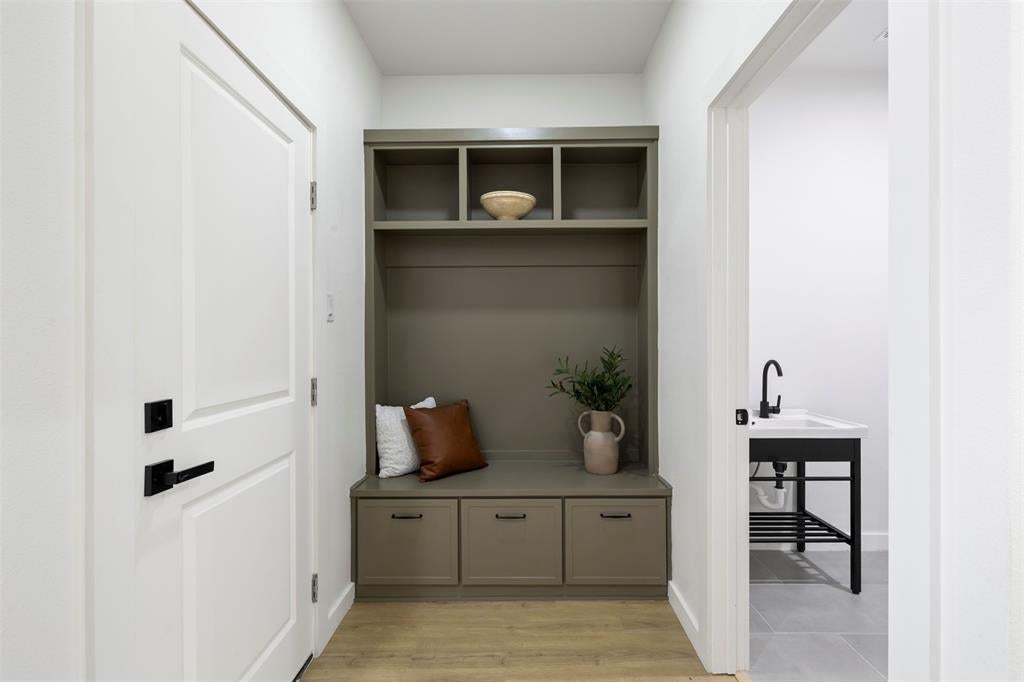
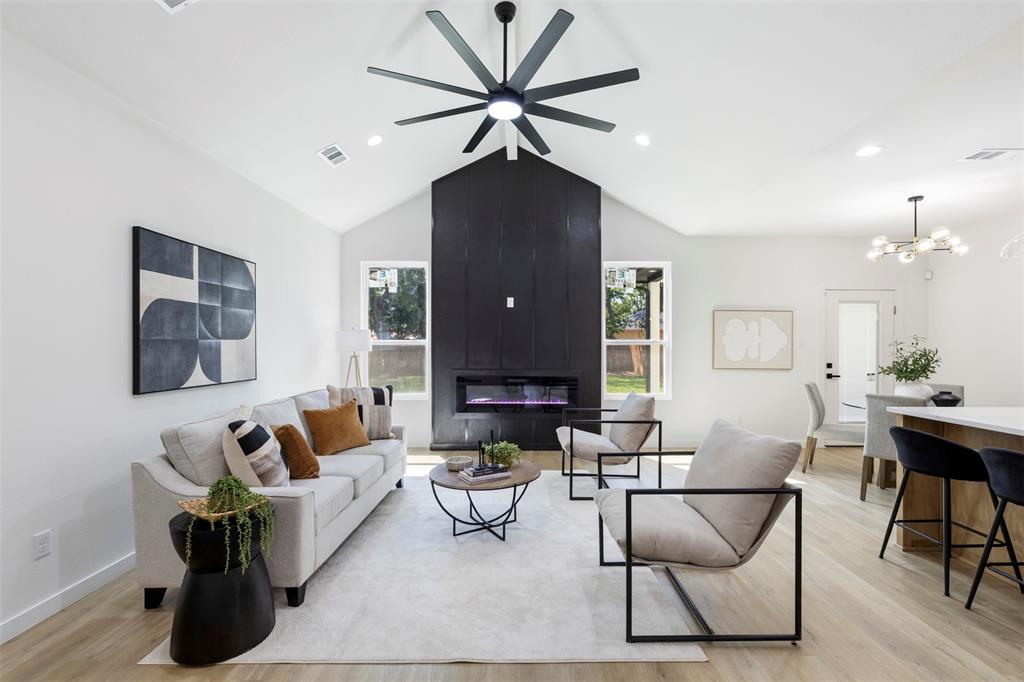
Step into this stunning 2026 new construction home, where modern design meets everyday comfort! Offering 1,652 square feet, 3 bedrooms, and 2 full bathrooms, this home welcomes you with an airy, open-concept layout, soaring vaulted ceilings, plenty windows for natural lighting and a sleek electric fireplace that makes the living room an instant showstopper. The kitchen is made for gathering, featuring custom cabinetry, an oversized island, stylish finishes, and a convenient pot filler. Unwind in the luxurious primary suite, complete with a spa-inspired bathroom featuring a freestanding tub, separate shower, dual vanities, and a spacious walk-in closet. Additional highlights include a convenient mudroom, two-car garage, covered back patio, and a large fenced backyard. Ideally located less than 10 minutes from Downtown Dallas, approximately 5 minutes from Fair Park, and near major freeways keeping you close to the best of the city! Don’t miss your opportunity to own this new home- schedule your private tour today!

Save
Ask
Tour
Hide
Share
Listing Snapshot
Price 
$356,000
Days On Site 
0 Days
Bedrooms 
3
Inside Area (SqFt) 
1,652 sqft
Total Baths 
2
Full Baths 
2
Partial Baths 
N/A
Lot Size 
0.172 Acres
Year Built 
2026
MLS® Number 
21355515
Status 
Active
Property Tax 
N/A
HOA/Condo/Coop Fees 
N/A
Sq Ft Source 
N/A
Friends & Family
Recent Activity
2 hours agoListing updated with changes from the MLS®
2 hours agoListing first seen on site
General Features
Acres 
0.172
Attached Garage 
Yes
Foundation 
Slab
Garage 
Yes
Garage Spaces 
2
Levels 
One
Parking 
ConcreteGarageGarage Faces FrontOn StreetAttached
Property Sub Type 
Single Family Residence
Security 
Fire AlarmSecurity SystemSecurity System Owned
Sewer 
Public Sewer
Special Circumstances 
Standard
Water Source 
Public
Interior Features
Appliances 
DisposalGas Range
Cooling 
Ceiling Fan(s)Central Air
Fireplace 
Yes
Fireplace Features 
ElectricLiving Room
Fireplaces 
1
Heating 
CentralFireplace(s)
Interior 
Double VanityKitchen IslandOpen FloorplanPantryVaulted Ceiling(s)Walk-In Closet(s)High Speed Internet
Laundry Features 
Washer Hookup
Bath-Full 
Dimensions - 5 x 10Level - First
Bedroom 
Dimensions - 11 x 14Level - FirstFeatures - Ceiling Fan(s)
Dining Room 
Dimensions - 9 x 10Level - FirstFeatures - Ceiling Fan(s)
Kitchen 
Dimensions - 16 x 14Level - FirstFeatures - Kitchen Island, Pantry
Laundry 
Dimensions - 8 x 6Level - First
Living Room 
Dimensions - 26 x 15Level - FirstFeatures - Ceiling Fan(s)
Master Bathroom 
Dimensions - 11 x 12Level - First
Master Bedroom 
Dimensions - 14 x 14Level - FirstFeatures - Ceiling Fan(s)
Save
Ask
Tour
Hide
Share
Exterior Features
Patio And Porch 
Covered
Community Features
Financing Terms Available 
CashConventionalFHAVA Loan
School District 
Dallas ISD
Schools
School District
Dallas ISD
Elementary School
Charles Rice Learning Center
Middle School
Dade
High School
Lincoln
Listing courtesy of Diana Torres of Only 1 Realty Group Dallas [email protected]


© 2020 North Texas Real Estate Information Systems. All rights reserved. Information is deemed reliable but is not guaranteed accurate by the MLS or NTREIS. The information being provided is for the consumer's personal, non-commercial use, and may not be reproduced, redistributed, or used for any purpose other than to identify prospective properties consumers may be interested in purchasing.
Last checked: 2026-08-11 10:32 AM CDT

Neighborhood & Commute
Source: Walkscore
Save
Ask
Tour
Hide
Share