Save
Ask
Tour
Hide
Share
$609,999
New Listing

115 Circle Club Lane
Longview, TX 75602

For Sale|Single Family Residence|Active
4
Beds
4
Total Baths
3
Full Baths
1
Partial Bath
2,830
SqFt
$216
/SqFt
2015
Built
Subdivision:
Deer Valley
County:
Harrison
Call Now: 972-863-0792
Is this the listing for you? We can help make it yours.
972-863-0792
115 Circle Club Lane115 Circle Club Lane115 Circle Club Lane115 Circle Club Lane
Save
Ask
Tour
Hide
Share

Mortgage Calculator

Monthly Payment (Est.)

$2,783
Calculator powered by Showcase IDX, a Constellation1 Company. Copyright ©2026 Information is deemed reliable but not guaranteed.

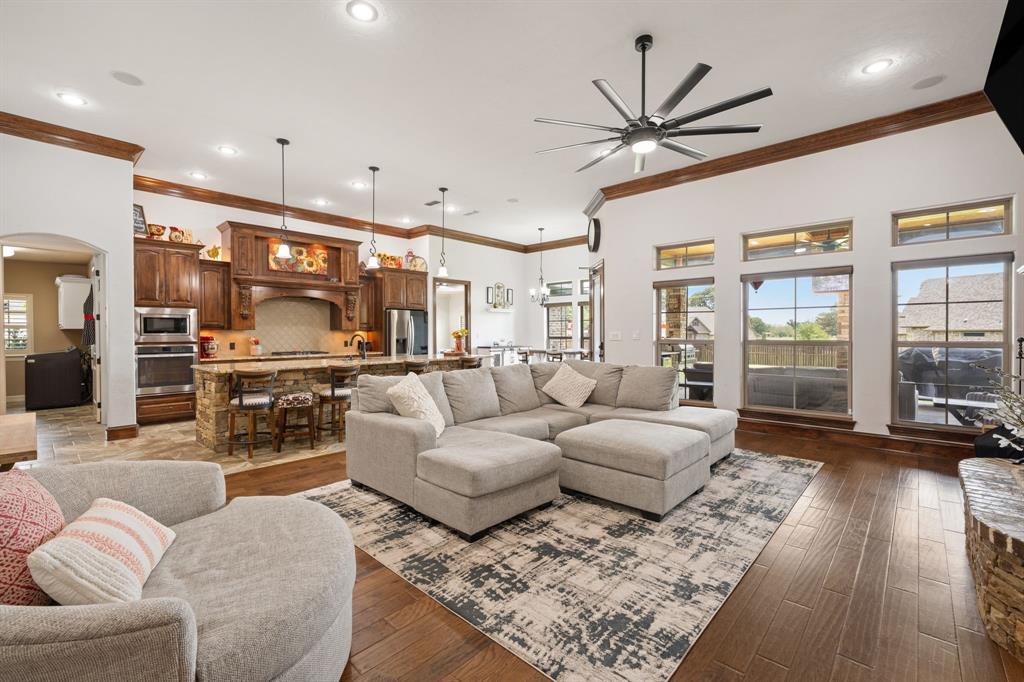
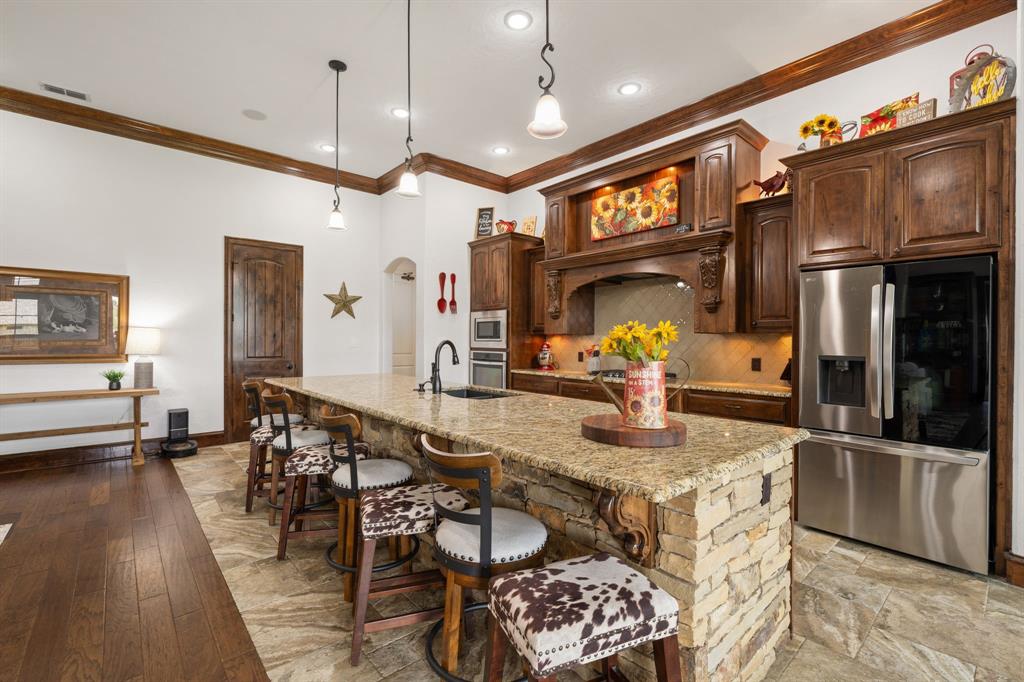
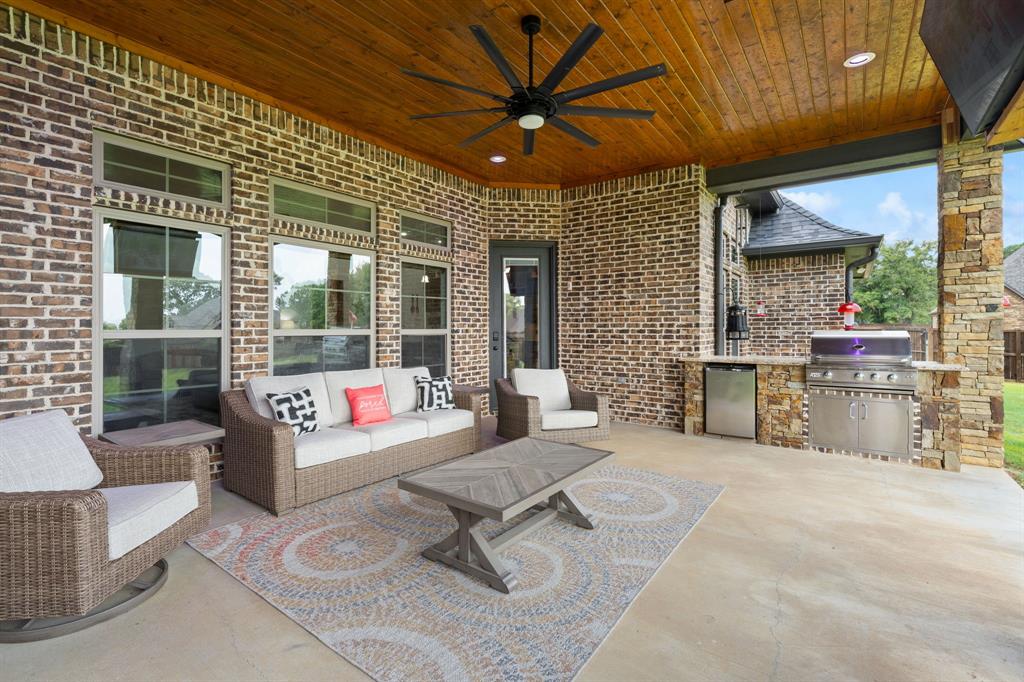
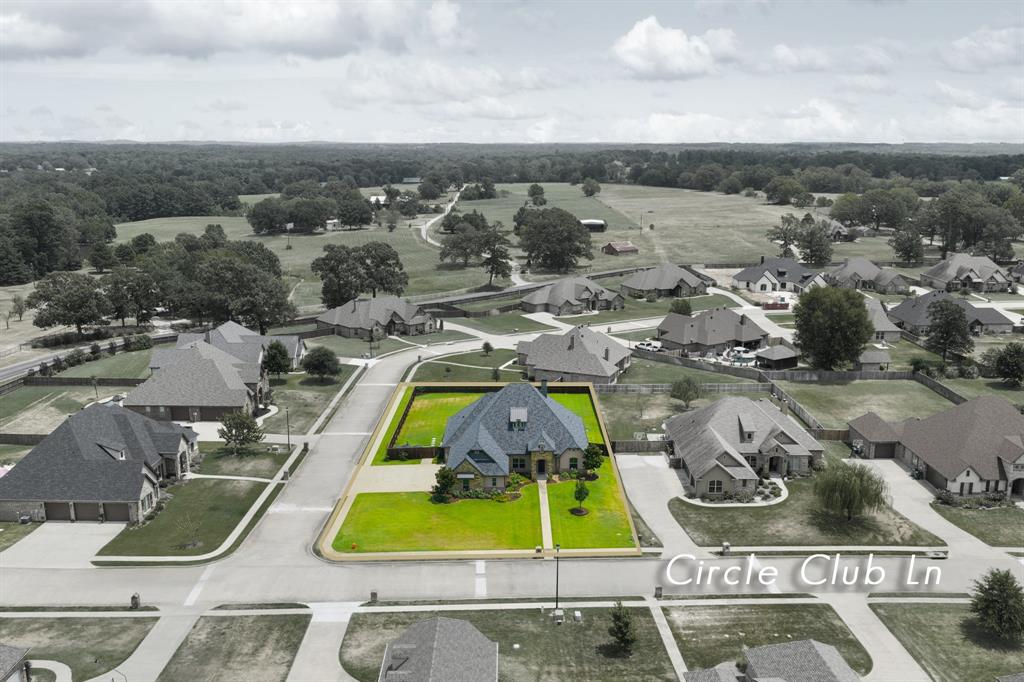
Luxury, privacy, and thoughtful design come together at 115 Circle Club Lane, a beautifully maintained custom home located outside the Longview city limits in the sought-after gated community of Deer Valley. Situated within the award-winning Hallsville ISD, this impressive residence offers 2,830 square feet, four bedrooms, three-and-a-half baths, a dedicated office, and an upgraded three-car garage. Positioned on a sidewalk-lined corner lot measuring approximately 0.532 acres, the property features an expansive backyard with plenty of room to relax, entertain, or create your own outdoor retreat. Inside, vaulted ceilings, elegant archways, hardwood and custom tile flooring, and an abundance of natural light create a warm yet refined atmosphere. The spacious kitchen is designed for both everyday living and entertaining, featuring granite countertops, gas cooking, generous cabinetry, and excellent storage. A private office with high-speed internet makes working from home effortless, while smart-home technology and energy-efficient upgrades provide added convenience and control. Storage is abundant throughout, including easily accessible attic space and three outdoor storage buildings. The widened driveway leads to an upgraded three-car garage fully wired to accommodate tools, RVs, and EVs. A Generac whole-home generator offers additional peace of mind and year-round reliability. The oversized covered back patio is the true showpiece, providing an incredible outdoor living and entertaining space complete with a custom hidden television enclosure and power lift—perfect for watching the game or enjoying a quiet East Texas evening. With a remarkably low total tax rate of approximately 1.22%, this exceptional home delivers luxury, space, privacy, and long-term value in one remarkable package. Schedule your private showing today!

Save
Ask
Tour
Hide
Share
Listing Snapshot
Price 
$609,999
Days On Site 
0 Days
Bedrooms 
4
Inside Area (SqFt) 
2,830 sqft
Total Baths 
4
Full Baths 
3
Partial Baths 
1
Lot Size 
0.532 Acres
Year Built 
2015
MLS® Number 
21355526
Status 
Active
Property Tax 
$6,801
HOA/Condo/Coop Fees 
$29.17 monthly
Sq Ft Source 
N/A
Friends & Family
Recent Activity
2 hours agoListing updated with changes from the MLS®
2 hours agoListing first seen on site
General Features
Acres 
0.532
Attached Garage 
Yes
Foundation 
Slab
Garage 
Yes
Garage Spaces 
3
Levels 
One
Parking 
ConcreteDrivewayGarageGarage Faces SideOversizedGatedAttached
Property Sub Type 
Single Family Residence
Security 
Gated CommunitySmoke Detector(s)
Sewer 
Septic Tank
Special Circumstances 
Standard
Style 
RanchTraditional
Utilities 
Electricity ConnectedElectricity Available
Interior Features
Appliances 
DishwasherDisposalElectric OvenGas CooktopGas Water HeaterMicrowave
Cooling 
Ceiling Fan(s)Central AirElectric
Fireplace 
Yes
Fireplace Features 
Gas StarterLiving RoomWood Burning
Fireplaces 
2
Flooring 
CarpetCeramic TileWood
Heating 
CentralElectric
Interior 
Built-in FeaturesEat-in KitchenGranite CountersKitchen IslandOpen FloorplanPantryWalk-In Closet(s)High Speed Internet
Window Features 
Window Coverings
Bedroom 
Dimensions - 11 x 12Level - First
Dining Room 
Dimensions - 13 x 9Level - First
Living Room 
Dimensions - 21 x 22Level - FirstFeatures - Ceiling Fan(s)
Master Bedroom 
Dimensions - 16 x 15Level - FirstFeatures - Walk-In Closet(s)
Office 
Dimensions - 13 x 15Level - First
Save
Ask
Tour
Hide
Share
Exterior Features
Construction Details 
BrickStuccoStone
Exterior 
BarbecueBuilt-in BarbecueRain GuttersLightingOutdoor GrillOutdoor KitchenPrivate Yard
Fencing 
Wood
Lot Features 
Corner LotLandscapedLevelSubdivided
Patio And Porch 
CoveredPatioRear Porch
Roof 
Asphalt
Windows/Doors 
Window Coverings
Community Features
Association Dues 
350
Community Features 
GatedSidewalks
Financing Terms Available 
CashConventionalFHAVA Loan
HOA Fee Frequency 
Annually
School District 
Hallsville ISD
Schools
School District
Hallsville ISD
Elementary School
Hallsville
Middle School
Hallsville
High School
Hallsville
Listing courtesy of Nick Termini of CENTURY 21 Judge Fite Co. [email protected]


© 2020 North Texas Real Estate Information Systems. All rights reserved. Information is deemed reliable but is not guaranteed accurate by the MLS or NTREIS. The information being provided is for the consumer's personal, non-commercial use, and may not be reproduced, redistributed, or used for any purpose other than to identify prospective properties consumers may be interested in purchasing.
Last checked: 2026-08-11 10:21 AM CDT

Neighborhood & Commute
Source: Walkscore
Save
Ask
Tour
Hide
Share