Save
Ask
Tour
Hide
Share
$544,054
New Listing

1485 Hawn Drive
Van Alstyne, TX 75495

For Sale|Single Family Residence|Active
3
Beds
3
Total Baths
3
Full Baths
2,337
SqFt
$233
/SqFt
2026
Built
Subdivision:
Mantua
County:
Grayson
Call Now: 972-863-0792
Is this the listing for you? We can help make it yours.
972-863-0792
1485 Hawn Drive1485 Hawn Drive1485 Hawn Drive1485 Hawn Drive
Save
Ask
Tour
Hide
Share

Mortgage Calculator

Monthly Payment (Est.)

$2,482
Calculator powered by Showcase IDX, a Constellation1 Company. Copyright ©2026 Information is deemed reliable but not guaranteed.

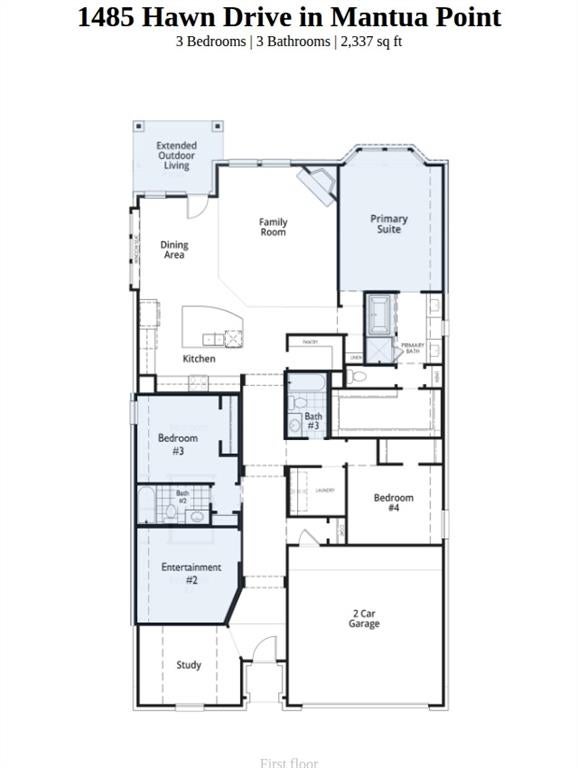
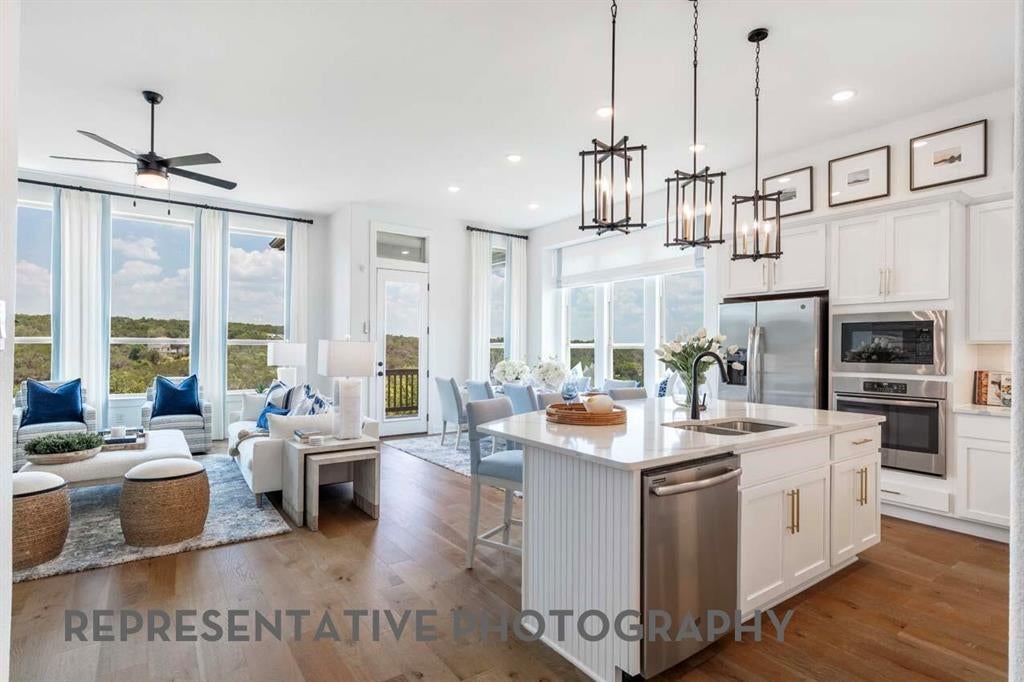
Experience the quality craftsmanship, innovative design, and customer-focused service that make Highland Homes one of Texas' most respected builders. This beautiful Davenport plan offers 3 bedrooms, 3 bathrooms, a private study, entertainment room, and 2,337 square feet of thoughtfully designed single-story living. Designer upgrades include a fireplace, extended outdoor living area, primary bay window extension, freestanding tub with separate shower, additional bath storage, and enhanced rear brick elevation. Located in the award-winning Mantua master-planned community, residents enjoy 380 acres of open space, scenic parks, lakes and creeks, 25 miles of hiking and biking trails, a resort-style pool, splash pad, and amenity center, all within highly acclaimed Van Alstyne ISD. This new construction quick move-in home is currently under construction with an estimated completion of September 2026 and offers buyers the opportunity to personalize select finishes depending on the stage of construction. Homeowners can purchase with confidence thanks to Highland Homes' TrustPrice Guarantee® and comprehensive builder-backed home warranty program, providing peace of mind long after closing

Save
Ask
Tour
Hide
Share
Listing Snapshot
Price 
$544,054
Days On Site 
0 Days
Bedrooms 
3
Inside Area (SqFt) 
2,337 sqft
Total Baths 
3
Full Baths 
3
Partial Baths 
N/A
Lot Size 
0.158 Acres
Year Built 
2026
MLS® Number 
21355988
Status 
Active
Property Tax 
N/A
HOA/Condo/Coop Fees 
$87.67 monthly
Sq Ft Source 
N/A
Friends & Family
Recent Activity
2 hours agoListing updated with changes from the MLS®
2 hours agoListing first seen on site
General Features
Acres 
0.158
Attached Garage 
Yes
Foundation 
Slab
Garage 
Yes
Garage Spaces 
2
Green Energy Efficient 
InsulationWindows
Levels 
One
Parking 
GarageGarage Faces FrontAttached
Property Condition 
New Construction
Property Sub Type 
Single Family Residence
Security 
Carbon Monoxide Detector(s)
Sewer 
Public Sewer
Style 
Traditional
Utilities 
Cable Available
Water Source 
Public
Interior Features
Appliances 
Built-In Gas RangeDishwasherDisposalGas CooktopGas RangeGas Water HeaterTankless Water Heater
Cooling 
Ceiling Fan(s)Zoned
Fireplace 
Yes
Fireplace Features 
Family RoomGasGlass Doors
Fireplaces 
1
Flooring 
CarpetTileVinyl
Heating 
Zoned
Interior 
Double VanityGranite CountersKitchen IslandOpen FloorplanPantryVaulted Ceiling(s)Walk-In Closet(s)Wired for Data
Bedroom 
Dimensions - 10 x 13Level - First
Dining Room 
Dimensions - 13 x 10Level - First
Kitchen 
Dimensions - 13 x 13Level - First
Living Room 
Dimensions - 18 x 15Level - First
Master Bathroom 
Dimensions - 12 x 10Level - First
Master Bedroom 
Dimensions - 15 x 13Level - First
Office 
Dimensions - 10 x 13Level - First
Save
Ask
Tour
Hide
Share
Exterior Features
Construction Details 
BrickFrame
Exterior 
Rain GuttersPrivate Yard
Fencing 
FullWood
Lot Features 
Interior LotSubdivided
Patio And Porch 
Covered
Roof 
Shingle
Waterfront Features 
Lake Privileges
Community Features
Association Dues 
1052
Community Features 
PoolClubhouseLakeOther
Financing Terms Available 
CashConventionalFHAVA Loan
HOA Fee Frequency 
Annually
School District 
Van Alstyne ISD
Schools
School District
Van Alstyne ISD
Elementary School
John and Nelda Partin
Middle School
Van Alstyne
High School
Van Alstyne
Listing courtesy of Dina Verteramo of HIGHLAND HOMES REALTY [email protected]


© 2020 North Texas Real Estate Information Systems. All rights reserved. Information is deemed reliable but is not guaranteed accurate by the MLS or NTREIS. The information being provided is for the consumer's personal, non-commercial use, and may not be reproduced, redistributed, or used for any purpose other than to identify prospective properties consumers may be interested in purchasing.
Last checked: 2026-08-11 10:26 AM CDT

Neighborhood & Commute
Source: Walkscore
Save
Ask
Tour
Hide
Share