Save
Ask
Tour
Hide
Share
$445,000
New Listing

929 Oakland Hills Drive
Fairview, TX 75069

For Sale|Single Family Residence|Active
2
Beds
2
Total Baths
2
Full Baths
2,076
SqFt
$214
/SqFt
2005
Built
Subdivision:
Heritage Ranch Add Ph 3a
County:
Collin
Call Now: 972-863-0792
Is this the listing for you? We can help make it yours.
972-863-0792
929 Oakland Hills Drive929 Oakland Hills Drive929 Oakland Hills Drive929 Oakland Hills Drive
Save
Ask
Tour
Hide
Share

Mortgage Calculator

Monthly Payment (Est.)

$2,030
Calculator powered by Showcase IDX, a Constellation1 Company. Copyright ©2026 Information is deemed reliable but not guaranteed.

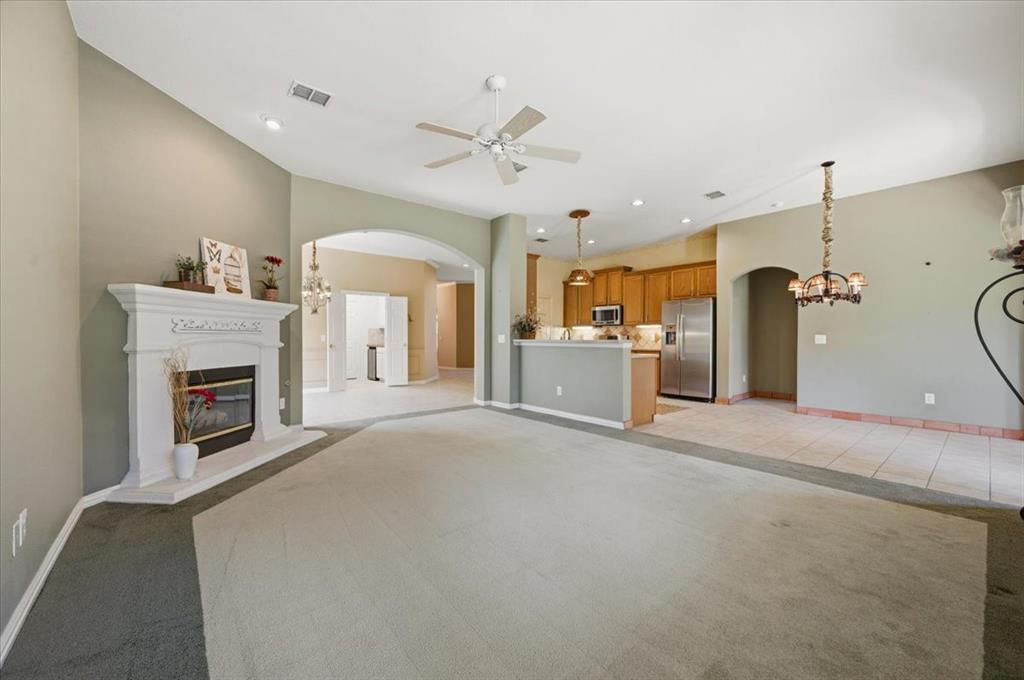
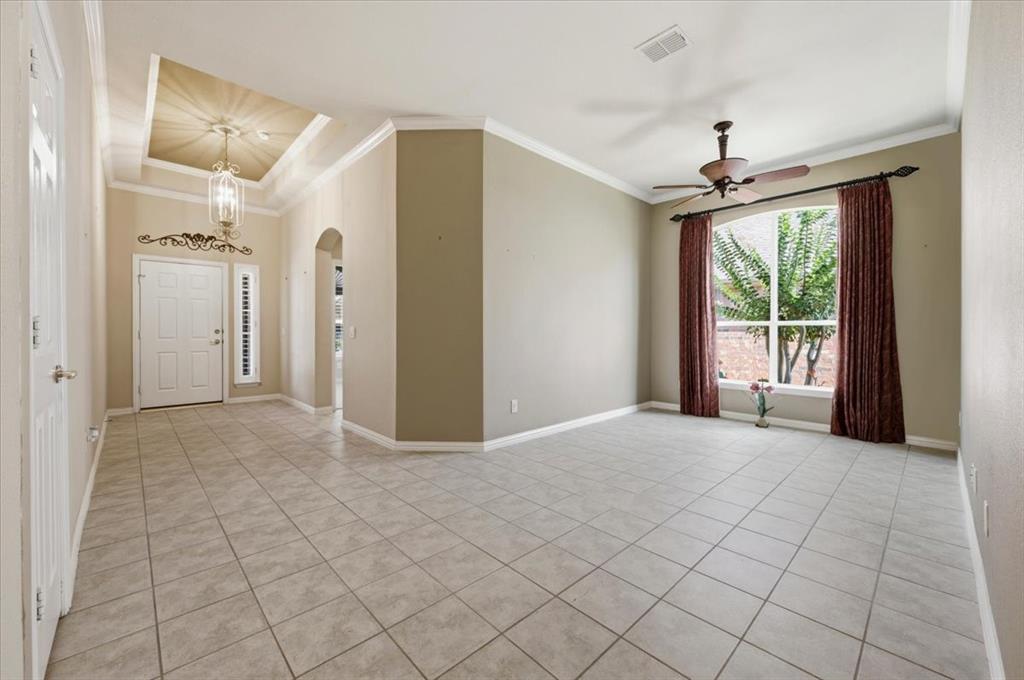
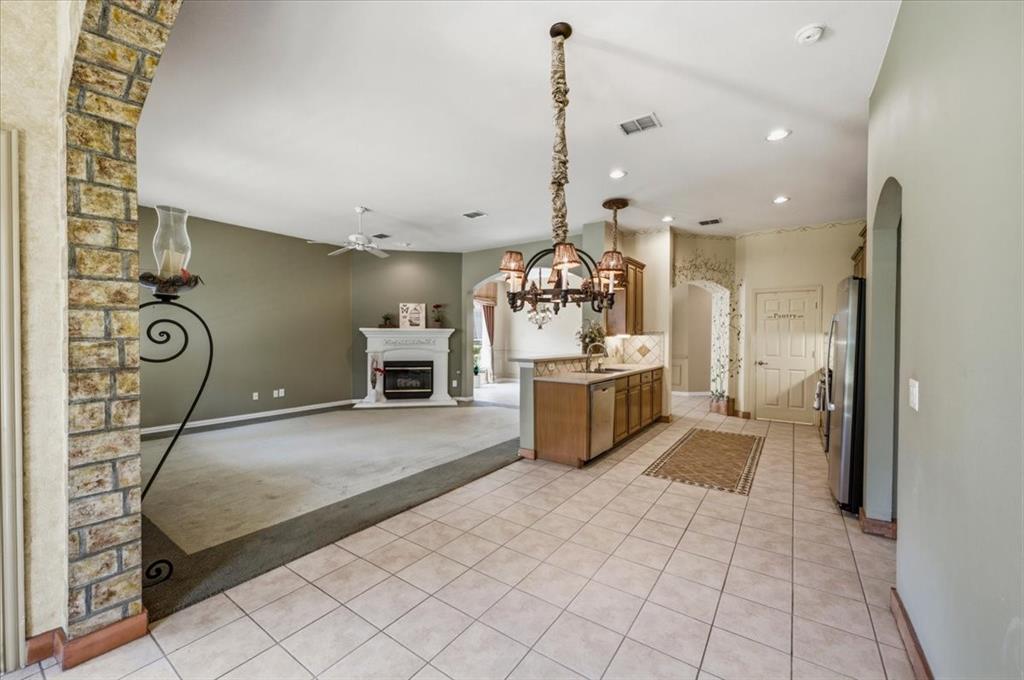
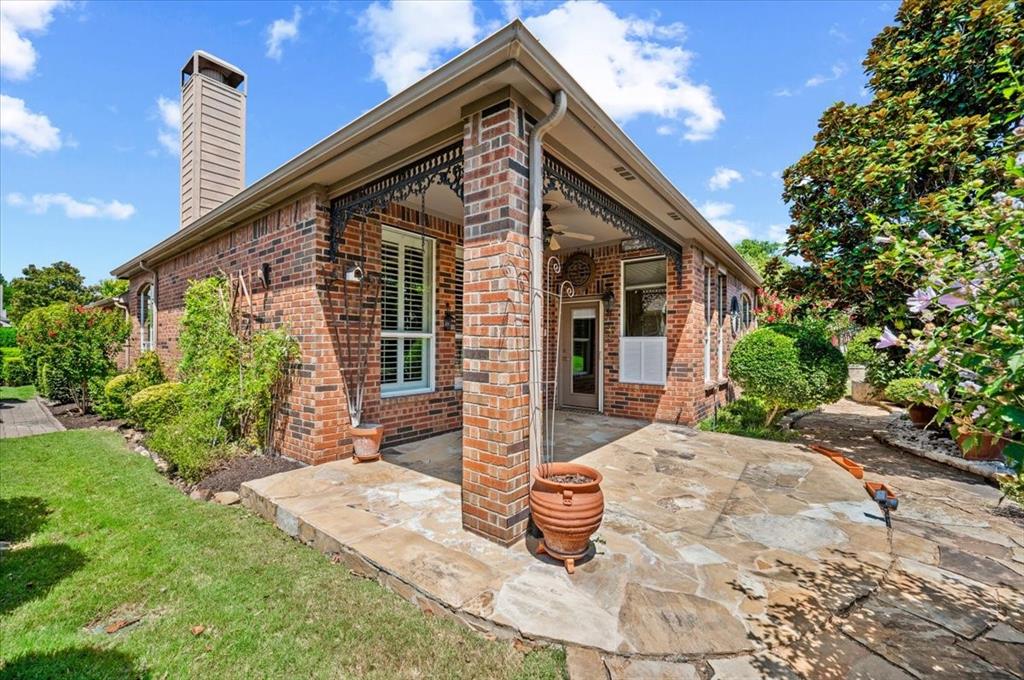
Come join the Fun in our Active 50+ neighborhood - HERITAGE RANCH GOLF AND COUNTRY CLUB - activities for all young in heart. Resort Style Living. This home is the TRAVIS floor plan which was a featured model when the neighborhood was created. Original sellers have shown love and care for this home thru many ways. As you enter the manicured entry on a flagstone walkway to the front door, there is outdoor beautiful night lighting, and landscaped with perennials around the exterior for year around beauty. The open floor plan features the study that could be a second living area. The primary bedroom with shutters is on the back of the home and views the garden area. The sunroom is versatile as it could be a reading area, bar, artist area and it features a Tuscan painted theme with the door to the patio. Sellers have decorative inlaid tile on the kitchen floor plus unique baseboards; roll out shelving on lower cabinets and a walk-in pantry. The kitchen and breakfast areas are open to the family room and fireplace with plantation shutters also viewing the covered patio and gardens. The covered patio has extended flagstone and goes partly around the perimeter. There is unique lighting inside and out - just wait to see the charming ceiling treatments in the primary bathroom - bringing the outdoors in. The 2nd bedroom and bath are on the front of the home. There are 2 linen closets plus ceiling fans in the study, family room, sun room, both bedrooms and the covered flagstone patio. The updated separate utility room features a wall of glass front cabinets for extra storage, a wine refrigerator, lower cabinet with roll out shelving, designer tile counter top and backsplash plus cabinets over LG Washer and Electric Dryer which remain with the home. The garage has a rubber ramp to utility door, epoxy coated flooring, 2 movable storage cabinets, a movable workbench, and a wall of shelving near the HVAC and hot water heater. COME TO JOIN THE FUN YEAR AROUND.

Save
Ask
Tour
Hide
Share
Listing Snapshot
Price 
$445,000
Days On Site 
0 Days
Bedrooms 
2
Inside Area (SqFt) 
2,076 sqft
Total Baths 
2
Full Baths 
2
Partial Baths 
N/A
Lot Size 
0.11 Acres
Year Built 
2005
MLS® Number 
21356289
Status 
Active
Property Tax 
$8,551
HOA/Condo/Coop Fees 
$326.67 monthly
Sq Ft Source 
N/A
Friends & Family
Recent Activity
an hour agoListing updated with changes from the MLS®
an hour agoListing first seen on site
General Features
Acres 
0.11
Attached Garage 
Yes
Foundation 
Slab
Garage 
Yes
Garage Spaces 
2
Levels 
One
Parking 
Garage Door OpenerGarage Faces FrontKitchen LevelGatedAttached
Property Sub Type 
Single Family Residence
Security 
Carbon Monoxide Detector(s)Gated CommunitySecurity GuardSecurity System OwnedSmoke Detector(s)
Sewer 
Public Sewer
Special Circumstances 
Standard
Style 
Traditional
Utilities 
Cable AvailableNatural Gas Available
Water Source 
Public
Interior Features
Appliances 
DishwasherDisposalElectric RangeGas CooktopGas Water HeaterIce MakerMicrowaveConvection OvenRefrigeratorWine Cooler
Cooling 
Ceiling Fan(s)Central AirElectric
Fireplace 
Yes
Fireplace Features 
Family RoomGlass DoorsGas Log
Fireplaces 
1
Flooring 
CarpetCeramic Tile
Heating 
CentralNatural Gas
Interior 
Built-in FeaturesChandelierDouble VanityDry BarEat-in KitchenOpen FloorplanPantryWalk-In Closet(s)High Speed Internet
Laundry Features 
Electric Dryer HookupWasher Hookup
Window Features 
ShuttersWindow Coverings
Bath-Full 
Dimensions - 10 x 5Level - First
Bedroom 
Dimensions - 12 x 10Level - FirstFeatures - Walk-In Closet(s)
Dining Room 
Dimensions - 14 x 11Level - First
Living Room 
Dimensions - 19 x 16Level - FirstFeatures - Ceiling Fan(s)
Master Bathroom 
Dimensions - 15 x 11Level - First
Master Bedroom 
Dimensions - 15 x 13Level - First
Office 
Dimensions - 14 x 10Level - First
Solarium/Sunrm 
Dimensions - 9 x 8Level - FirstFeatures - Ceiling Fan(s)
Utility Room 
Dimensions - 9 x 6Level - First
Save
Ask
Tour
Hide
Share
Exterior Features
Construction Details 
BrickStone
Exterior 
Rain GuttersGarden
Fencing 
FencedPartialWrought Iron
Lot Features 
Interior LotLandscapedLevelSubdivided
Patio And Porch 
CoveredFront PorchPatioRear Porch
Roof 
Composition
Windows/Doors 
ShuttersWindow Coverings
Community Features
Accessibility Features 
Accessible EntranceAccessible Approach with RampAccessible BedroomAccessible DoorsAccessible Kitchen
Association Dues 
980
Community Features 
PoolGatedClubhouseCurbsFishingFitness CenterGolfRestaurantSidewalksTennis Court(s)
Financing Terms Available 
CashConventionalFHAVA Loan
HOA Fee Frequency 
Quarterly
School District 
Lovejoy ISD
Senior Community 
Yes
Schools
School District
Lovejoy ISD
Elementary School
Hart
Middle School
Sloan Creek
High School
Lovejoy
Listing courtesy of Vicky Giorgetti of RE/MAX Dallas Suburbs [email protected]


© 2020 North Texas Real Estate Information Systems. All rights reserved. Information is deemed reliable but is not guaranteed accurate by the MLS or NTREIS. The information being provided is for the consumer's personal, non-commercial use, and may not be reproduced, redistributed, or used for any purpose other than to identify prospective properties consumers may be interested in purchasing.
Last checked: 2026-08-14 10:46 AM CDT

Neighborhood & Commute
Source: Walkscore
Save
Ask
Tour
Hide
Share