Save
Ask
Tour
Hide
Share
$630,000
New Listing

15144 Delaney Lane
Forney, TX 75126

For Sale|Single Family Residence|Active
4
Beds
4
Total Baths
3
Full Baths
1
Partial Bath
3,151
SqFt
$200
/SqFt
2004
Built
Subdivision:
Shamrock Ridge
County:
Kaufman
Call Now: 972-863-0792
Is this the listing for you? We can help make it yours.
972-863-0792
15144 Delaney Lane15144 Delaney Lane15144 Delaney Lane15144 Delaney Lane
Save
Ask
Tour
Hide
Share

Mortgage Calculator

Monthly Payment (Est.)

$2,874
Calculator powered by Showcase IDX, a Constellation1 Company. Copyright ©2026 Information is deemed reliable but not guaranteed.

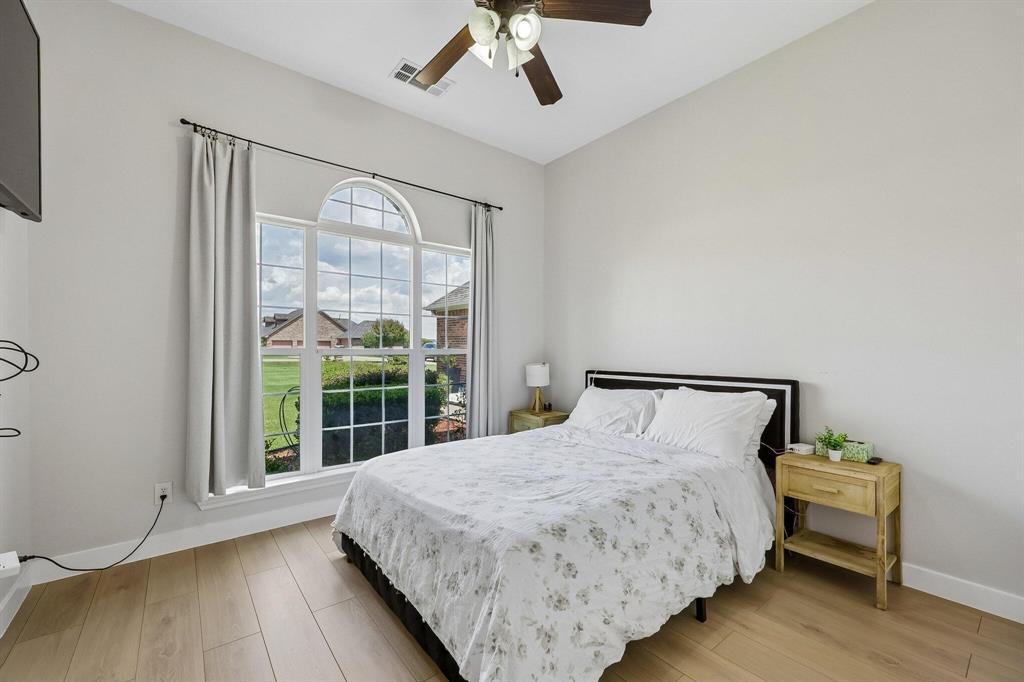
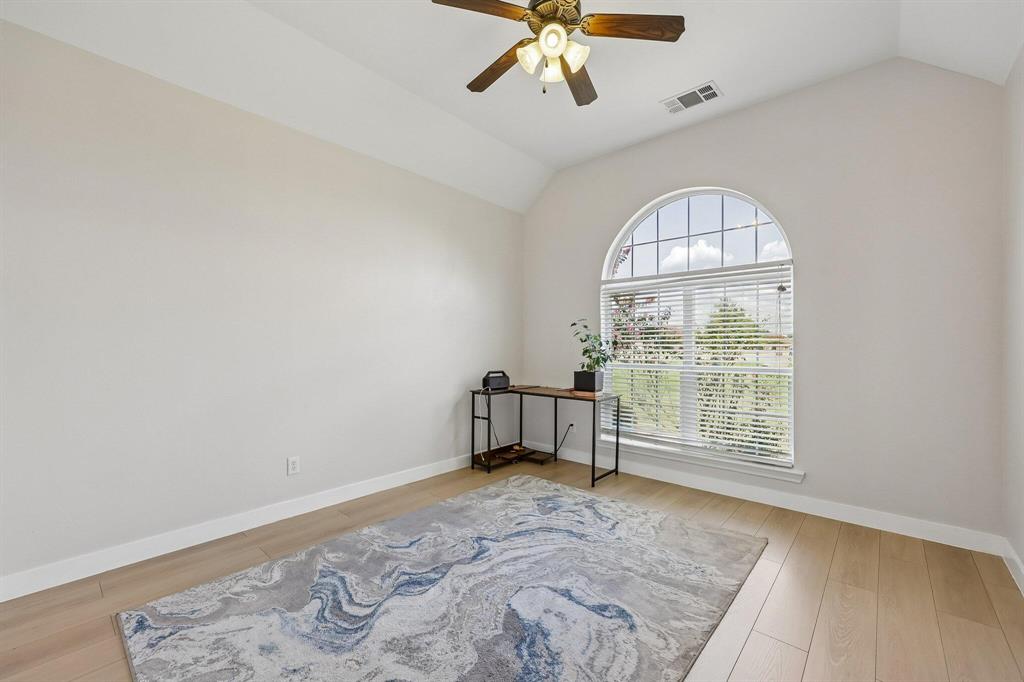
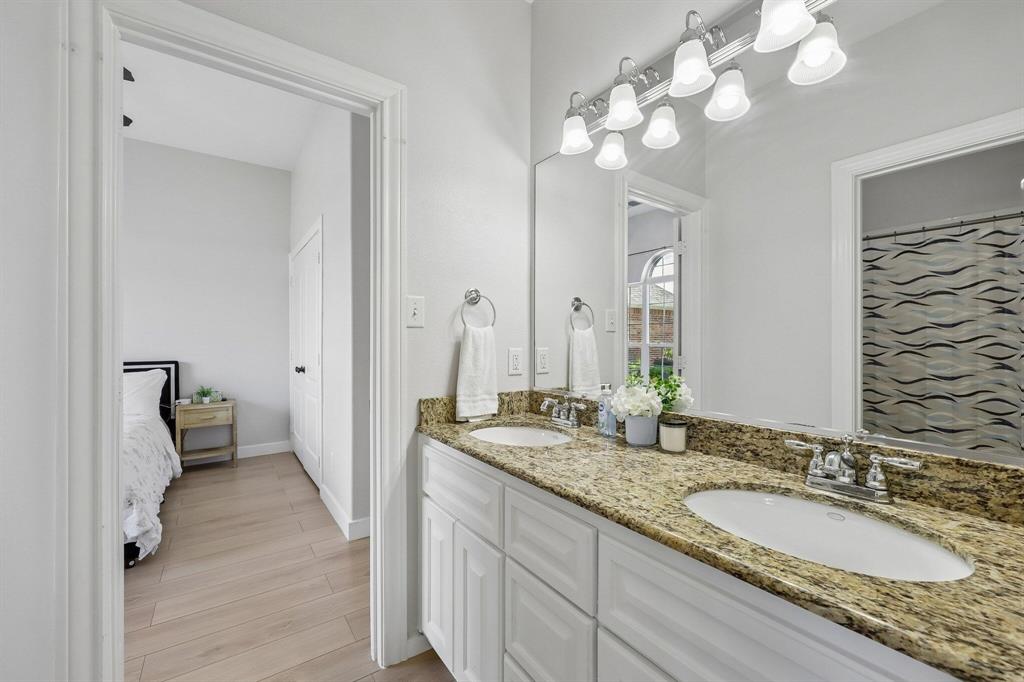
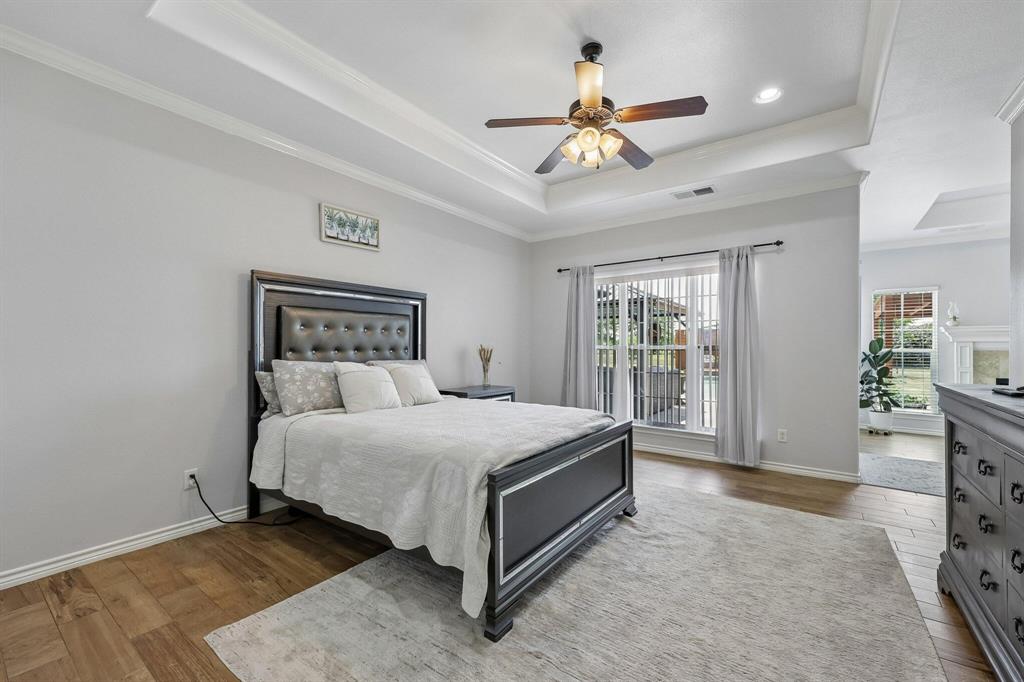
Welcome to 15144 Delaney Ln, Forney, TX 75126, a beautifully maintained home offering the blend of comfort, style, and functionality. This spacious 4-bedroom, 2-bathroom home features approximately 3,150 sq. ft. of thoughtfully designed living space with an open floor plan for everyday living and entertaining. The updated kitchen boasts modern finishes, ample cabinet space, and plenty of room to gather with family and friends. Step outside to your private backyard featuring a sparkling in-ground pool, for relaxing or hosting summer get-togethers. Recent updates, including fresh interior paint, updated flooring, and refreshed landscaping, make this home move-in ready. Conveniently located near schools, shopping, dining, parks, and major highways, this home give the combination of space, convenience, and Texas living.

Save
Ask
Tour
Hide
Share
Listing Snapshot
Price 
$630,000
Days On Site 
0 Days
Bedrooms 
4
Inside Area (SqFt) 
3,151 sqft
Total Baths 
4
Full Baths 
3
Partial Baths 
1
Lot Size 
1 Acre
Year Built 
2004
MLS® Number 
21356293
Status 
Active
Property Tax 
N/A
HOA/Condo/Coop Fees 
$37.5 monthly
Sq Ft Source 
N/A
Friends & Family
Recent Activity
2 hours agoListing updated with changes from the MLS®
2 hours agoListing first seen on site
General Features
Acres 
1
Attached Garage 
Yes
Foundation 
Slab
Garage 
Yes
Garage Spaces 
3
Levels 
Two
Parking 
Attached CarportDrivewayGarageGarage Door OpenerGarage Faces FrontAttached
Property Sub Type 
Single Family Residence
Special Circumstances 
Standard
Utilities 
Electricity Connected
Water Source 
Public
Interior Features
Appliances 
DishwasherDisposalElectric OvenGas CooktopMicrowave
Cooling 
Central Air
Fireplace 
Yes
Fireplace Features 
Bath
Fireplaces 
2
Flooring 
Ceramic TileLaminate
Heating 
Central
Interior 
Built-in FeaturesGranite CountersKitchen IslandOpen FloorplanPantryWalk-In Closet(s)
Bath-Full 
Dimensions - 10 x 4Level - Second
Bath-Half 
Dimensions - 6 x 4Level - First
Bedroom 
Dimensions - 13 x 12Level - Second
Kitchen 
Dimensions - 15 x 13Level - First
Living Room 
Dimensions - 19 x 13Level - First
Master Bathroom 
Dimensions - 11 x 11Level - First
Master Bedroom 
Dimensions - 17 x 14Level - First
Save
Ask
Tour
Hide
Share
Exterior Features
Construction Details 
StoneBrickStone Veneer
Exterior 
Private YardStorage
Pool Features 
In GroundPool/Spa ComboPrivate
Private Pool 
Yes
Roof 
Composition
Community Features
Association Dues 
450
Financing Terms Available 
CashConventionalFHAVA Loan
HOA Fee Frequency 
Annually
School District 
Forney ISD
Schools
School District
Forney ISD
Elementary School
Henderson
Middle School
Warren
High School
Forney
Listing courtesy of Steve Koleno of Beycome Brokerage Realty LLC [email protected]


© 2020 North Texas Real Estate Information Systems. All rights reserved. Information is deemed reliable but is not guaranteed accurate by the MLS or NTREIS. The information being provided is for the consumer's personal, non-commercial use, and may not be reproduced, redistributed, or used for any purpose other than to identify prospective properties consumers may be interested in purchasing.
Last checked: 2026-08-11 10:32 AM CDT

Neighborhood & Commute
Source: Walkscore
Save
Ask
Tour
Hide
Share