


Save
Ask
Tour
Hide
$5,295,000
2 Days On Site
6730 Tulip LaneDallas, TX 75230
For Sale|Single Family Residence|Active
5
Beds
8
Total Baths
5
Full Baths
3
Partial Baths
7,140
SqFt
$742
/SqFt
2026
Built
Subdivision:
Nor-Dal
County:
Dallas
Call Now: 972-863-0792
Is this the listing for you? We can help make it yours.
972-863-0792Upcoming Open Houses
Sun, Aug 16, 2:00 PM - 4:00 PM
Save
Ask
Tour
Hide
Mortgage Calculator
Monthly Payment (Est.)
$24,158Calculator powered by Showcase IDX, a Constellation1 Company. Copyright ©2026 Information is deemed reliable but not guaranteed.
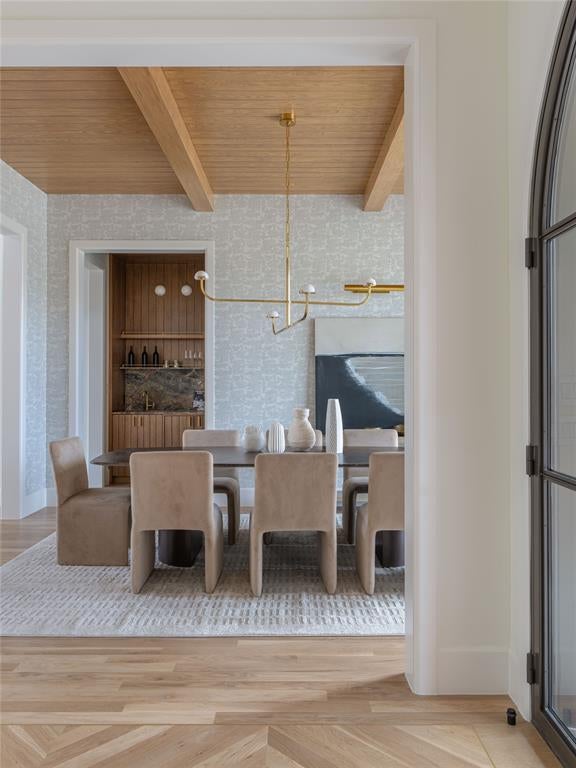
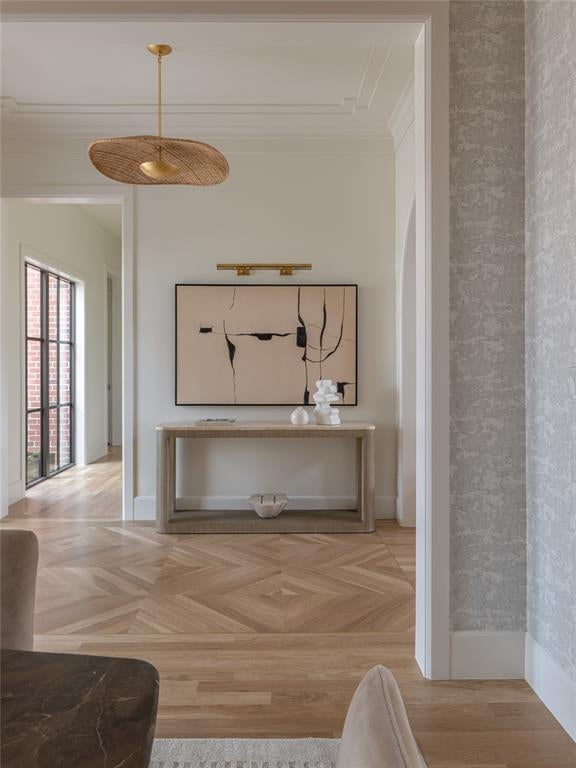
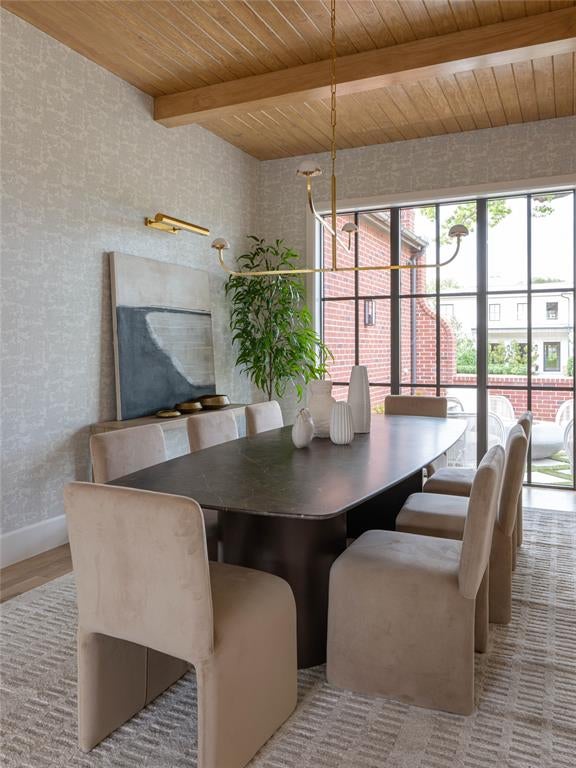
Welcome to the newest offering from New Leaf Custom Homes. Located in the heart of Preston Hollow, 6730 Tulip Ln is a beautifully designed new construction home offering spacious living, thoughtful design, and exceptional indoor-outdoor living. The home features generously sized bedrooms, expansive living areas, and ample space for entertaining family and guests. The inviting backyard is designed for both relaxation and entertaining, featuring a sparkling pool, turf lawn, and a spacious covered patio that creates an ideal setting for outdoor gatherings. With its combination of luxurious finishes, functional living spaces, and a private backyard retreat, this stunning new build offers the best of modern Preston Hollow living.
Save
Ask
Tour
Hide
Listing Snapshot
Price
$5,295,000
Days On Site
2 Days
Bedrooms
5
Inside Area (SqFt)
7,140 sqft
Total Baths
8
Full Baths
5
Partial Baths
3
Lot Size
0.375 Acres
Year Built
2026
MLS® Number
21357033
Status
Active
Property Tax
N/A
HOA/Condo/Coop Fees
N/A
Sq Ft Source
N/A
Friends & Family
Recent Activity
| yesterday | Listing updated with changes from the MLS® | |
| 3 days ago | Listing first seen on site |
General Features
Acres
0.375
Attached Garage
Yes
Foundation
Slab
Garage
Yes
Garage Spaces
3
Levels
Two
Parking
GarageAttached
Property Condition
New Construction
Property Sub Type
Single Family Residence
Security
Fire Sprinkler System
Sewer
Public Sewer
Utilities
Electricity Available
Water Source
Public
Interior Features
Appliances
RefrigeratorBuilt-In Gas RangeBuilt-In RefrigeratorDishwasherDisposalIce MakerMicrowaveTankless Water HeaterWine Cooler
Cooling
Central Air
Fireplace
Yes
Fireplace Features
Living RoomMasonryOutsideWood Burning
Fireplaces
2
Flooring
Hardwood
Heating
Central
Interior
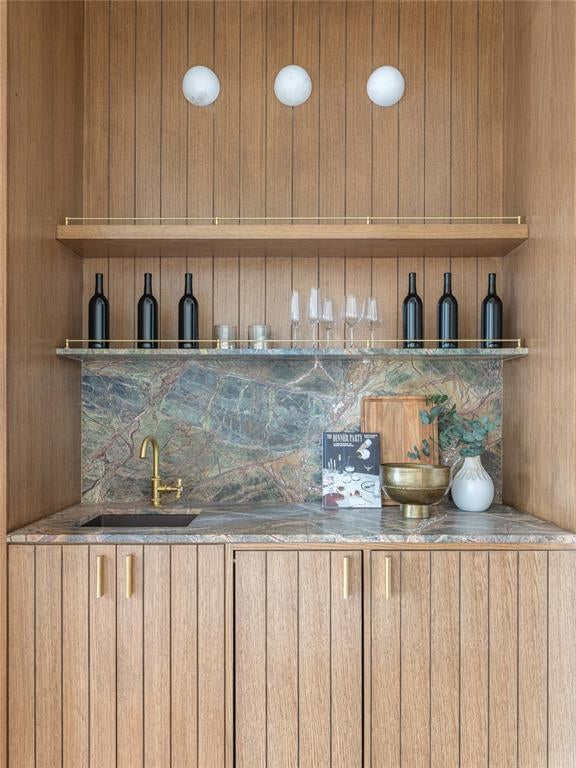
Natural WoodworkVaulted Ceiling(s)Walk-In Closet(s)Wet BarWired for Sound
Save
Ask
Tour
Hide
Exterior Features
Construction Details
Brick
Exterior
CourtyardRain GuttersOutdoor Grill
Fencing
Wood
Pool Features
GuniteHeatedOutdoor PoolPool/Spa Combo
Roof
Composition
Community Features
Financing Terms Available
CashConventional
School District
Dallas ISD
Schools
School District
Dallas ISD
Elementary School
Prestonhol
Middle School
Benjamin Franklin
High School
Hillcrest
Listing courtesy of Rylan Clark of JPAR - Plano [email protected]

© 2020 North Texas Real Estate Information Systems. All rights reserved. Information is deemed reliable but is not guaranteed accurate by the MLS or NTREIS. The information being provided is for the consumer's personal, non-commercial use, and may not be reproduced, redistributed, or used for any purpose other than to identify prospective properties consumers may be interested in purchasing.
Last checked: 2026-08-16 06:29 AM CDT
© 2020 North Texas Real Estate Information Systems. All rights reserved. Information is deemed reliable but is not guaranteed accurate by the MLS or NTREIS. The information being provided is for the consumer's personal, non-commercial use, and may not be reproduced, redistributed, or used for any purpose other than to identify prospective properties consumers may be interested in purchasing.
Last checked: 2026-08-16 06:29 AM CDT
Neighborhood & Commute
Source: Walkscore
Save
Ask
Tour
Hide
Did you know? You can invite friends and family to your search. They can join your search, rate and discuss listings with you.