Save
Ask
Tour
Hide
Share
$3,500,000
11 Days On Site

4360 W FM 550
McLendon Chisholm, TX 75032

For Sale|Single Family Residence|Active
4
Beds
4
Total Baths
3
Full Baths
1
Partial Bath
4,564
SqFt
$767
/SqFt
2015
Built
Subdivision:
Carroll Addition
County:
Rockwall
Call Now: 972-863-0792
Is this the listing for you? We can help make it yours.
972-863-0792
4360 W FM 5504360 W FM 5504360 W FM 5504360 W FM 550
Save
Ask
Tour
Hide
Share

Mortgage Calculator

Monthly Payment (Est.)

$15,968
Calculator powered by Showcase IDX, a Constellation1 Company. Copyright ©2026 Information is deemed reliable but not guaranteed.

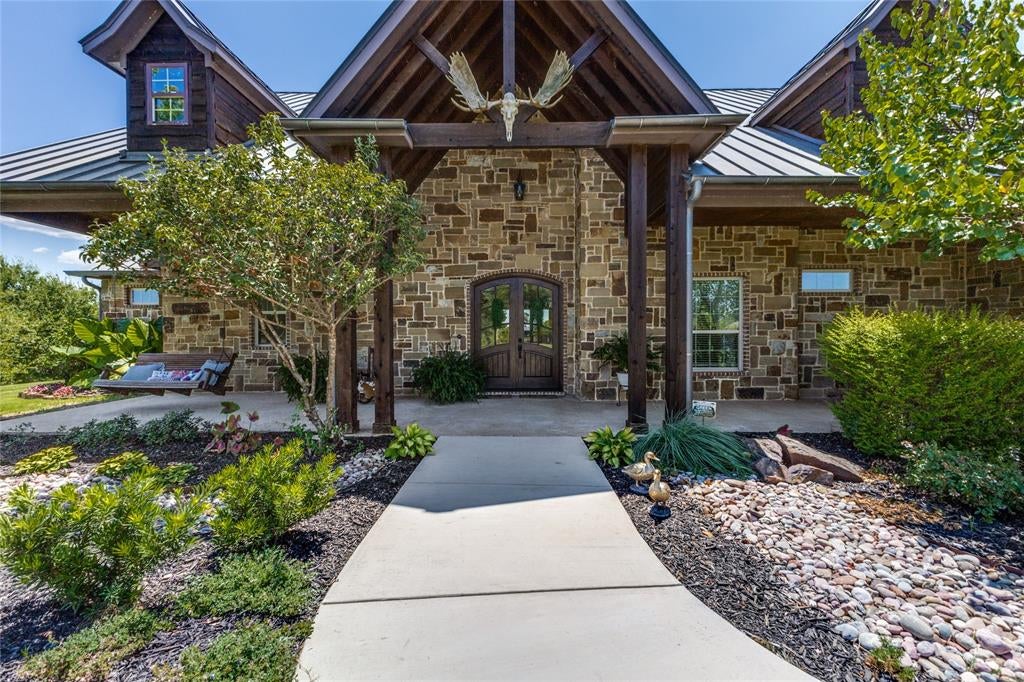
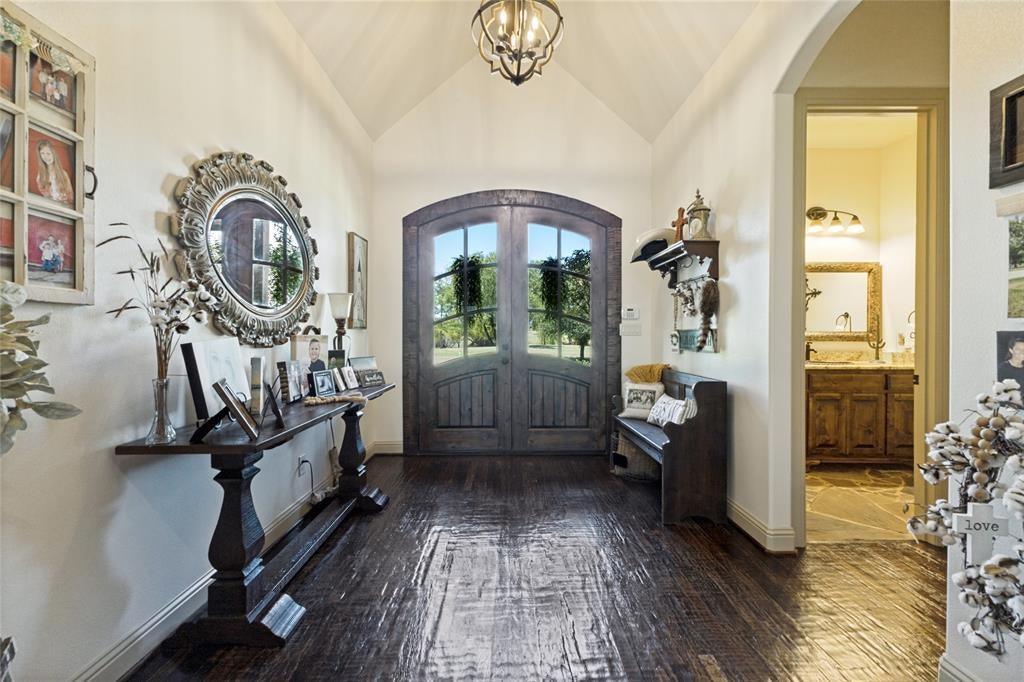
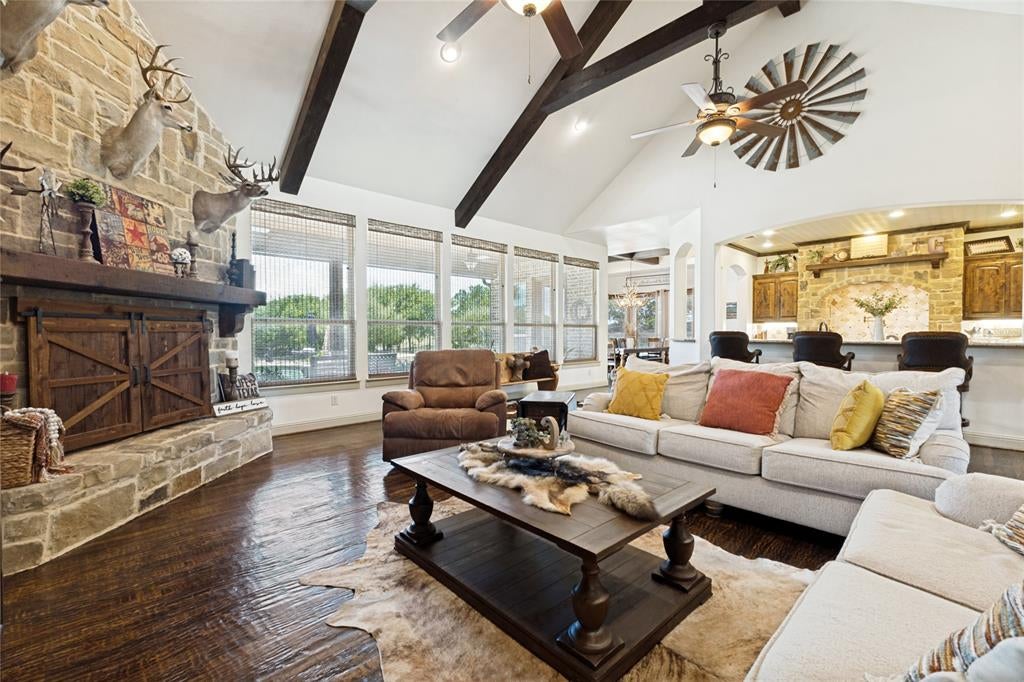
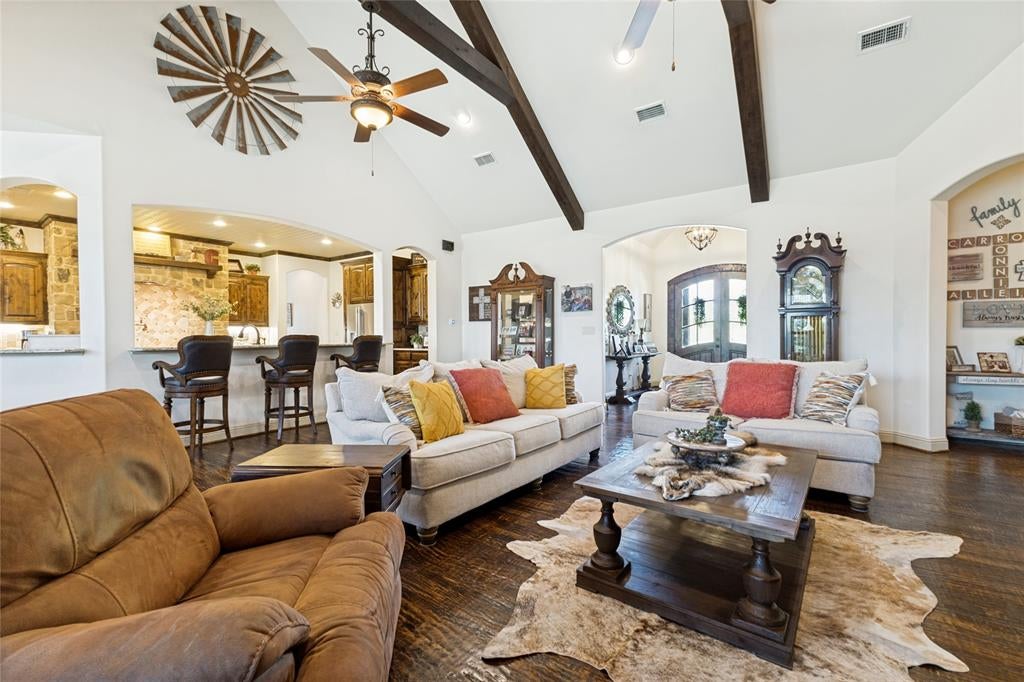
One of a kind property in this area! Stunning Custom Home on 17 acres with Pool, Stocked pond and Guest Quarters! This private retreat offers the perfect blend of luxury, space, and outdoor living. The welcoming entry opens to a spacious open concept floor plan with abundant windows and beautiful views throughout. The living room overlooks the saltwater pool, slide and hot tub. The entertainers kitchen features generous counter space. The primary suite is large enough for private sitting area and direct access to the pool. The primary bath offers a soaking tub, walk in shower, separate vanities and walk in closet. Two additional bedrooms downstairs feature walk-in closets and share a Jack and Jill bathroom. Upstairs offers a flexible space for a game room, bedroom, office, or media room plus a full bath. The property also includes a second garage with full guest living quarters including a kitchen, living, dining area, laundry, bathroom, two bedrooms and upstairs game room. Outside enjoy 17 acres of privacy, fully stocked pond and endless opportunities to relax, entertain, hunt, fish and enjoy the outdoors. A TRULY EXCEPTIONAL PROPERTY WITH ROOM FOR EVERYONE.

Save
Ask
Tour
Hide
Share
Listing Snapshot
Price 
$3,500,000
Days On Site 
11 Days
Bedrooms 
4
Inside Area (SqFt) 
4,564 sqft
Total Baths 
4
Full Baths 
3
Partial Baths 
1
Lot Size 
17.109 Acres
Year Built 
2015
MLS® Number 
21357198
Status 
Active
Property Tax 
N/A
HOA/Condo/Coop Fees 
N/A
Sq Ft Source 
N/A
Friends & Family
Recent Activity
yesterdayListing updated with changes from the MLS®
2 weeks agoListing first seen on site
General Features
Acres 
17.109
Attached Garage 
Yes
Carport 
1
Foundation 
Slab
Garage 
Yes
Garage Spaces 
3
Levels 
Two
Parking 
Additional ParkingCoveredDrivewayGarageGarage Faces RearGolf Cart GarageGuestAttached
Property Sub Type 
Single Family Residence
Sewer 
Public SewerSeptic Tank
Special Circumstances 
Standard
Water Source 
Public
Interior Features
Appliances 
Built-In Gas RangeDishwasherDisposal
Fireplace 
Yes
Fireplace Features 
Wood Burning
Fireplaces 
2
Flooring 
CarpetCeramic TileWood
Interior 
Built-in FeaturesChandelierDouble VanityEat-in KitchenKitchen IslandOpen FloorplanPantryVaulted Ceiling(s)Walk-In Closet(s)High Speed InternetIn-Law Floorplan
Laundry Features 
Washer Hookup
Window Features 
Window Coverings
Bath-Full 
Dimensions - 9 x 5Level - First
Bath-Half 
Dimensions - 7 x 6Level - First
Bedroom 
Dimensions - 18 x 17Level - FirstFeatures - Walk-In Closet(s)
Dining Room 
Dimensions - 15 x 15Level - First
Game Room 
Dimensions - 41 x 20Level - Second
Kitchen 
Dimensions - 17 x 20Level - FirstFeatures - Breakfast Bar
Laundry 
Dimensions - 25 x 8Level - First
Living Room 
Dimensions - 24 x 25Level - FirstFeatures - Ceiling Fan(s)
Master Bathroom 
Dimensions - 17 x 12Level - First
Master Bedroom 
Dimensions - 19 x 16Level - FirstFeatures - Ceiling Fan(s), Walk-In Closet(s)
Office 
Dimensions - 13 x 12Level - Second
Save
Ask
Tour
Hide
Share
Exterior Features
Construction Details 
Stone
Other Structures 
Barn(s)Guest HouseSecond ResidenceStorageWorkshop
Patio And Porch 
CoveredFront PorchPatio
Pool Features 
Salt Water
Roof 
Metal
Windows/Doors 
Window Coverings
Community Features
Financing Terms Available 
CashConventional
Horse Allowed 
Yes
School District 
Rockwall ISD
Schools
School District
Rockwall ISD
Elementary School
Amy Parks-Heath
Middle School
Cain
High School
Rockwall-Heath
Listing courtesy of Chrissy Satterfield of Results Property Group, LLC [email protected]


© 2020 North Texas Real Estate Information Systems. All rights reserved. Information is deemed reliable but is not guaranteed accurate by the MLS or NTREIS. The information being provided is for the consumer's personal, non-commercial use, and may not be reproduced, redistributed, or used for any purpose other than to identify prospective properties consumers may be interested in purchasing.
Last checked: 2026-08-22 08:52 PM CDT

Neighborhood & Commute
Source: Walkscore
Save
Ask
Tour
Hide
Share