


256 Golden Run DriveFate, TX 75189
Mortgage Calculator
Monthly Payment (Est.)
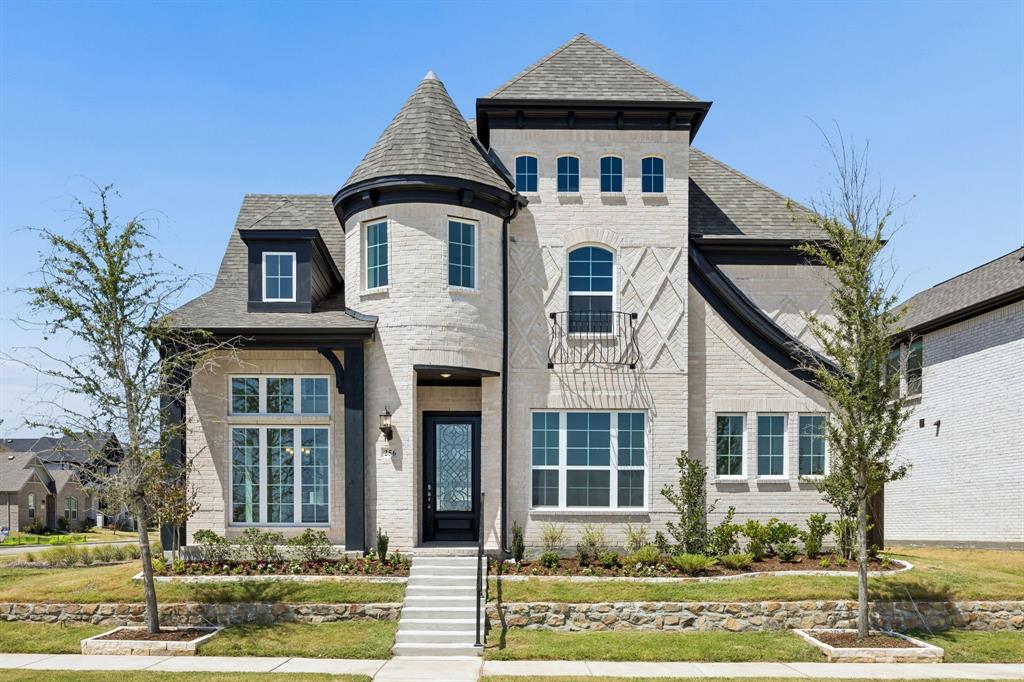
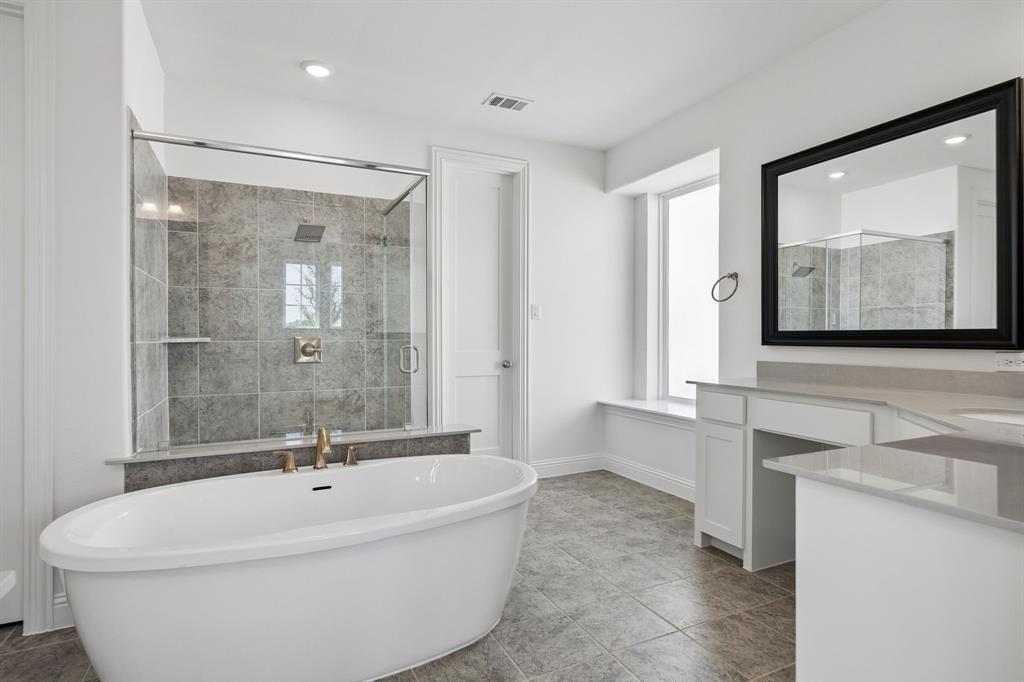
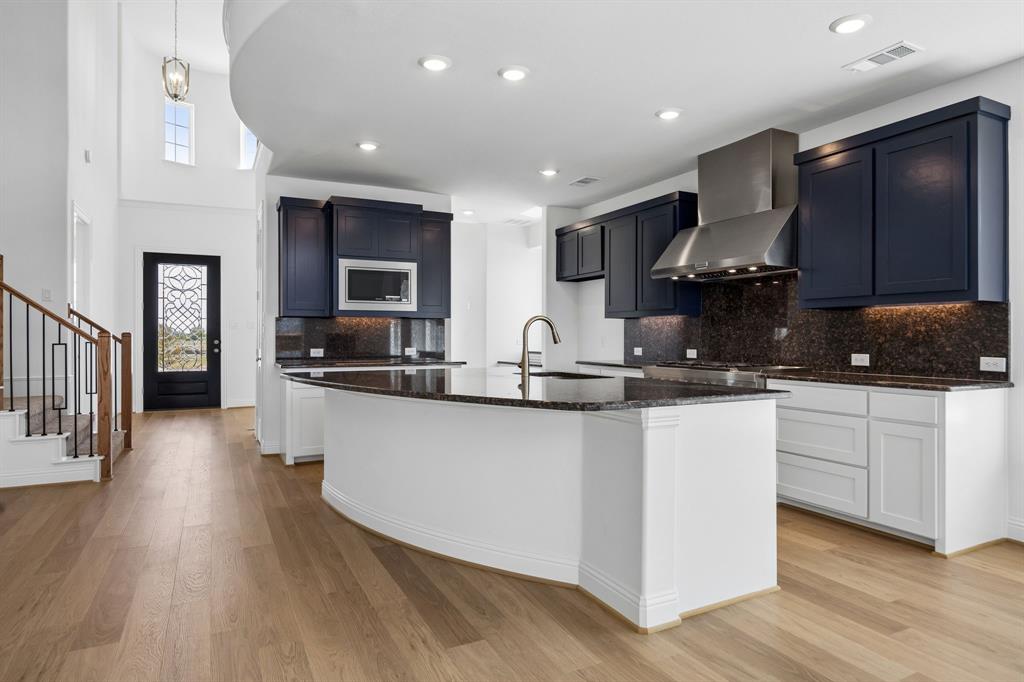
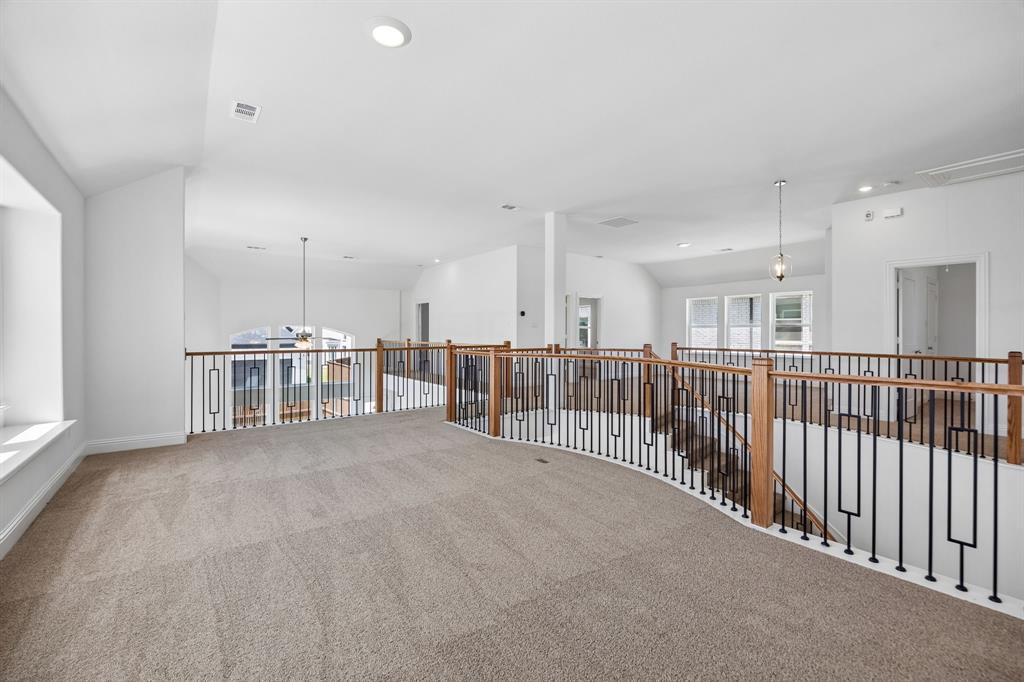
Enter an interest rate to see your estimated monthly payment.Stunning new Grand Home JUST COMPLETED in the highly sought-after Edgewater community—a master-planned neighborhood offering resort-style amenities including a swimming pool, scenic walking trails, parks, a playground, and a spacious outdoor event lawn. This east-facing home sits in a prime corner lot across from a tranquil lake and 2 blocks from the neighborhood pool, making it perfect for families. It’s also within walking or biking distance to the elementary school, combining convenience with community charm. A wide mahogany front door opens to a beautiful interior featuring a curved staircase with elegant iron balusters and a living or home office space that adds architectural charm. The open-concept kitchen is built for entertaining, complete with a butler’s pantry, granite slab countertops with slab backsplash, stainless steel appliances, commercial-style 6-burner gas cooktop, commercial vent hood, and Shaker cabinetry with built-in storage for trash and cookware. A large island provides the ideal space for meal prep, entertaining, or casual dining. The vaulted family room has a wall of windows and laminate wood floors—perfect for entertaining. The main level is enhanced by soaring 8-foot doors throughout for a spacious feel with laminate wood floors & sound system & flat screen TV wiring. The luxurious primary suite includes a freestanding soaking tub, champagne plumbing fixtures, glass-enclosed shower with designer tile, and dual vanities. Upstairs features a floating game room, a media room & a bonus room that can be a playroom, creative space, or kids' retreat. Built by an Energy Star Partner, this home includes energy-efficient upgrades like R-38 insulation, vinyl windows, 2x6 construction, and a tankless water heater. With no MUD or PID taxes, this home offers long-term value and true peace of mind.
| yesterday | Listing updated with changes from the MLS® | |
| 3 weeks ago | Price changed to $665,848 | |
| a month ago | Listing first seen on site |

© 2020 North Texas Real Estate Information Systems. All rights reserved. Information is deemed reliable but is not guaranteed accurate by the MLS or NTREIS. The information being provided is for the consumer's personal, non-commercial use, and may not be reproduced, redistributed, or used for any purpose other than to identify prospective properties consumers may be interested in purchasing.
Last checked: 2026-09-22 02:56 PM CDT
Did you know? You can invite friends and family to your search. They can join your search, rate and discuss listings with you.