


10282 Gentry DriveJustin, TX 76247
Mortgage Calculator
Monthly Payment (Est.)
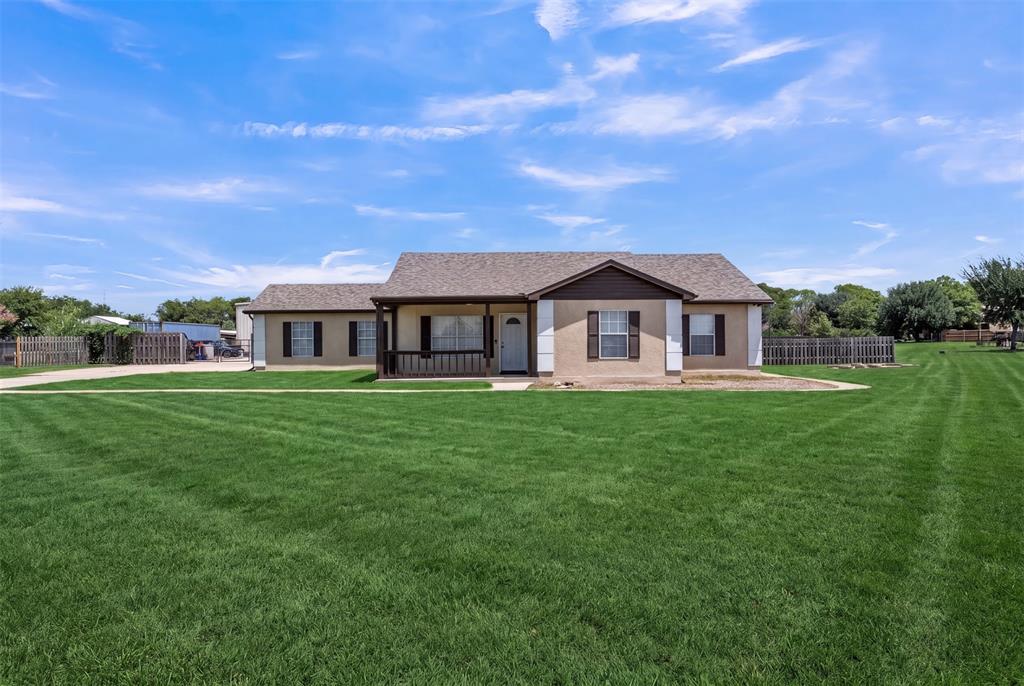
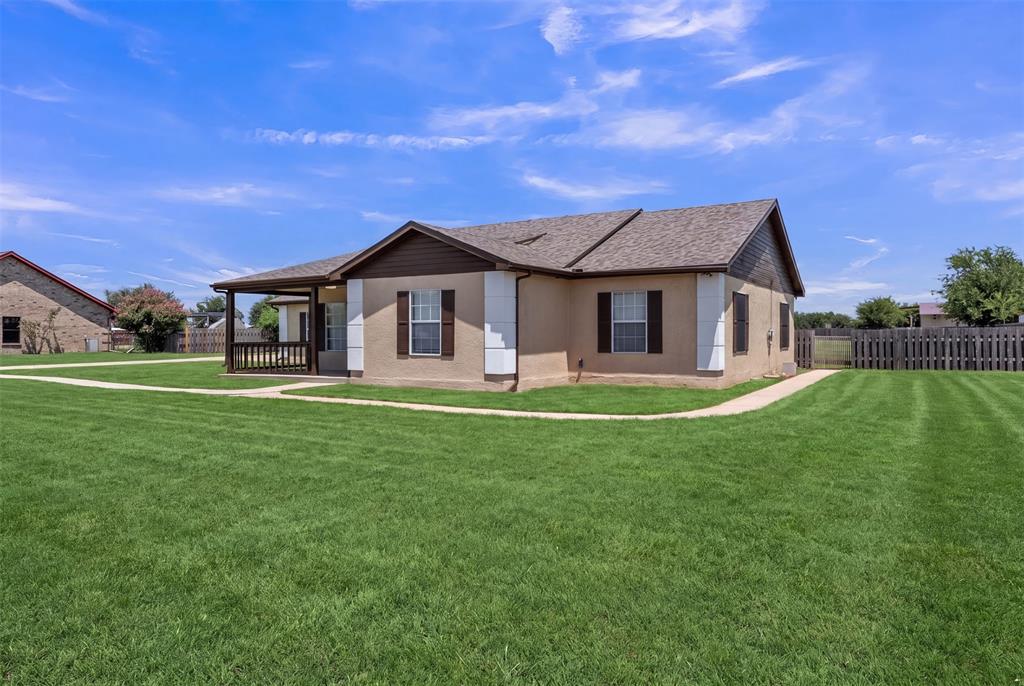
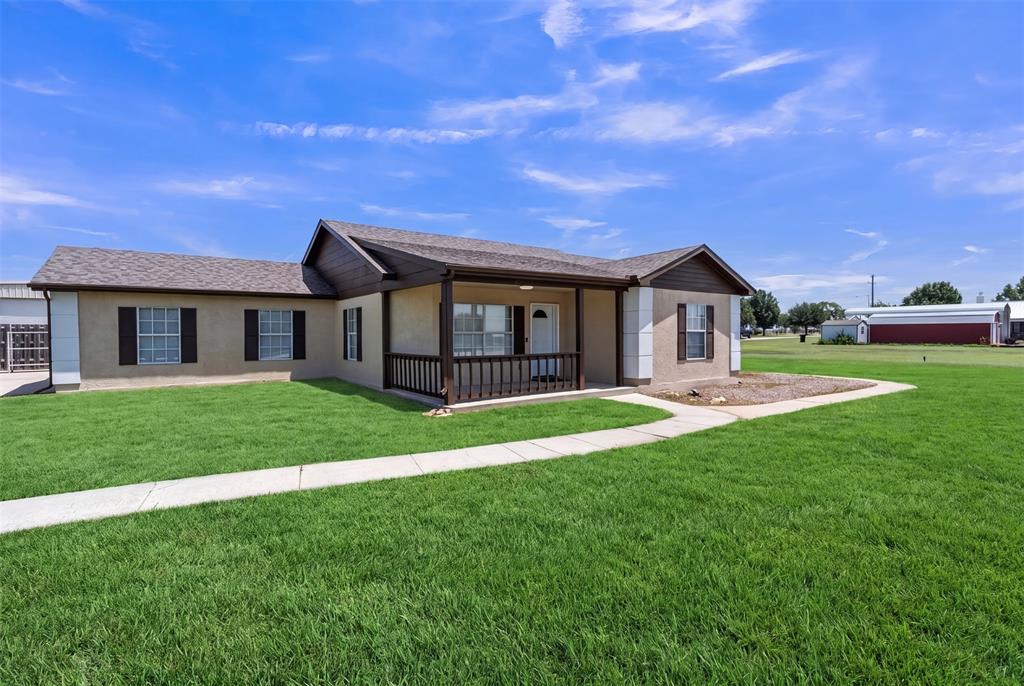
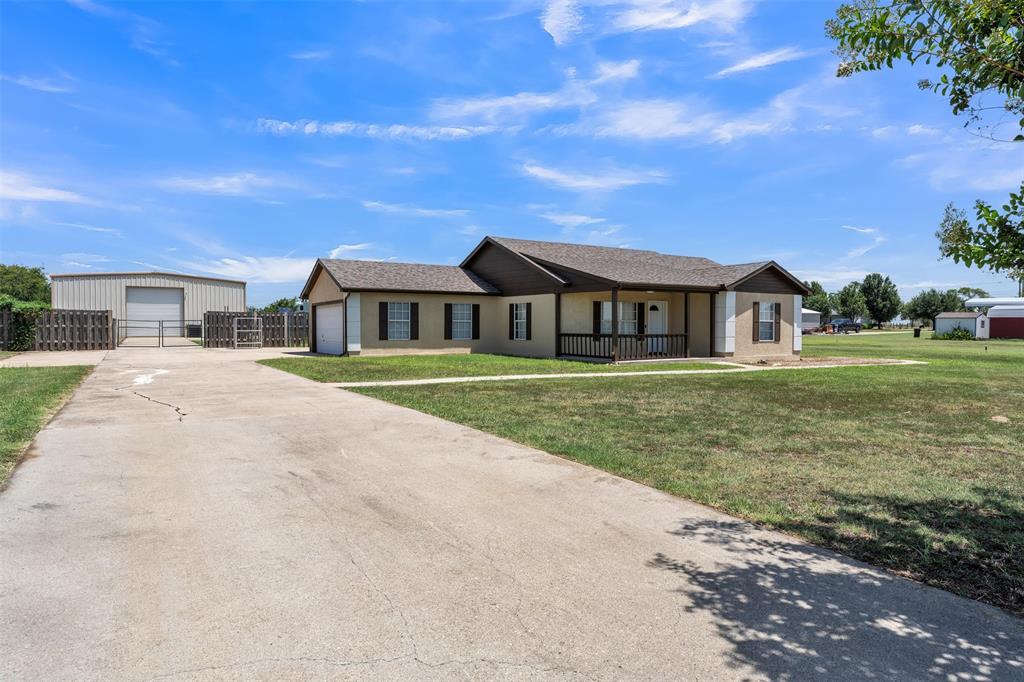
$2,687This one checks boxes most listings can't touch. The main home has been fully remodeled with a new kitchen featuring quartz countertops, and offers 3 bedrooms and 2 baths, including a primary suite with a spacious walk-in closet and laundry access right off the bath. Storage won't be a problem here, from the closets throughout the home to the two-car garage and an extended driveway with parking for 6 additional vehicles, plus gravel parking in front of the shop for 4 more. The large, fully fenced lot includes a dedicated RV pad with electric, water, and sewer hookups, plus an aerobic septic system. Security lighting covers the shop area for peace of mind. The home has its own separate 200-amp electrical service, and Frontier fiber internet is available to the property with speeds up to 7 Gbps. But the real showstopper is the ~40' x 50' insulated metal shop building (metered separate separately). and the house has a RO filtration system, air conditioned (no heat) on its own separate 200-amp meter, with a 14-foot-tall door and a Bendpak 2-post 10,000 lb asymmetrical car lift already in place. A large commercial stainless steel sink plumbed with hot and cold water, plus a urinal, serve the main shop area, and the loft adds even more storage. Attached to the shop is a private living space built for real functionality: a windowless apartment with a living area pre-wired for 5.1 surround sound (the full AV system stays with the property), a fridge that stays, and a kitchen-style break area. A second large, windowless room with its own adjoining bathroom is ideal for night-shift workers or additional living quarters. The apartment includes a tankless water heater, washer and dryer hookups, and a water filtration system that services both the shop and the apartment. A 220V outlet is ready for a compressor or automotive equipment. For even more storage, a 40-foot high cube shipping container rounds out the property, secure and ready for whatever you need to store.
| 3 hours ago | Listing updated with changes from the MLS® | |
| 3 hours ago | Listing first seen on site |

© 2020 North Texas Real Estate Information Systems. All rights reserved. Information is deemed reliable but is not guaranteed accurate by the MLS or NTREIS. The information being provided is for the consumer's personal, non-commercial use, and may not be reproduced, redistributed, or used for any purpose other than to identify prospective properties consumers may be interested in purchasing.
Last checked: 2026-08-17 12:56 PM CDT
Did you know? You can invite friends and family to your search. They can join your search, rate and discuss listings with you.