


Save
Ask
Tour
Hide
$460,000
New Listing
7612 Mosspoint CourtDenton, TX 76210
For Sale|Single Family Residence|Active
5
Beds
4
Total Baths
3
Full Baths
1
Partial Bath
3,904
SqFt
$118
/SqFt
2002
Built
Subdivision:
Hickory Creek Ranch Ph 2
County:
Denton
Call Now: 972-863-0792
Is this the listing for you? We can help make it yours.
972-863-0792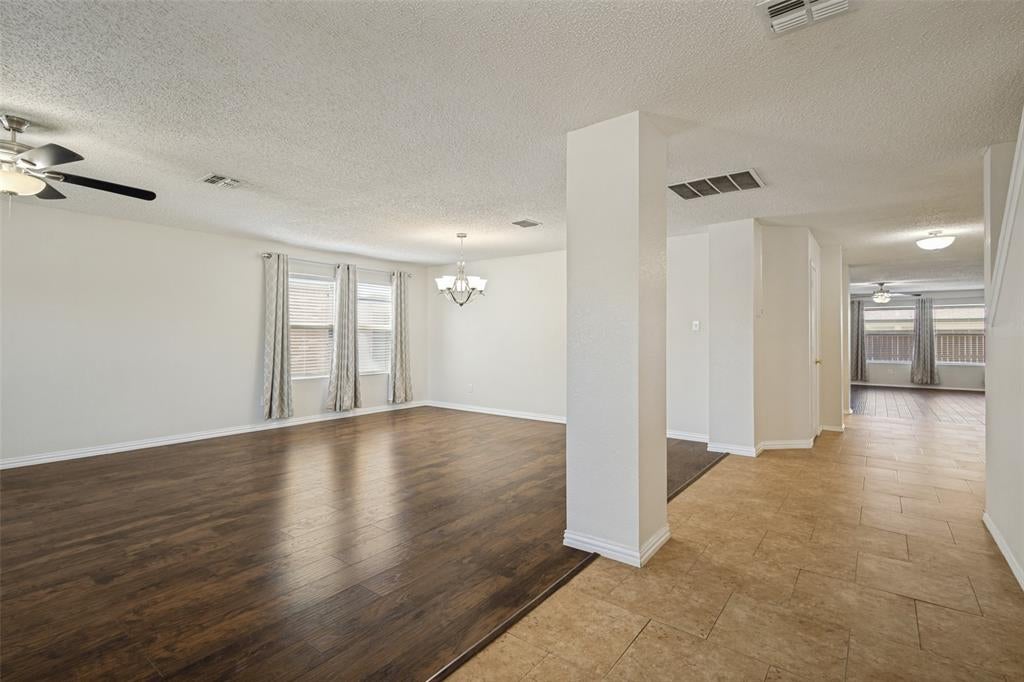
Save
Ask
Tour
Hide
Mortgage Calculator
Monthly Payment (Est.)
$2,099Calculator powered by Showcase IDX, a Constellation1 Company. Copyright ©2026 Information is deemed reliable but not guaranteed.
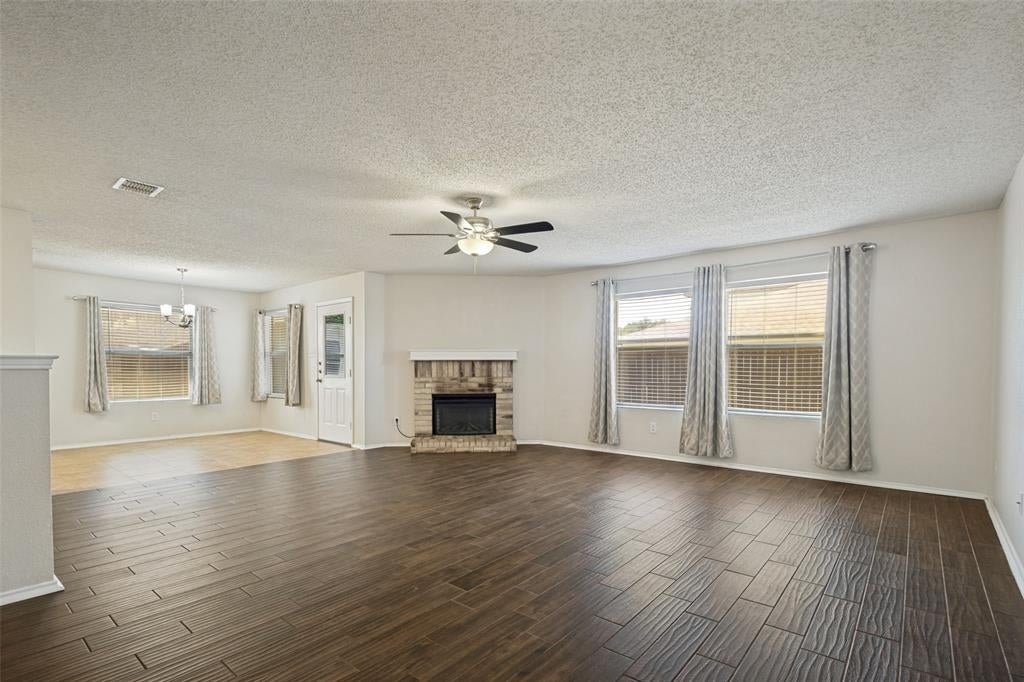
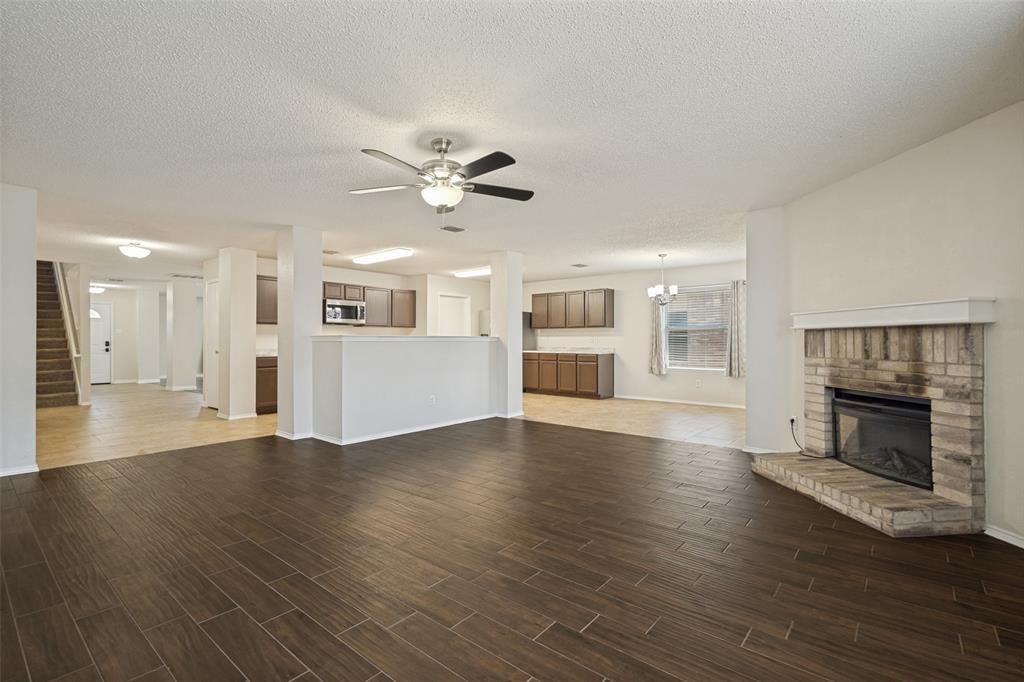
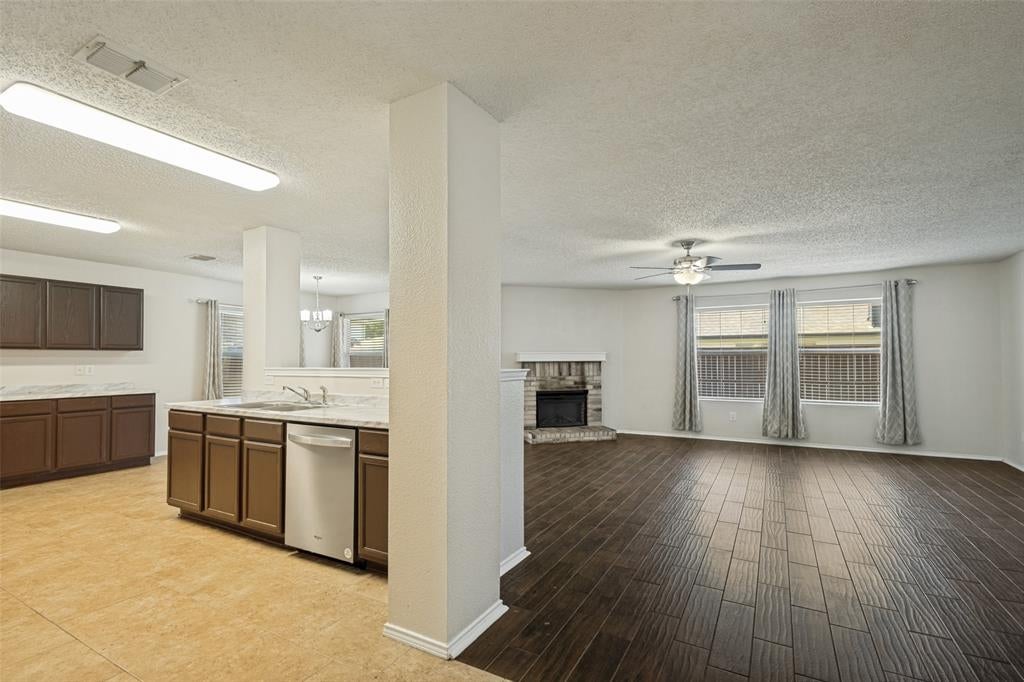
WOW. Tons of room for everyone! Two living rooms, huge upstairs gameroom and a lovely back porch for even more places to enjoy and entertain. Upgraded wood look tile throughout the downstairs. The master is extra big with it's own sitting area. This giant 5 bedroom with stacked formals, open kitchen and family room with fireplace has room and then more room. Lots of cabinets and counters. Huge rooms and walk in closets. Master bedroom is down. Gameroom and 4 bedrooms up. Ready for the entire family.
Save
Ask
Tour
Hide
Listing Snapshot
Price
$460,000
Days On Site
0 Days
Bedrooms
5
Inside Area (SqFt)
3,904 sqft
Total Baths
4
Full Baths
3
Partial Baths
1
Lot Size
0.162 Acres
Year Built
2002
MLS® Number
21359450
Status
Active
Property Tax
$8,808
HOA/Condo/Coop Fees
$16.67 monthly
Sq Ft Source
N/A
Friends & Family
Recent Activity
| an hour ago | Listing updated with changes from the MLS® | |
| an hour ago | Listing first seen on site |
General Features
Acres
0.162
Attached Garage
Yes
Garage
Yes
Garage Spaces
2
Levels
Two
Parking
DrivewayGarageGarage Door OpenerAttached
Property Sub Type
Single Family Residence
Sewer
Public Sewer
Special Circumstances
Standard
Water Source
Public
Interior Features
Appliances
DishwasherElectric CooktopElectric OvenElectric Range
Fireplace
Yes
Fireplace Features
Wood Burning
Fireplaces
1
Interior
Granite CountersKitchen Island
Bedroom
Dimensions - 15 x 12Level - SecondFeatures - Walk-In Closet(s)
Family Room
Dimensions - 20 x 17Level - First
Game Room
Dimensions - 22 x 16Level - Second
Living Room
Dimensions - 22 x 16Level - First
Master Bedroom
Dimensions - 17 x 15Level - First
Save
Ask
Tour
Hide
Community Features
Association Dues
200
HOA Fee Frequency
Annually
School District
Denton ISD
Schools
School District
Denton ISD
Elementary School
Mcnair
Middle School
Tom Harpool
High School
Guyer
Listing courtesy of Edie Webber of Bravo Designer Homes, Inc. [email protected]

© 2020 North Texas Real Estate Information Systems. All rights reserved. Information is deemed reliable but is not guaranteed accurate by the MLS or NTREIS. The information being provided is for the consumer's personal, non-commercial use, and may not be reproduced, redistributed, or used for any purpose other than to identify prospective properties consumers may be interested in purchasing.
Last checked: 2026-08-14 10:46 AM CDT
© 2020 North Texas Real Estate Information Systems. All rights reserved. Information is deemed reliable but is not guaranteed accurate by the MLS or NTREIS. The information being provided is for the consumer's personal, non-commercial use, and may not be reproduced, redistributed, or used for any purpose other than to identify prospective properties consumers may be interested in purchasing.
Last checked: 2026-08-14 10:46 AM CDT
Neighborhood & Commute
Source: Walkscore
Save
Ask
Tour
Hide