Save
Ask
Tour
Hide
Share
$1,569,900
39 Days On Site

4745 E FM 552
Fate, TX 75087

For Sale|Single Family Residence|Active
3
Beds
3
Total Baths
2
Full Baths
1
Partial Bath
2,753
SqFt
$570
/SqFt
1992
Built
Subdivision:
Jefferson Mckinney Surv Abs151
County:
Rockwall
Call Now: 972-863-0792
Is this the listing for you? We can help make it yours.
972-863-0792
4745 E FM 5524745 E FM 5524745 E FM 5524745 E FM 552
Save
Ask
Tour
Hide
Share

Mortgage Calculator

Monthly Payment (Est.)

Enter an interest rate to see your estimated monthly payment.
Calculator powered by Showcase IDX, a Constellation1 Company. Copyright ©2026 Information is deemed reliable but not guaranteed.

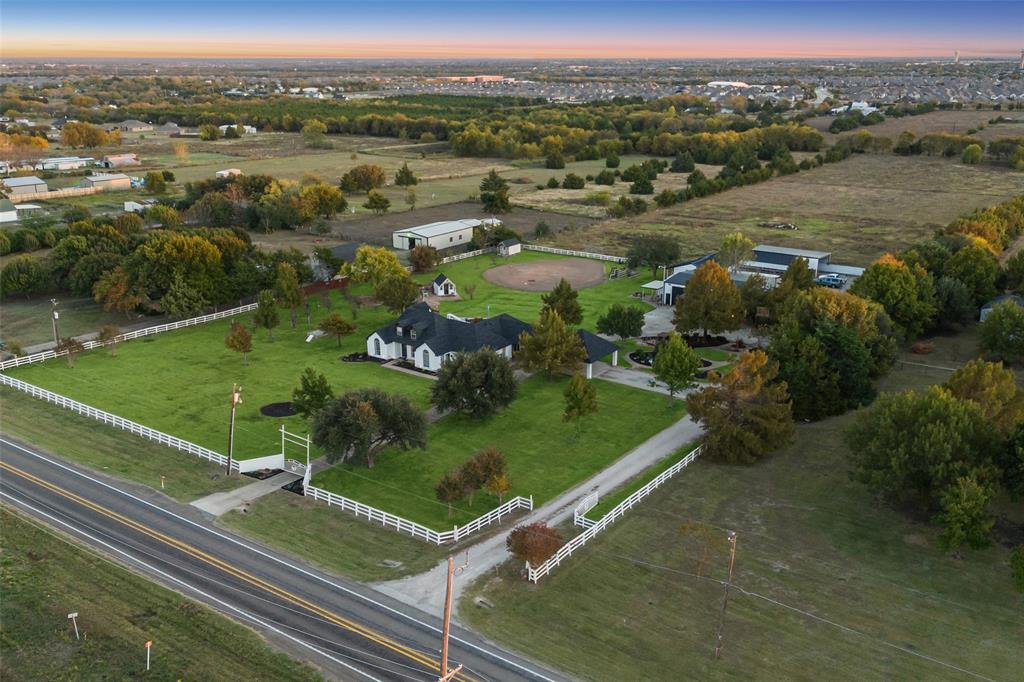
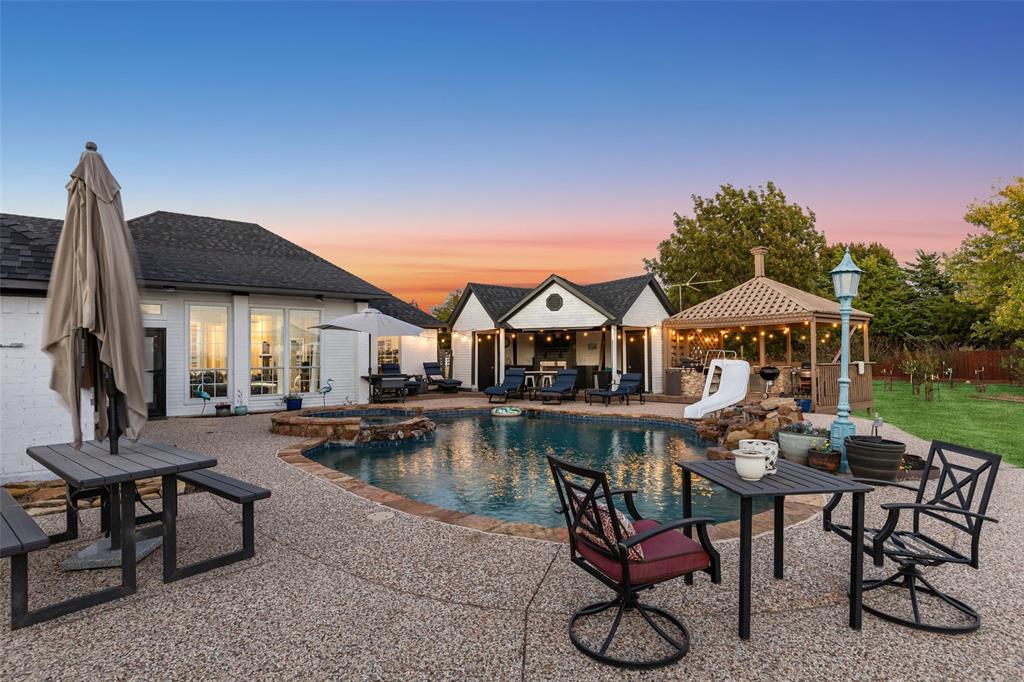
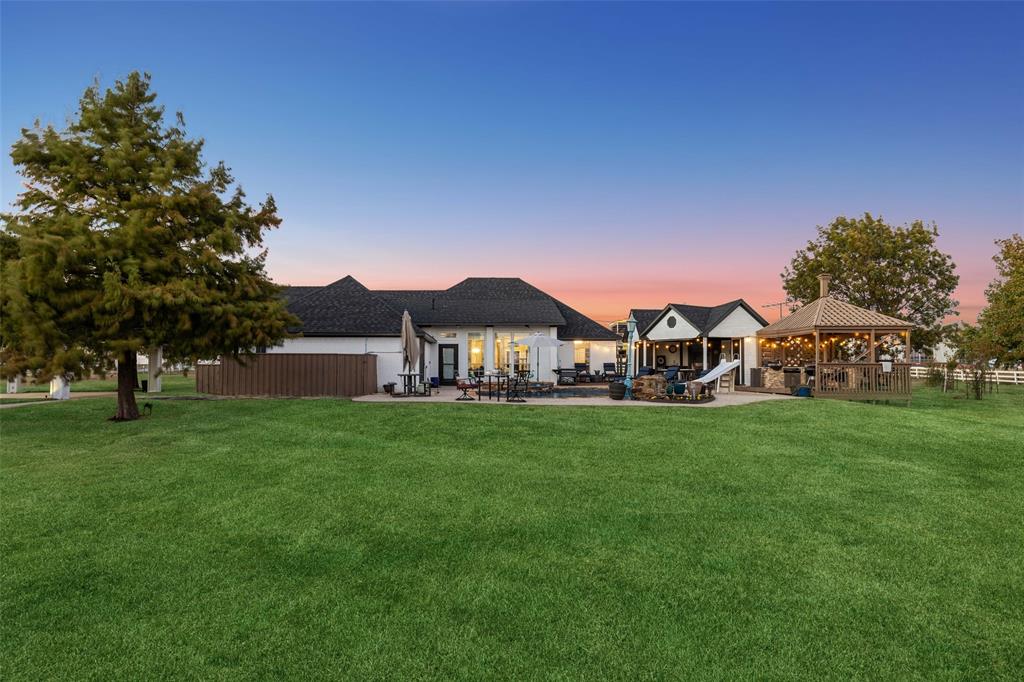
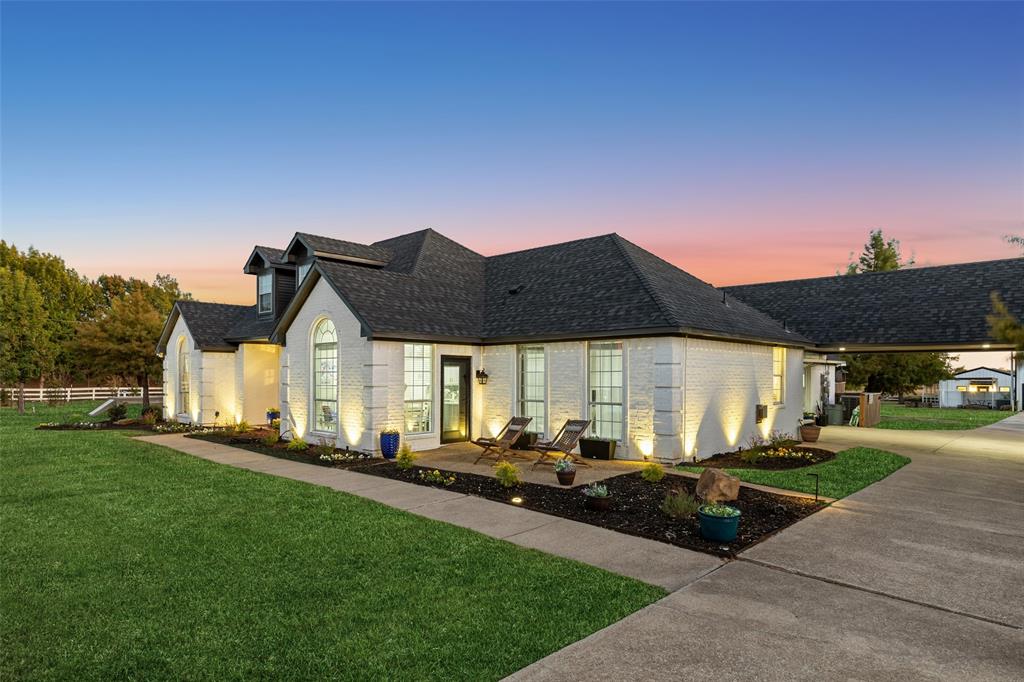
A property like this is almost impossible to recreate in Rockwall County. Behind two custom automatic steel gates, approximately 10 acres combine privacy, recreation, serious workspace and an extraordinary amount of infrastructure in one estate. The 2,753 SF single-story main home offers 3 bedrooms, 2 full baths, soaring vaulted ceilings, two gas-log fireplaces, a recently updated kitchen with quartz counters and KitchenAid appliances, remodeled baths, two HVAC systems and a fully spray-foamed and sealed attic. An approx. 1,000 SF steel-framed porte-cochere comfortably shelters four vehicles. Expansive lawns, mature landscaping and extensive flowerbeds surround the home. A PebbleTec pool with attached spa, gas heat and newer equipment anchors a true resort-style entertaining area with outdoor kitchen, built-in gas grill, cabana fireplace, poolside half bath and covered lounge. The 40x50 insulated shop provides about 2,000 SF under HVAC with two systems, 120 & 240V power, upgraded electrical, numerous 20-amp outlets, two roll-up doors, full bath and custom rough-sawn wood interiors, plus roughly 1,600 additional SF of attached covered and enclosed storage. A separate approx. 500 SF climate-controlled guest studio offers a full bath, porch and private yard. Add a barn, massive covered RV and equipment parking with 30-amp service, year-round pond, baseball or softball field with backstop and bases, underground concrete storm shelter with electricity, huge playground, playhouse, chicken coop, two septic systems and approximately 7 additional fenced acres currently benefiting from AG Exemption through beekeeping. Major roofs were replaced in 2024 and all metal-building roofs in 2025. This is not simply a home on acreage—it is the rare combination of privacy, freedom, flexibility and built-out infrastructure that gives you room to live, work, entertain and create on your own terms.

Save
Ask
Tour
Hide
Share
Listing Snapshot
Price 
$1,569,900
Days On Site 
39 Days
Bedrooms 
3
Inside Area (SqFt) 
2,753 sqft
Total Baths 
3
Full Baths 
2
Partial Baths 
1
Lot Size 
10 Acres
Year Built 
1992
MLS® Number 
21359469
Status 
Active
Property Tax 
$8,241
HOA/Condo/Coop Fees 
N/A
Sq Ft Source 
N/A
Friends & Family
Recent Activity
2 weeks agoListing updated with changes from the MLS®
2 weeks agoPrice changed to $1,569,900
a month agoListing first seen on site
General Features
Acres 
10
Carport 
4
Foundation 
Slab
Levels 
One
Parking 
Additional ParkingAttached CarportConcreteDrive ThroughDrivewayElectric GateGravelOversizedRV Access/ParkingRV CarportStorageBoat
Property Sub Type 
Single Family Residence
Sewer 
Septic Tank
Special Circumstances 
Standard
Utilities 
Cable AvailableElectricity AvailableElectricity ConnectedNatural Gas Available
Interior Features
Appliances 
DishwasherDisposalGas CooktopGas OvenGas Water HeaterMicrowaveVented Exhaust FanWasher
Cooling 
Ceiling Fan(s)Central Air
Fireplace 
Yes
Fireplace Features 
BedroomLiving RoomOutsideGas Log
Fireplaces 
3
Flooring 
Wood
Heating 
Exhaust FanCentralNatural Gas
Interior 
Double VanityEat-in KitchenGranite CountersVaulted Ceiling(s)Walk-In Closet(s)High Speed Internet
Laundry Features 
Gas Dryer HookupWasher Hookup
Game Room 
Dimensions - 25 x 30Level - First
Living Room 
Dimensions - 20 x 20Level - First
Master Bedroom 
Dimensions - 17 x 20Level - First
Save
Ask
Tour
Hide
Share
Exterior Features
Exterior 
Built-in BarbecueFire PitGas GrillMisting SystemOutdoor GrillOutdoor KitchenPlaygroundPrivate EntranceStorageGarden
Fencing 
FullGatePerimeterWood
Lot Features 
Agricultural
Other Structures 
Barn(s)CabanaGazeboGuest HouseOutbuildingOutdoor KitchenRV/Boat StorageOtherWorkshop
Patio And Porch 
Awning(s)CoveredDeckFront PorchPatioRear Porch
Road Frontage 
State Road
Roof 
Shingle
Community Features
School District 
Royse City ISD
Financing Terms Available 
CashConventionalFHAVA Loan
Horse Allowed 
Yes
Schools
School District
Royse City ISD
Elementary School
Davis
Middle School
Bobby Summers
High School
Royse City
Listing courtesy of James Weir of Coldwell Banker Apex, REALTORS [email protected]


© 2020 North Texas Real Estate Information Systems. All rights reserved. Information is deemed reliable but is not guaranteed accurate by the MLS or NTREIS. The information being provided is for the consumer's personal, non-commercial use, and may not be reproduced, redistributed, or used for any purpose other than to identify prospective properties consumers may be interested in purchasing.
Last checked: 2026-09-22 02:43 PM CDT

Neighborhood & Commute
Source: Walkscore
Save
Ask
Tour
Hide
Share