Save
Ask
Tour
Hide
Share
$469,000
New Listing

13408 Sueca Drive
Little Elm, TX 75068

For Sale|Single Family Residence|Active
4
Beds
3
Total Baths
3
Full Baths
2,583
SqFt
$182
/SqFt
2023
Built
Subdivision:
Valencia On The Lake
County:
Denton
Call Now: 972-863-0792
Is this the listing for you? We can help make it yours.
972-863-0792
Upcoming Open Houses
Sat, Aug 15, 3:00 PM - 5:00 PM
13408 Sueca Drive13408 Sueca Drive13408 Sueca Drive13408 Sueca Drive
Save
Ask
Tour
Hide
Share

Mortgage Calculator

Monthly Payment (Est.)

$2,140
Calculator powered by Showcase IDX, a Constellation1 Company. Copyright ©2026 Information is deemed reliable but not guaranteed.

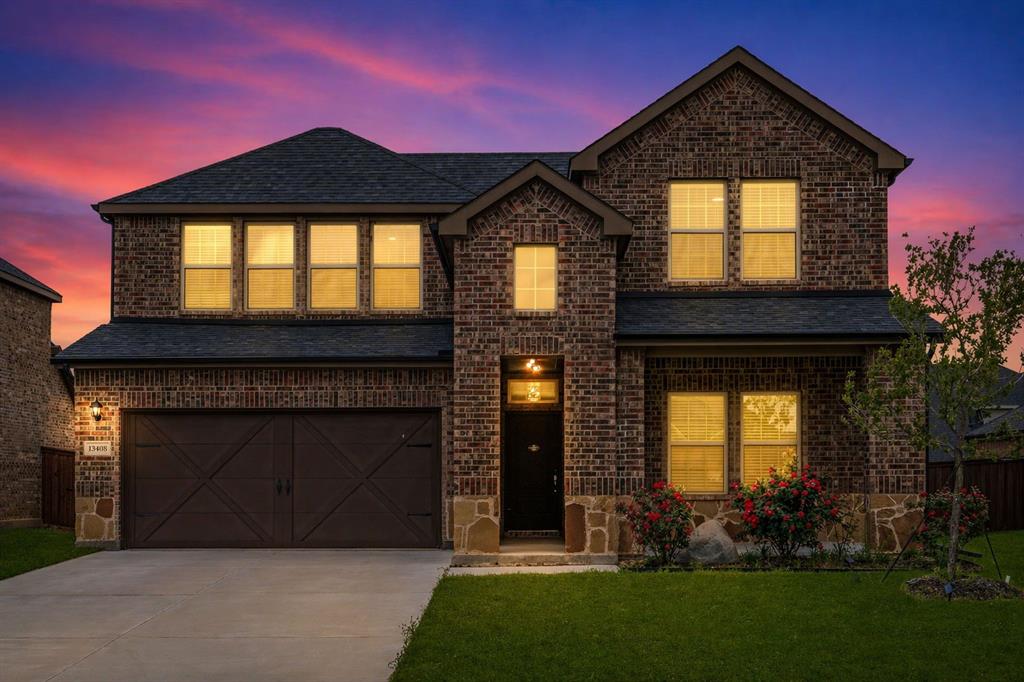
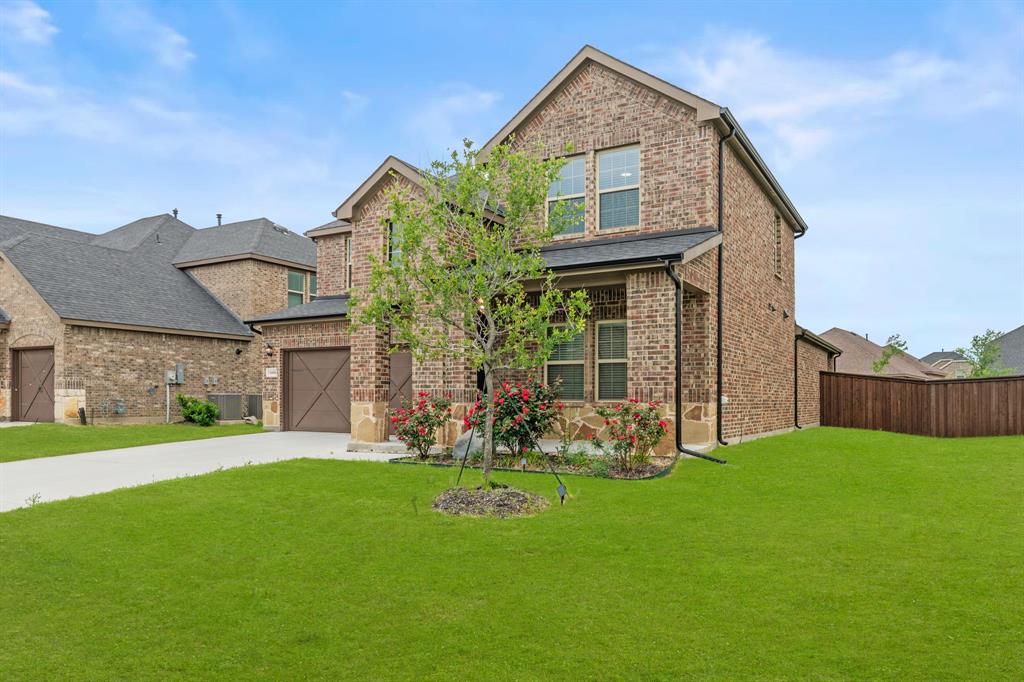
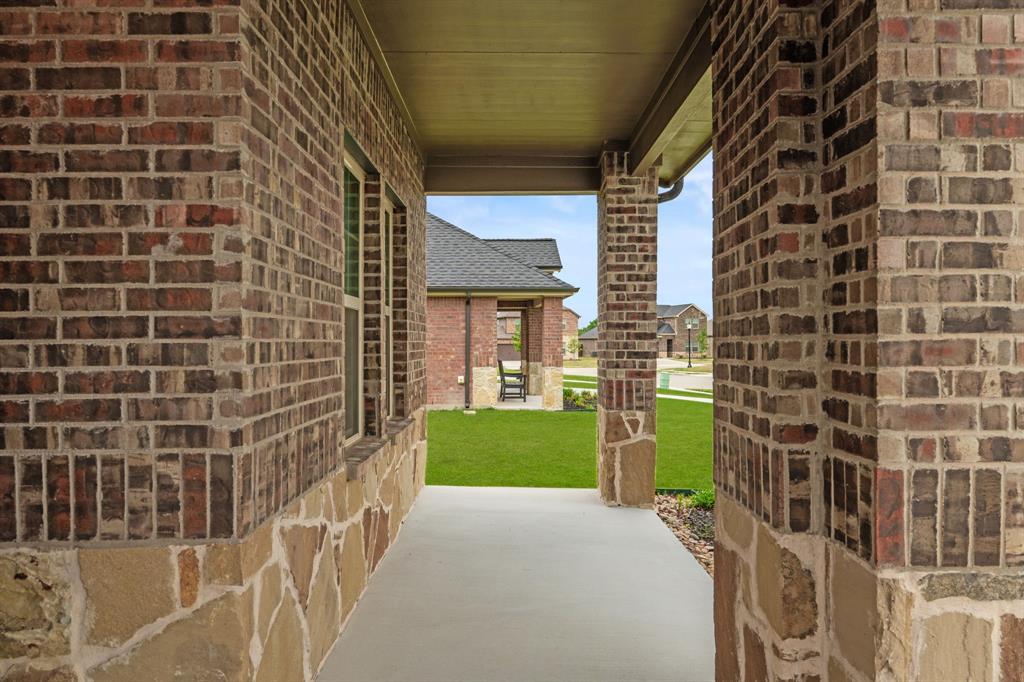
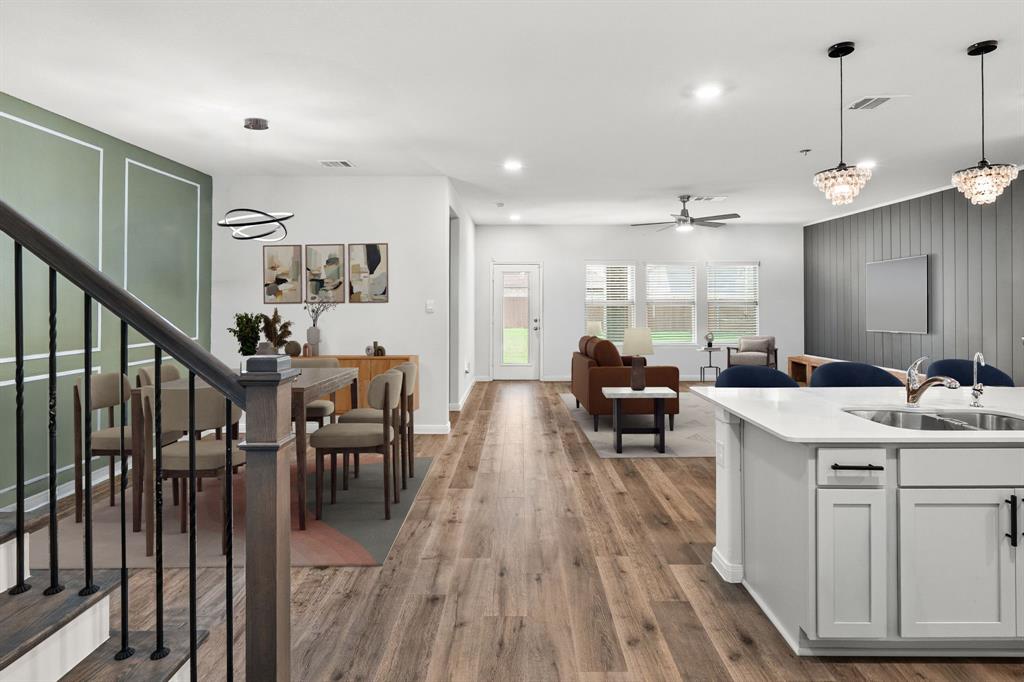
**MOTIVATED SELLER - BRING OFFERS** **HUGE PRICE DROP $26K** **BETTER THAN NEW CONSTRUCTION — WITH ONE OF THE HARDER-TO-FIND LARGER LOTS IN VALENCIA ON THE LAKE - MOST ARE VERY SMALL** Located within the earlier phases of the community, which offered larger lot sizes and more space between neighbors! This delivers a better level of privacy and usability that’s increasingly harder to find in Valencia. Built in 2023. The expansive backyard is a true standout—featuring a covered back porch and ample space for outdoor living, entertaining, or creating your own private retreat. Paired with a covered front porch, this home offers a great combination of spaces. Inside, the thoughtfully designed floorplan offers both functionality and modern style with luxury vinyl plank flooring combined with an open-concept layout ideal for everyday living and entertaining. The spacious kitchen anchors the home with a large island, abundant cabinetry, a designer backsplash, and modern finishes, flowing seamlessly into the main living area. The dining room is perfectly positioned for family gatherings. The downstairs living area features a striking wooden accent wall and custom floating cabinets that creates a true focal point. Layout includes a coveted, additional downstairs bedroom with adjacent bath—perfect for guests, multigenerational living, or a private office. The primary suite is generously sized and features a well-appointed bathroom with dual sinks and a modern design, along with a huge walk-in closet. Upstairs, a large game room provides a second living area, along with two additional bedrooms and a full bath. A standout staircase upgrade includes gorgeous wood treads with iron balusters, adding a true custom feel. Valencia offers resort-style amenities including community pools, fitness center, clubhouse, tennis courts, sand volleyball, and scenic walking trails. Ideally positioned near Lewisville Lake, residents enjoy convenient access to boating, fishing, & recreation.

Save
Ask
Tour
Hide
Share
Listing Snapshot
Price 
$469,000
Days On Site 
0 Days
Bedrooms 
4
Inside Area (SqFt) 
2,583 sqft
Total Baths 
3
Full Baths 
3
Partial Baths 
N/A
Lot Size 
0.199 Acres
Year Built 
2023
MLS® Number 
21359693
Status 
Active
Property Tax 
$10,102
HOA/Condo/Coop Fees 
$50 monthly
Sq Ft Source 
N/A
Friends & Family
Recent Activity
an hour agoListing updated with changes from the MLS®
2 hours agoListing first seen on site
General Features
Acres 
0.199
Attached Garage 
Yes
Foundation 
Slab
Garage 
Yes
Garage Spaces 
2
Levels 
Two
Parking 
Additional ParkingConcreteDrivewayGarageGarage Door OpenerGarage Faces FrontInside EntranceKitchen LevelOff StreetOn StreetSide By SideAttached
Property Sub Type 
Single Family Residence
Security 
Carbon Monoxide Detector(s)Smoke Detector(s)
Sewer 
Public Sewer
Special Circumstances 
Standard
Style 
Contemporary/ModernTraditional
Utilities 
Underground Utilities
Water Source 
Public
Interior Features
Appliances 
DishwasherDisposalGas RangeGas Water HeaterMicrowaveTankless Water HeaterVented Exhaust FanWater Softener
Cooling 
Ceiling Fan(s)Central AirElectric
Flooring 
TileWoodVinyl
Heating 
Exhaust FanCentralNatural Gas
Interior 
Built-in FeaturesKitchen IslandOpen FloorplanPantryWalk-In Closet(s)
Laundry Features 
Electric Dryer HookupWasher Hookup
Window Features 
Window Coverings
Bath-Full 
Dimensions - 8 x 5Level - First
Bedroom 
Dimensions - 13 x 10Level - FirstFeatures - Ceiling Fan(s), Walk-In Closet(s)
Dining Room 
Dimensions - 13 x 9Level - First
Kitchen 
Dimensions - 17 x 13Level - FirstFeatures - Breakfast Bar, Kitchen Island, Pantry
Laundry 
Dimensions - 7 x 6Level - First
Living Room 
Dimensions - 19 x 14Level - SecondFeatures - Ceiling Fan(s)
Master Bathroom 
Dimensions - 9 x 8Level - First
Master Bedroom 
Dimensions - 19 x 14Level - FirstFeatures - Ceiling Fan(s), Walk-In Closet(s)
Save
Ask
Tour
Hide
Share
Exterior Features
Construction Details 
StoneBrickStone Veneer
Exterior 
Rain GuttersLightingPrivate EntrancePrivate Yard
Fencing 
Back YardFencedGateWood
Lot Features 
Few TreesInterior LotLandscapedLevel
Patio And Porch 
CoveredFront PorchRear PorchSee Remarks
Roof 
Composition
Waterfront Features 
Lewisville
Windows/Doors 
Window Coverings
Community Features
Association Dues 
600
Financing Terms Available 
CashConventionalFHAVA Loan
HOA Fee Frequency 
Annually
School District 
Denton ISD
Schools
School District
Denton ISD
Elementary School
Bell
Middle School
Pat Hagan Cheek
High School
Ray Braswell
Listing courtesy of Brian S. Curry of RE/MAX DFW Associates [email protected]


© 2020 North Texas Real Estate Information Systems. All rights reserved. Information is deemed reliable but is not guaranteed accurate by the MLS or NTREIS. The information being provided is for the consumer's personal, non-commercial use, and may not be reproduced, redistributed, or used for any purpose other than to identify prospective properties consumers may be interested in purchasing.
Last checked: 2026-08-14 10:51 AM CDT

Neighborhood & Commute
Source: Walkscore
Save
Ask
Tour
Hide
Share