


9034 Gunnison DriveDallas, TX 75231
Mortgage Calculator
Monthly Payment (Est.)
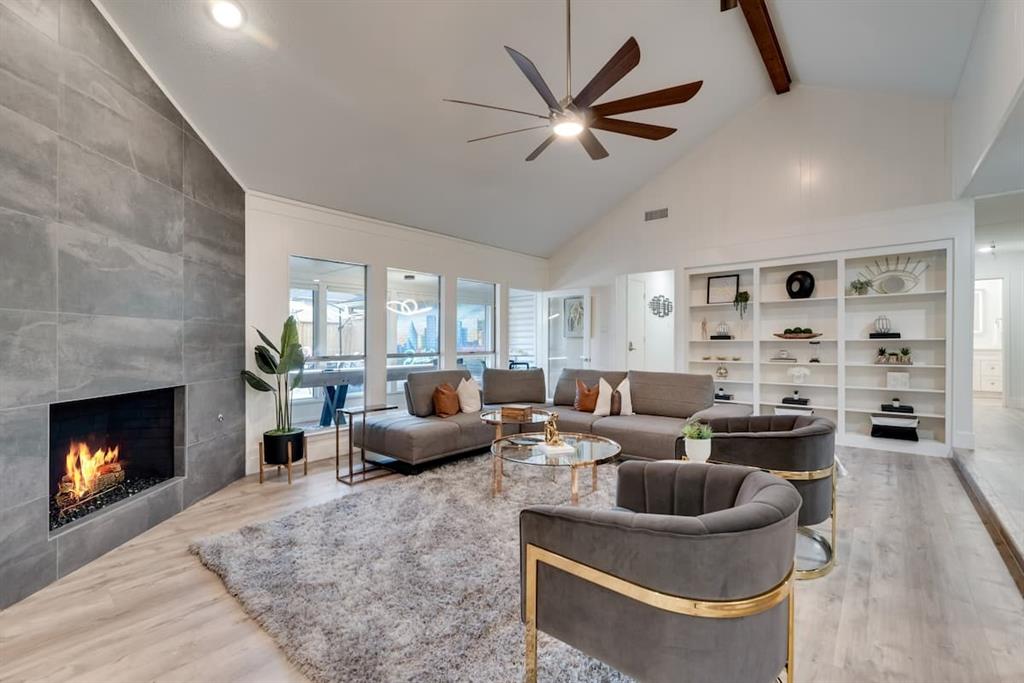
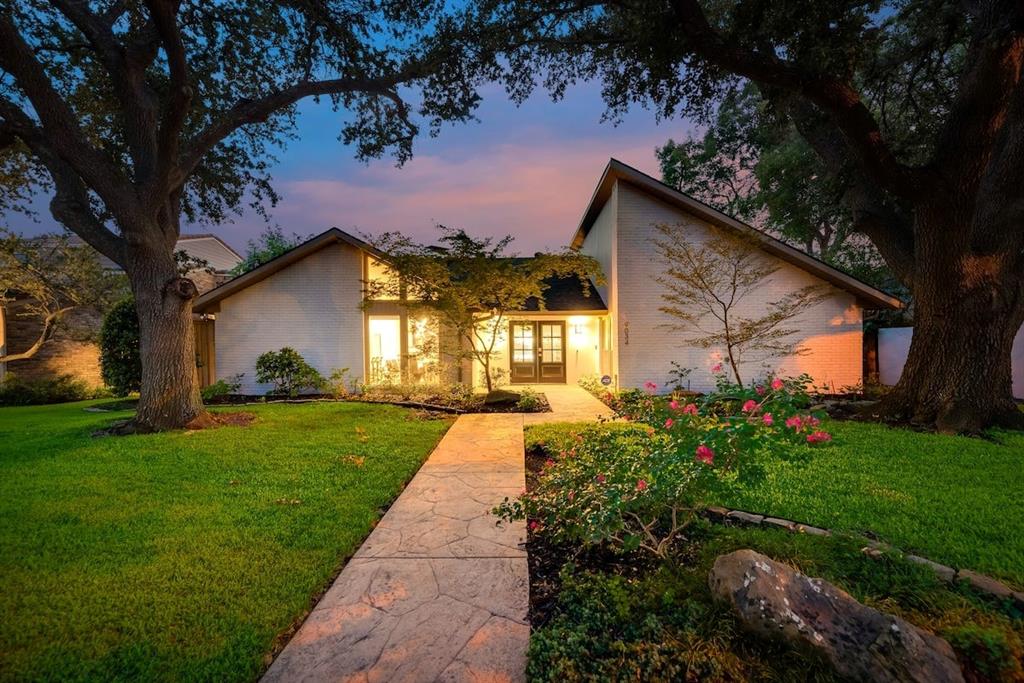
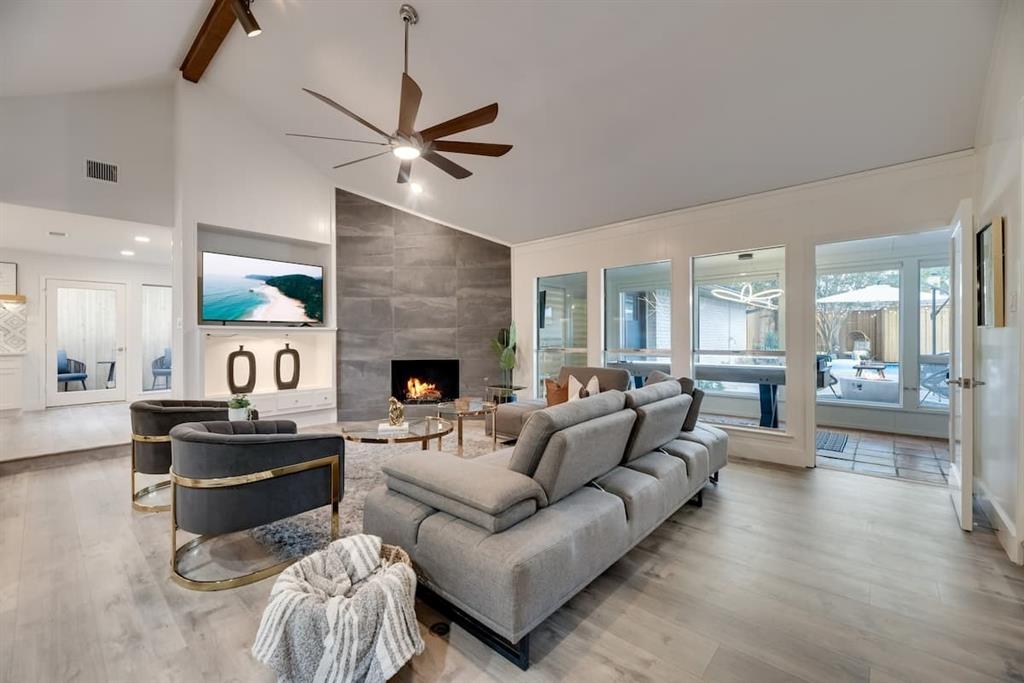
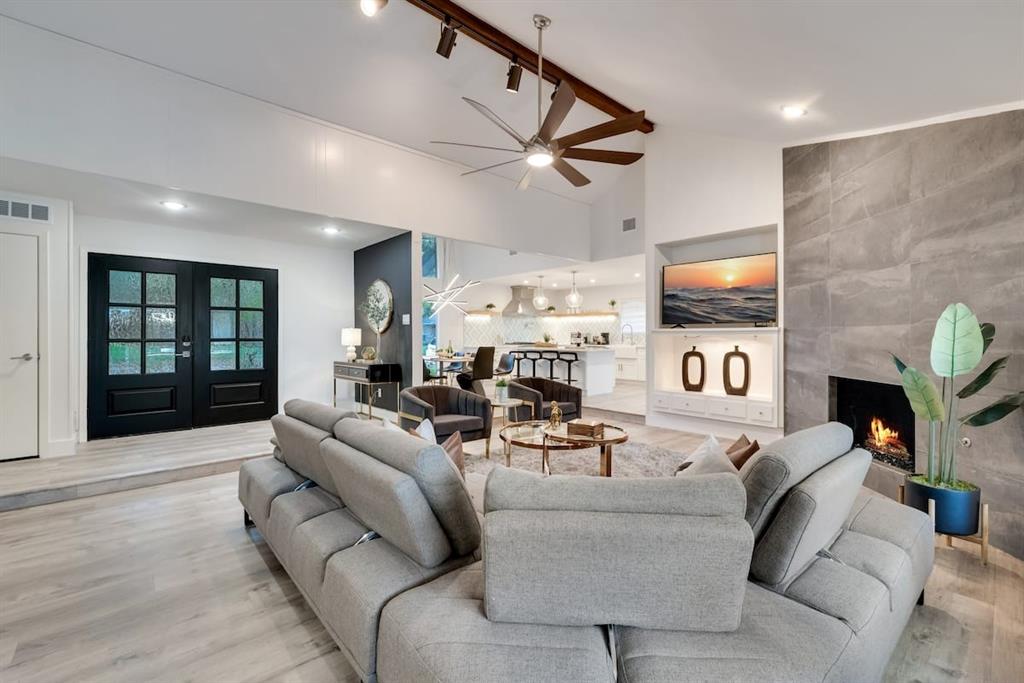
$4,448The Mid-Century Modern you've been waiting for! Stylish, welcoming & designed to live as beautifully as it entertains, 9034 Gunnison is a retreat with an unforgettable oasis! Vaulted ceilings & abundant natural light give the living room airy scale, while a striking gas fireplace, built-in shelving & backyard views keep it polished yet cozy. A showpiece kitchen makes its own statement around an oversized island with generous seating, white cabinetry, underlit floating shelves, beautiful quartz counters with light grey veins & a patterned tile backsplash frame all stainless 8 burner commercial-grade gas range & vent hood, built-in refrigerator, double ovens & wine cooler. Flexible private spaces accommodate everyday living, guests or a home office. Set apart as a peaceful retreat, the generous primary suite includes a sitting area, dual walk-in closets, spa-inspired bath with dual vanities, a soaking tub & designer tiled shower. Let loose in the game room & enjoy backyard views, extending the home's natural indoor-outdoor flow. Outside, a private staycation setting awaits. A heated pool is joined by a putting green, fire-pit, multiple seating areas, a playful mural bringing you the Dallas Skyline & tall board on board cedar fencing for added privacy, makes this backyard perfect for year round enjoyment! An oversized garage, additional carport & no HOA round out the practical side of this home. Zoned to Richardson ISD's highly sought-after Merriman Park Elementary, you are conveniently close to White Rock Lake, nearby trails, Lake Highlands Town Center, shopping, dining and major Dallas corridors. Equally compelling as a personal residence or income-producing opportunity, the home has operated successfully as a short-term rental since 2022, offering investors a rare opportunity to acquire a proven, amenity-rich property or giving owner-occupants a true wellness setting to call home. Option to purchase fully furnished for a turn key move in or investment!
| 2 hours ago | Listing updated with changes from the MLS® | |
| 2 hours ago | Listing first seen on site |

© 2020 North Texas Real Estate Information Systems. All rights reserved. Information is deemed reliable but is not guaranteed accurate by the MLS or NTREIS. The information being provided is for the consumer's personal, non-commercial use, and may not be reproduced, redistributed, or used for any purpose other than to identify prospective properties consumers may be interested in purchasing.
Last checked: 2026-09-07 02:54 PM CDT
Did you know? You can invite friends and family to your search. They can join your search, rate and discuss listings with you.