Save
Ask
Tour
Hide
Share
$899,999
New Listing

967 Kettledrum Drive
Frisco, TX 75036

For Sale|Single Family Residence|Active
5
Beds
6
Total Baths
5
Full Baths
1
Partial Bath
4,084
SqFt
$220
/SqFt
2015
Built
Subdivision:
Phillips Creek Ranch
County:
Denton
Call Now: 972-863-0792
Is this the listing for you? We can help make it yours.
972-863-0792
967 Kettledrum Drive967 Kettledrum Drive967 Kettledrum Drive967 Kettledrum Drive
Save
Ask
Tour
Hide
Share

Mortgage Calculator

Monthly Payment (Est.)

$4,106
Calculator powered by Showcase IDX, a Constellation1 Company. Copyright ©2026 Information is deemed reliable but not guaranteed.

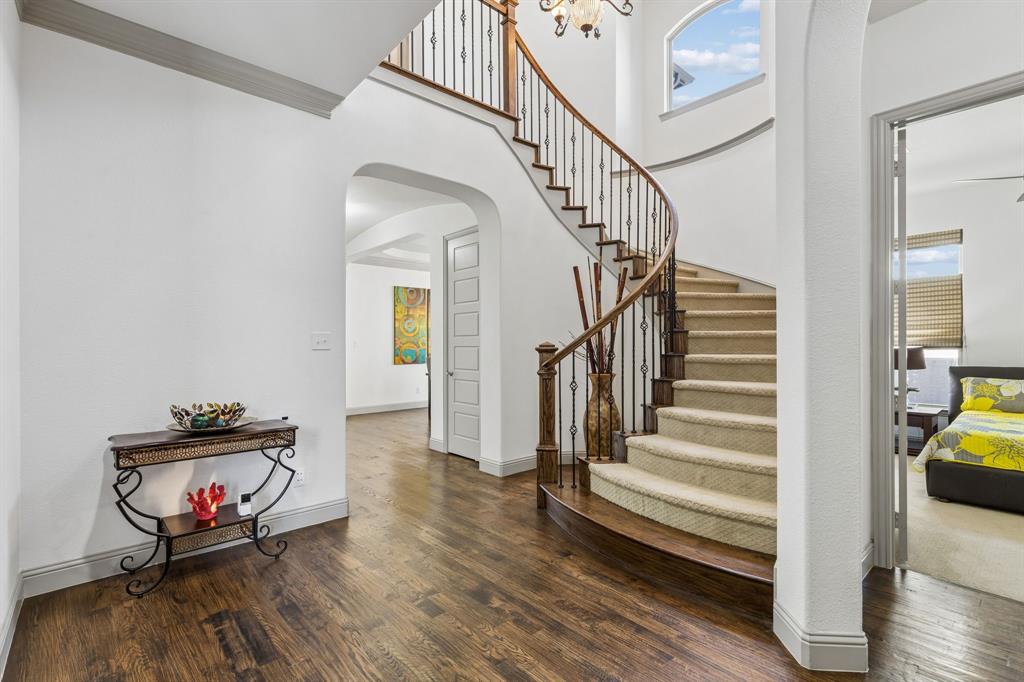
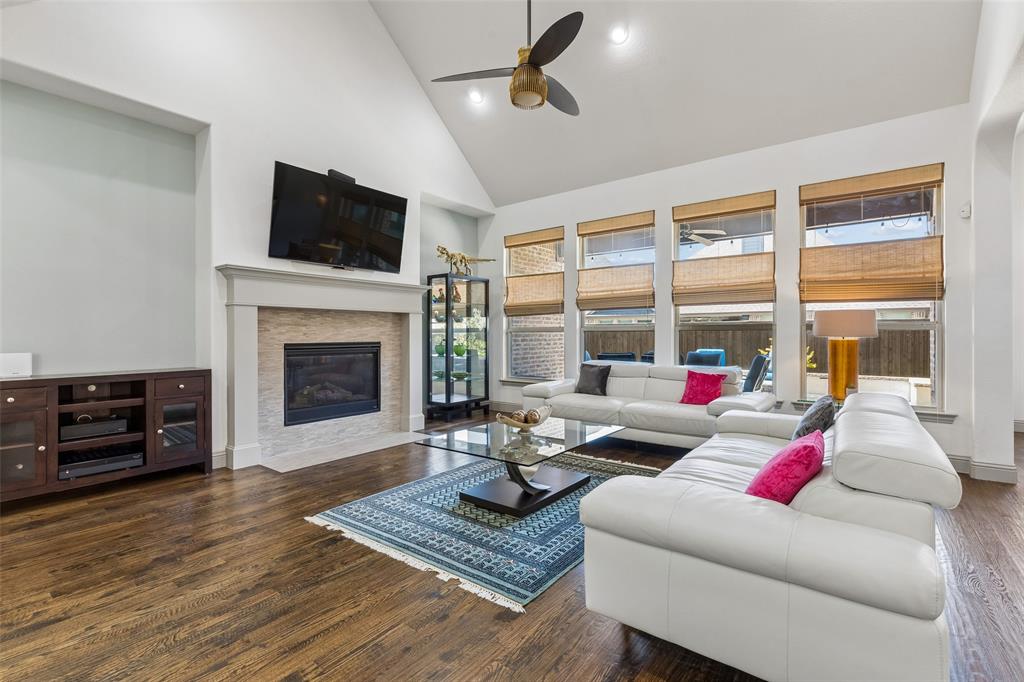
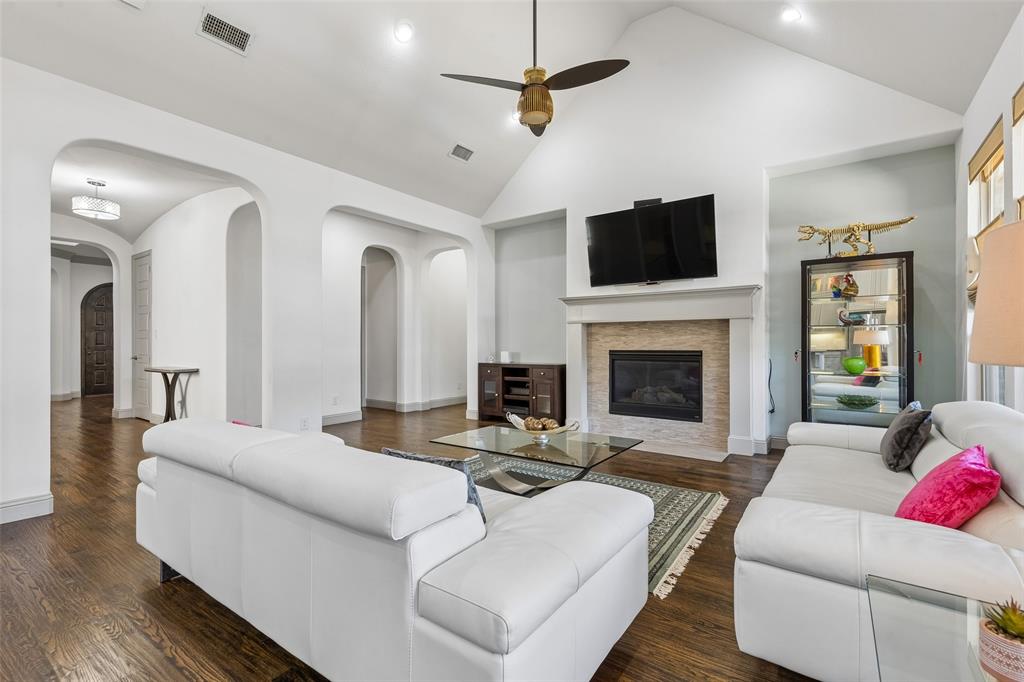
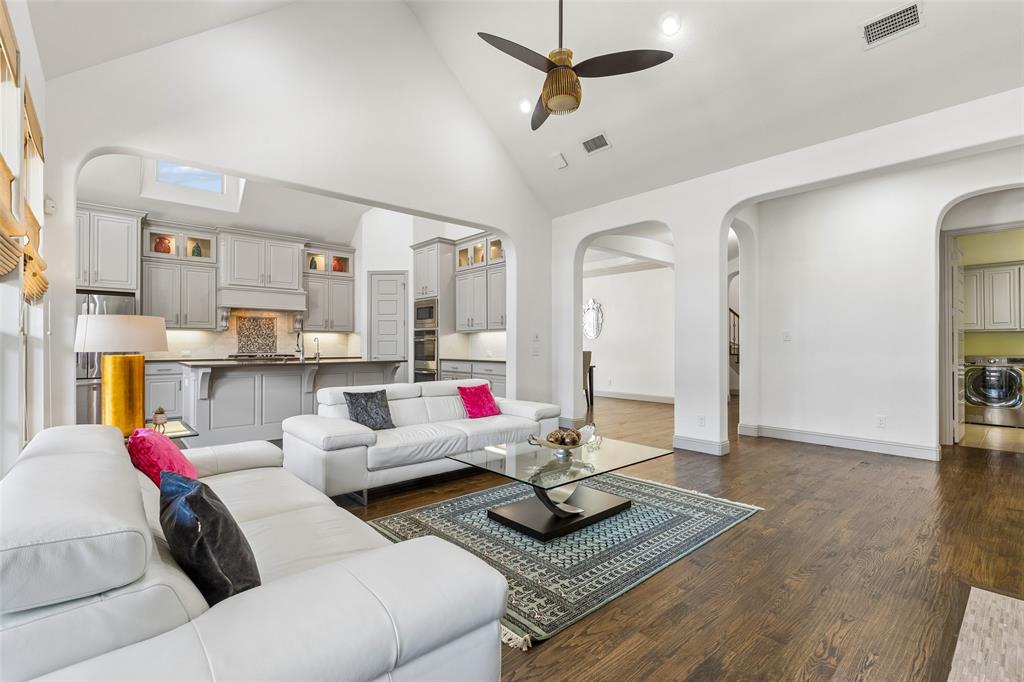
Exceptional 5-bed 5.5-bath North facing Shaddock, thoughtfully designed for both everyday living & effortless entertaining. From the moment you step inside, you're greeted by a dramatic curved staircase, soaring ceilings, rich hardwoods, & elegant architectural details that set the tone throughout the home. The heart of the home is the expansive family rm featuring a vaulted ceiling, floor-to-ceiling windows, a beautiful fireplace, & seamless flow into the chef's kitchen. Designed to impress, the kitchen offers an island, custom cabinetry extending to the ceiling, dbl ovens, gas c-top, ss appliances, walk-in pantry, abundant storage, & a spacious breakfast area w-built-in window seating. The private primary suite is a true retreat, showcasing a spa-inspired bath complete w-separate vanities, a soaking tub, walk-in shower, and walk-in closet. A guest suite with its own ensuite bath is conveniently located on the first flr, making it ideal for visitors or multigenerational living. Upstairs, you'll find 3 generously sized secondary beds, two w-private ensuite baths & an additional bed with a full bath nearby, providing comfort & privacy for family & guests alike. The upstairs also features an oversized game rm overlooking the grand entry & a dedicated media rm ready for unforgettable movie nights. Designed for entertaining inside & out, the covered patio opens to an extended paved outdoor living space w-landscape lighting, creating the perfect setting for relaxing evenings or hosting friends and family. The spacious backyard offers room to add a future pool while still maintaining plenty of green space. This home offers the perfect combination of luxury, functionality, & timeless design, w-ideal floor plan featuring 5 beds, 5.5 baths, a downstairs guest, luxurious primary retreat, game rm, media rm, & exceptional indoor-outdoor living spaces—everything today's discerning buyer is looking for.

Save
Ask
Tour
Hide
Share
Listing Snapshot
Price 
$899,999
Days On Site 
0 Days
Bedrooms 
5
Inside Area (SqFt) 
4,084 sqft
Total Baths 
6
Full Baths 
5
Partial Baths 
1
Lot Size 
0.179 Acres
Year Built 
2015
MLS® Number 
21361563
Status 
Active
Property Tax 
N/A
HOA/Condo/Coop Fees 
$226 monthly
Sq Ft Source 
N/A
Friends & Family
Recent Activity
2 hours agoListing updated with changes from the MLS®
2 hours agoListing first seen on site
General Features
Acres 
0.179
Attached Garage 
Yes
Foundation 
Slab
Garage 
Yes
Garage Spaces 
3
Levels 
Two
Parking 
DrivewayGarageGarage Door OpenerGarage Faces FrontAttached
Property Sub Type 
Single Family Residence
Security 
Security System OwnedSmoke Detector(s)
Sewer 
Public Sewer
Special Circumstances 
Standard
Style 
Traditional
Utilities 
Cable Available
Water Source 
Public
Interior Features
Appliances 
DishwasherDisposalElectric OvenGas CooktopMicrowaveDouble OvenTankless Water Heater
Cooling 
Central AirElectric
Fireplace 
Yes
Fireplace Features 
Gas Starter
Fireplaces 
1
Flooring 
CarpetTileWood
Heating 
CentralNatural Gas
Interior 
Built-in FeaturesChandelierEat-in KitchenGranite CountersKitchen IslandOpen FloorplanPantryWalk-In Closet(s)High Speed Internet
Laundry Features 
Electric Dryer HookupWasher Hookup
Bedroom 
Dimensions - 11 x 12Level - SecondFeatures - Walk-In Closet(s)
Breakfast Room 
Dimensions - 12 x 9Level - First
Dining Room 
Dimensions - 11 x 12Level - First
Game Room 
Dimensions - 20 x 14Level - Second
Kitchen 
Dimensions - 16 x 13Level - FirstFeatures - Eat-in Kitchen, Kitchen Island, Pantry
Laundry 
Dimensions - 14 x 6Level - First
Living Room 
Dimensions - 17 x 17Level - First
Master Bathroom 
Dimensions - 14 x 9Level - First
Master Bedroom 
Dimensions - 20 x 15Level - First
Media Room 
Dimensions - 19 x 13Level - Second
Mud Room 
Dimensions - 6 x 4Level - First
Office 
Dimensions - 11 x 10Level - First
Save
Ask
Tour
Hide
Share
Exterior Features
Construction Details 
Brick
Exterior 
Rain GuttersLighting
Fencing 
Wood
Lot Features 
Few TreesInterior LotLandscaped
Patio And Porch 
Covered
Roof 
Composition
Waterfront Features 
Lake Privileges
Community Features
Association Dues 
226
Community Features 
PoolClubhouseFishingFitness CenterLakeParkPlaygroundSidewalks
Financing Terms Available 
CashConventional
HOA Fee Frequency 
Monthly
School District 
Frisco ISD
Schools
School District
Frisco ISD
Elementary School
Nichols
Middle School
Pearson
High School
Reedy
Listing courtesy of Cary McCoy of Ebby Halliday Realtors [email protected]


© 2020 North Texas Real Estate Information Systems. All rights reserved. Information is deemed reliable but is not guaranteed accurate by the MLS or NTREIS. The information being provided is for the consumer's personal, non-commercial use, and may not be reproduced, redistributed, or used for any purpose other than to identify prospective properties consumers may be interested in purchasing.
Last checked: 2026-08-17 12:38 PM CDT

Neighborhood & Commute
Source: Walkscore
Save
Ask
Tour
Hide
Share