Save
Ask
Tour
Hide
Share
$475,000
New Listing

10115 Laingtree Drive
Dallas, TX 75243

For Sale|Single Family Residence|Active
4
Beds
3
Total Baths
2
Full Baths
1
Partial Bath
2,420
SqFt
$196
/SqFt
1976
Built
Subdivision:
Richland Meadows
County:
Dallas
Call Now: 972-863-0792
Is this the listing for you? We can help make it yours.
972-863-0792
Upcoming Open Houses
Sat, Aug 22, 2:00 PM - 4:00 PM
Sun, Aug 23, 1:00 PM - 3:00 PM
10115 Laingtree Drive10115 Laingtree Drive10115 Laingtree Drive10115 Laingtree Drive
Save
Ask
Tour
Hide
Share

Mortgage Calculator

Monthly Payment (Est.)

$2,167
Calculator powered by Showcase IDX, a Constellation1 Company. Copyright ©2026 Information is deemed reliable but not guaranteed.

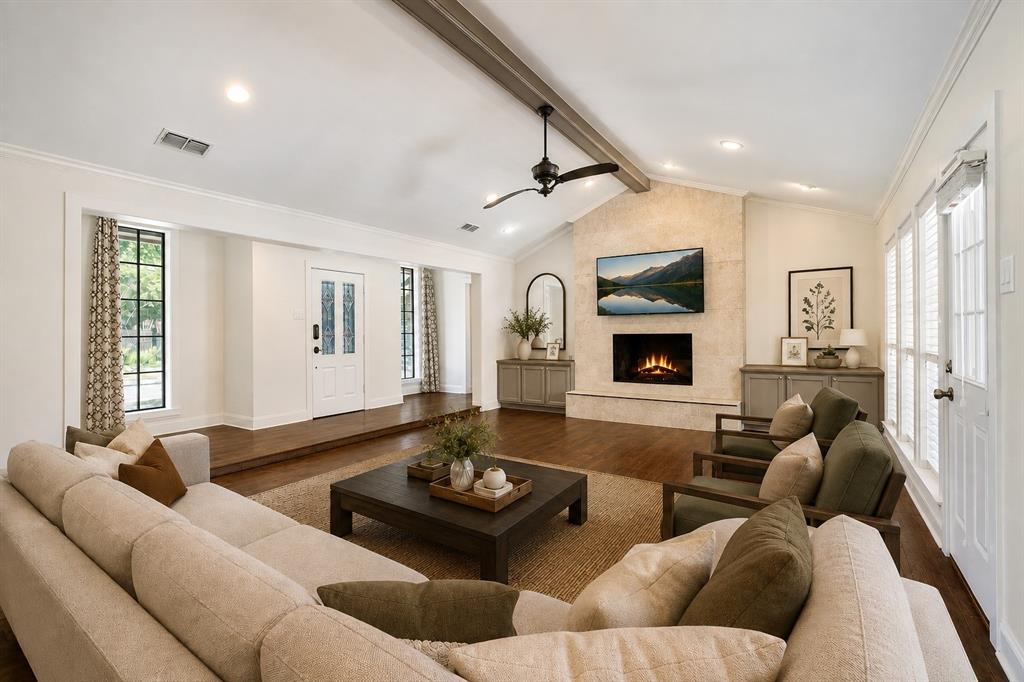
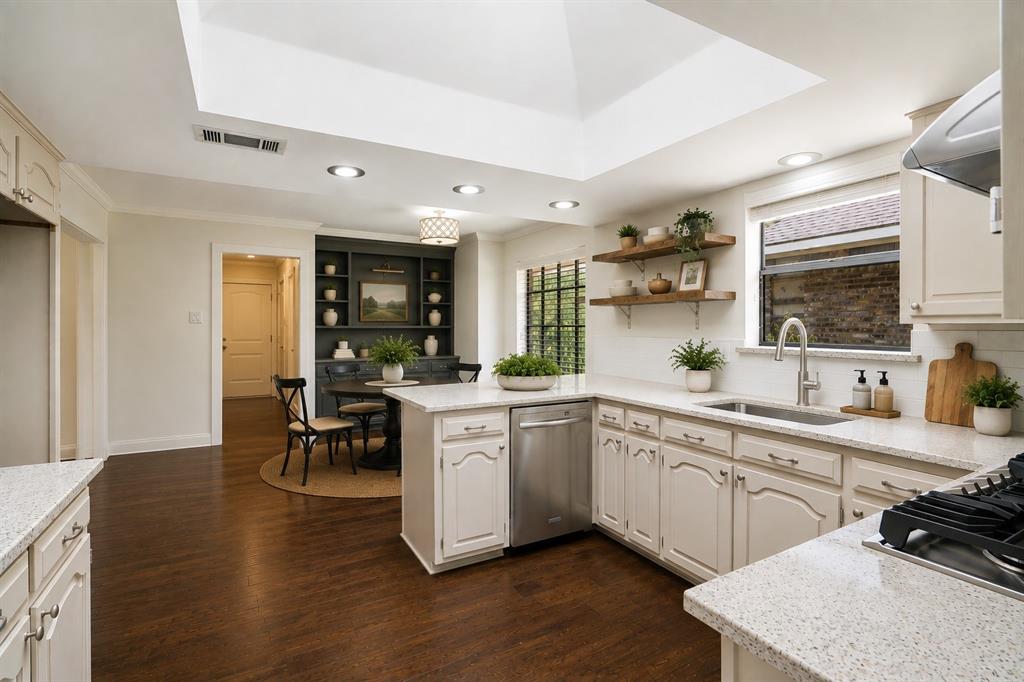
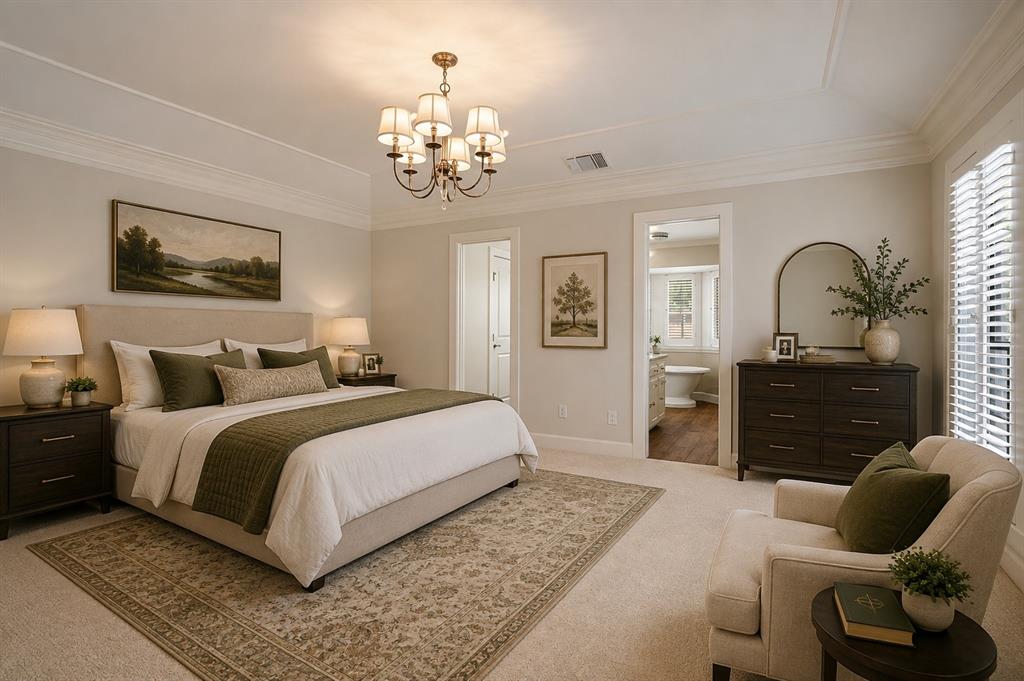
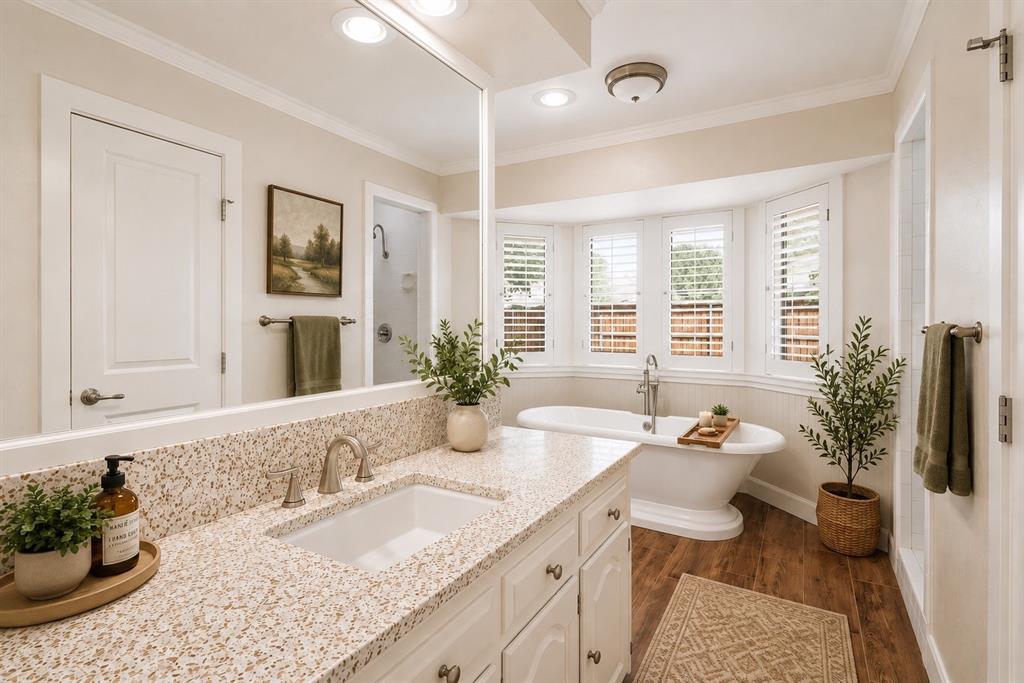
Tucked away on a quiet, low-traffic street, this home has the kind of warmth and character that’s hard to find. Hardwood floors, crown molding, vaulted ceilings and large windows give the home a bright, welcoming feel, while built-ins throughout add character and an impressive amount of storage. The living room centers around a gas fireplace and opens directly to the backyard patio, creating an easy connection between the indoor and outdoor spaces. The kitchen is filled with natural light from a large skylight and features a double oven, abundant cabinetry and a breakfast area with built-ins. Updates in 2026 include new countertops, painted kitchen cabinets, backsplash, cooktop, sink and faucet. Most of the interior was also freshly painted, and a new HVAC system was installed in 2026. The spacious primary suite has its own backyard access and a standout en-suite bath with a freestanding soaking tub surrounded by windows, separate shower, two vanities with ample space and plenty of storage. A secondary bedroom also opens directly to the patio, giving the home three separate access points to the backyard. Outside, the large covered patio provides plenty of room for dining, grilling and relaxing while overlooking the fenced backyard. Additional features include Class 4 impact-resistant shingles, two water heaters, and NO HOA. Located in Richardson ISD, with the elementary and junior high schools as well as Friendship Park within walking distance. This is a home with an established feel, thoughtful updates and details you just don’t see in every house.

Save
Ask
Tour
Hide
Share
Listing Snapshot
Price 
$475,000
Days On Site 
0 Days
Bedrooms 
4
Inside Area (SqFt) 
2,420 sqft
Total Baths 
3
Full Baths 
2
Partial Baths 
1
Lot Size 
0.21 Acres
Year Built 
1976
MLS® Number 
21363119
Status 
Active
Property Tax 
$10,744
HOA/Condo/Coop Fees 
N/A
Sq Ft Source 
N/A
Friends & Family
Recent Activity
57 minutes agoListing updated with changes from the MLS®
an hour agoListing first seen on site
General Features
Acres 
0.21
Attached Garage 
Yes
Foundation 
Slab
Garage 
Yes
Garage Spaces 
2
Levels 
One
Parking 
Alley AccessGarage Faces RearAttached
Property Sub Type 
Single Family Residence
Sewer 
Public Sewer
Special Circumstances 
Standard
Style 
Traditional
Water Source 
Public
Interior Features
Appliances 
Built-In Gas RangeDishwasherDisposalGas Water HeaterDouble Oven
Cooling 
Ceiling Fan(s)Central Air
Fireplace 
Yes
Fireplace Features 
Gas
Fireplaces 
1
Flooring 
CarpetHardwoodTile
Heating 
CentralNatural Gas
Interior 
Built-in FeaturesEat-in KitchenKitchen IslandOpen FloorplanVaulted Ceiling(s)Walk-In Closet(s)
Laundry Features 
Electric Dryer HookupGas Dryer HookupWasher Hookup
Window Features 
Shutters
Bath-Full 
Dimensions - 12 x 4Level - First
Bath-Half 
Dimensions - 5 x 4Level - First
Bedroom 
Dimensions - 12 x 12Level - FirstFeatures - Ceiling Fan(s), Walk-In Closet(s)
Breakfast Room 
Dimensions - 8 x 7Level - FirstFeatures - Eat-in Kitchen
Dining Room 
Dimensions - 14 x 11Level - First
Kitchen 
Dimensions - 12 x 10Level - FirstFeatures - Breakfast Bar, Eat-in Kitchen, Kitchen Island
Living Room 
Dimensions - 22 x 16Level - FirstFeatures - Ceiling Fan(s)
Master Bathroom 
Dimensions - 12 x 9Level - First
Master Bedroom 
Dimensions - 17 x 13Level - FirstFeatures - Walk-In Closet(s)
Utility Room 
Dimensions - 5 x 5Level - First
Save
Ask
Tour
Hide
Share
Exterior Features
Construction Details 
Brick
Fencing 
Wood
Lot Features 
Few TreesInterior LotLandscaped
Patio And Porch 
Covered
Roof 
Composition
Windows/Doors 
Shutters
Community Features
Financing Terms Available 
CashConventionalFHAVA Loan
School District 
Richardson ISD
Schools
School District
Richardson ISD
Elementary School
Forestridge
Middle School
Liberty
High School
Berkner
Listing courtesy of Jonny Bertrand of Coldwell Banker Apex, REALTORS [email protected]


© 2020 North Texas Real Estate Information Systems. All rights reserved. Information is deemed reliable but is not guaranteed accurate by the MLS or NTREIS. The information being provided is for the consumer's personal, non-commercial use, and may not be reproduced, redistributed, or used for any purpose other than to identify prospective properties consumers may be interested in purchasing.
Last checked: 2026-08-20 11:13 AM CDT

Neighborhood & Commute
Source: Walkscore
Save
Ask
Tour
Hide
Share