


7015 Lyre LaneDallas, TX 75214
Mortgage Calculator
Monthly Payment (Est.)
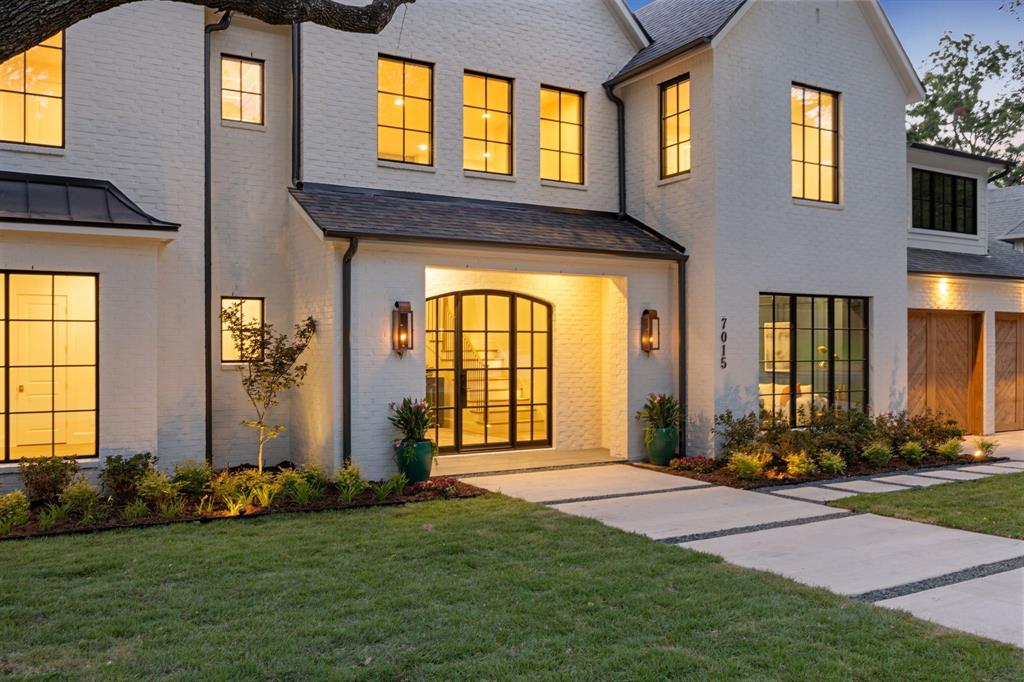
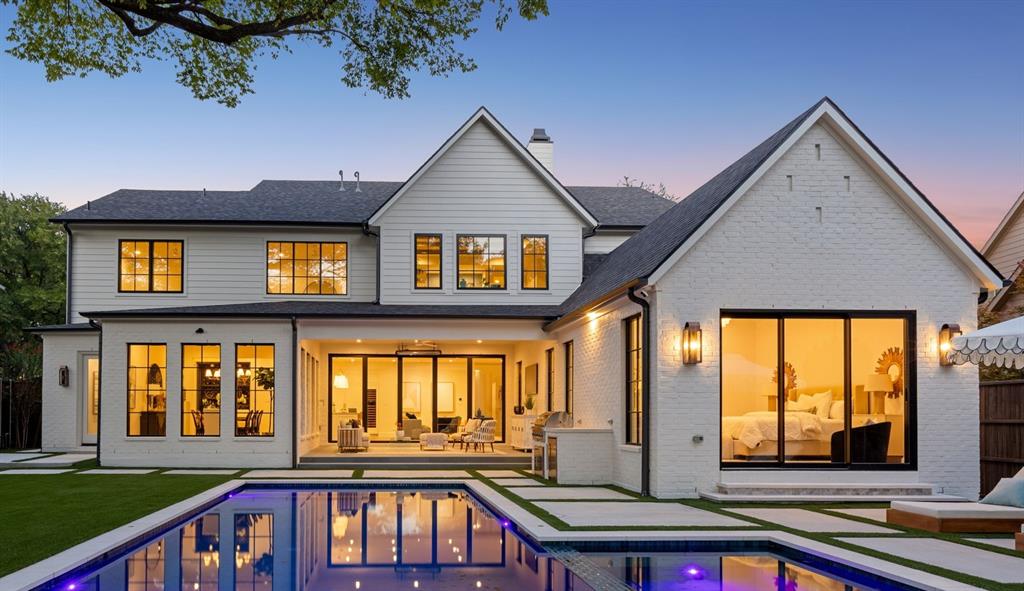
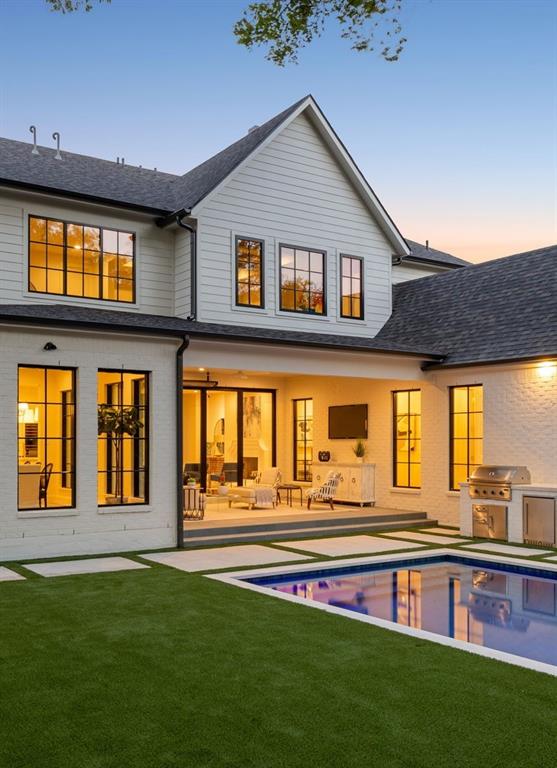
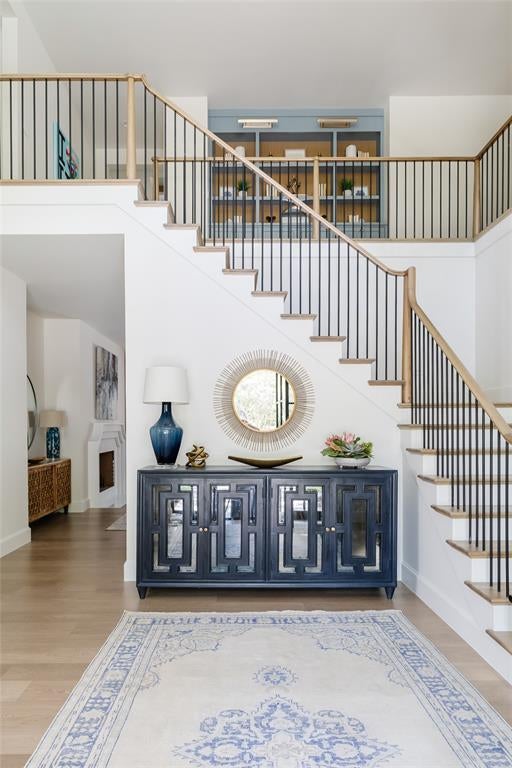
$18,683Gorgeous new construction by Gramercy Custom Homes on sprawling .36-acre lot in heart of Lakewood. Inside and out, this 5,502 sf home offers perfect blend of timeless design & sophisticated living. Flickering gas lanterns, natural slate & custom steel entry door create refined first impression. Just off the Foyer, the Lounge is an intimate gathering place or private Study w custom millwork, tailored built-ins & textured grasscloth accents. Main Living designed for effortless entertaining, flows seamlessly into chef’s Kitchen w Sub-Zero & Wolf appliances, striking stone backsplash & oversized prep Pantry w second sink & dishwasher. Adjacent to Kitchen & Dining, a stylish bar w built-in ice maker & beverage drawers. Impressive 18' bi-folding door extends living outdoors to covered Patio overlooking sparkling Pool & Spa, well-equipped grill area & exceptionally large backyard. Extending 230' deep & framed by canopy of mature trees, property offers remarkable privacy & yard space. Overlooking the private setting, the Primary suite is a serene retreat w walkout pool access. Primary Bath boasts honed marble, custom-designed vanities & elevated shower experience. A fully custom closet w built-in Laundry completes Primary wing. Downstairs boasts private Guest, dedicated pool Bath & beautifully appointed Mudroom. Upstairs 2nd Living w wet bar, 3 add'l ensuite Bedrooms & main Laundry room. Add'l highlights incl oversized 710 sf Garage w epoxy floors, fully integrated smart home w Lutron lighting, Sonos sound, security cameras & 600 sf of unfinished walk-in attic. From designer details to the way each room connects to the next, every element of home was thoughtfully considered & customized creating warmth & sense of character rarely found in new construction. Steps from Lakewood Park, White Rock Lake trails and ten minutes from downtown, this is a rare opportunity to find an extraordinary design, exceptional privacy and an enviable Lakewood location in one remarkable property.
| a week ago | Listing updated with changes from the MLS® | |
| 2 weeks ago | Listing first seen on site |

© 2020 North Texas Real Estate Information Systems. All rights reserved. Information is deemed reliable but is not guaranteed accurate by the MLS or NTREIS. The information being provided is for the consumer's personal, non-commercial use, and may not be reproduced, redistributed, or used for any purpose other than to identify prospective properties consumers may be interested in purchasing.
Last checked: 2026-09-05 06:56 AM CDT
Did you know? You can invite friends and family to your search. They can join your search, rate and discuss listings with you.