Save
Ask
Tour
Hide
Share
$1,999,999
18 Days On Site

1807 Canal Court
Heath, TX 75126

For Sale|Single Family Residence|Active
4
Beds
6
Total Baths
4
Full Baths
2
Partial Baths
5,001
SqFt
$400
/SqFt
2026
Built
Subdivision:
Heath Golf & Yacht Club Ph 1a
County:
Rockwall
Call Now: 972-863-0792
Is this the listing for you? We can help make it yours.
972-863-0792
1807 Canal Court1807 Canal Court1807 Canal Court1807 Canal Court
Save
Ask
Tour
Hide
Share

Mortgage Calculator

Monthly Payment (Est.)

$9,125
Calculator powered by Showcase IDX, a Constellation1 Company. Copyright ©2026 Information is deemed reliable but not guaranteed.

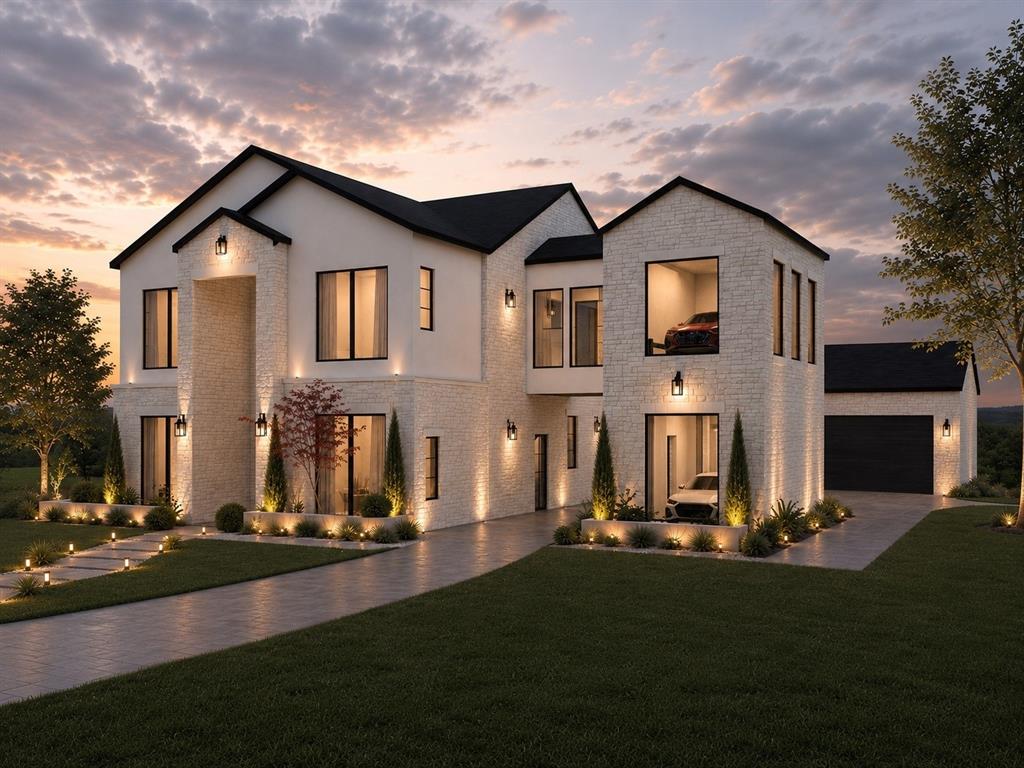
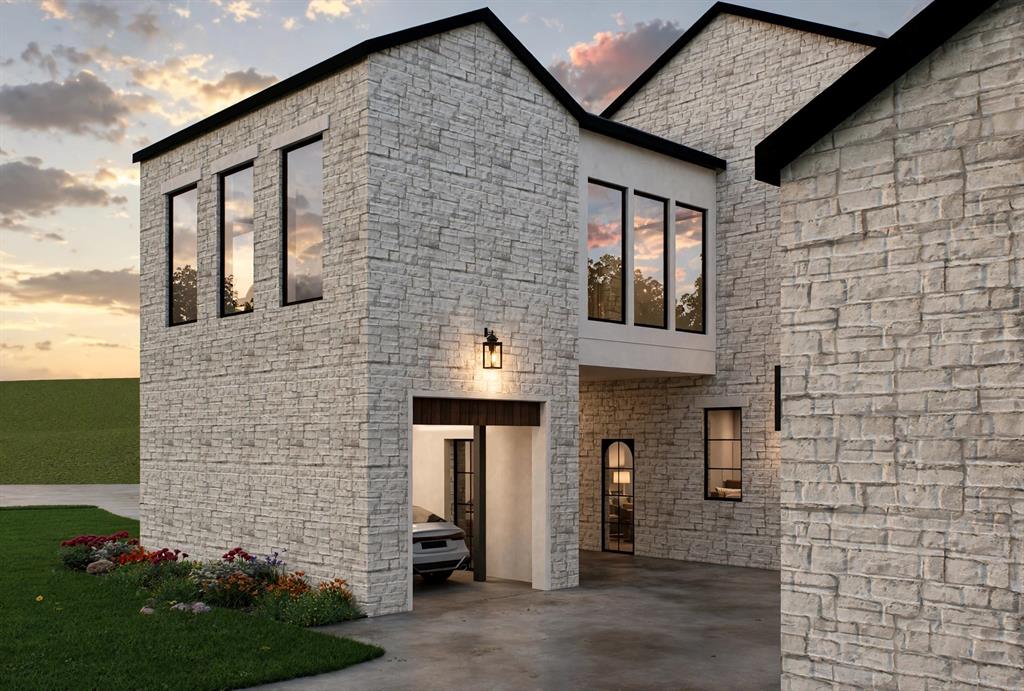
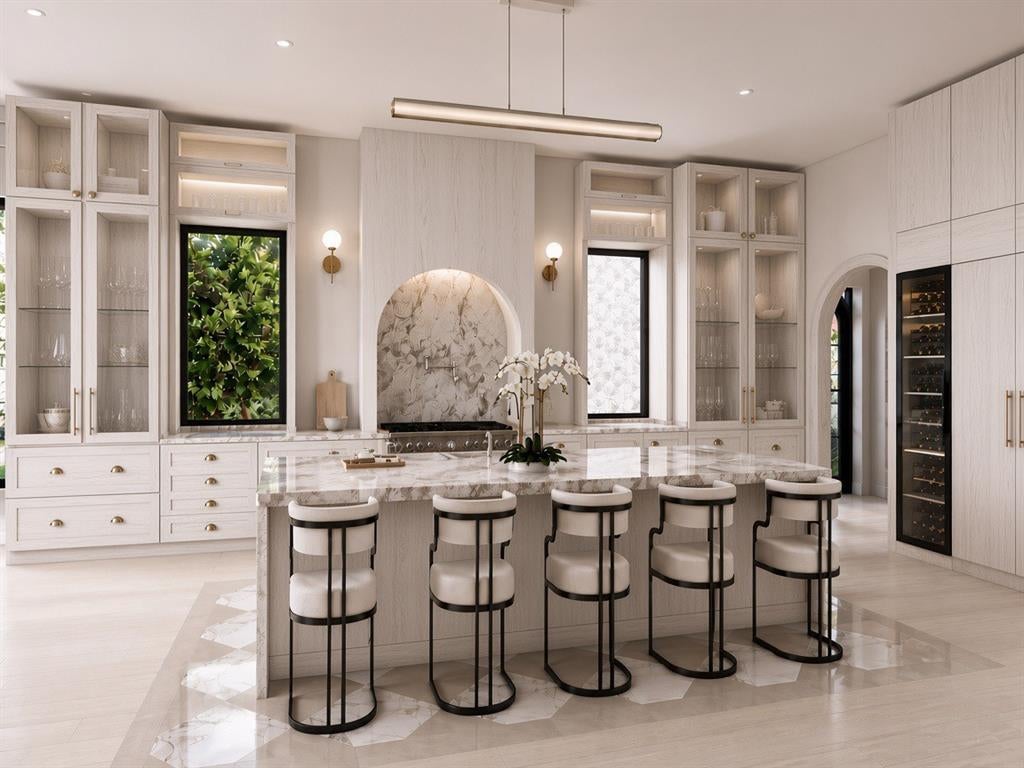
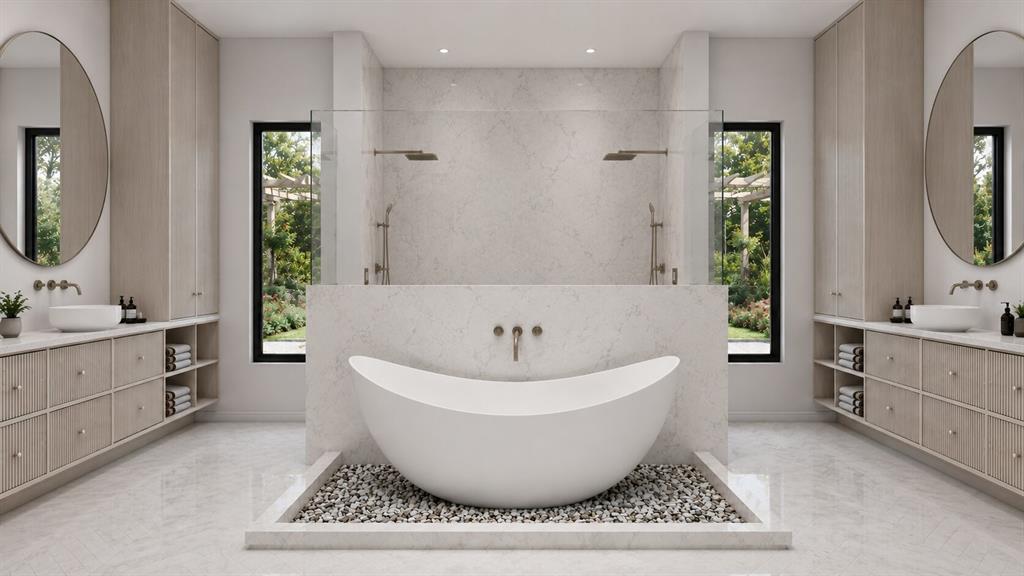
Experience elevated lakeside living in this exceptional new construction residence by Crowned Homes, ideally situated within the prestigious Heath Golf & Yacht Club. From the moment you step inside, sunlight pours through soaring vaulted ceilings as rich natural woodwork & designer lighting create warmth throughout. Designed for impressive entertaining & effortless everyday living, the grand open concept layout invites gatherings that flow seamlessly from room to room. The chef inspired kitchen commands attention with an oversized island made for morning coffee & late night conversations, natural stone surfaces, custom cabinetry, premium appliances, pot filler & butler’s pantry, all opening to the expansive family room & dining area. The private first floor primary retreat feels like a true sanctuary with a sitting area, custom closet system & spa inspired ensuite featuring dual sinks, separate vanities & an oversized shower designed to feel like a daily escape. A dedicated study creates an elegant work from home setting, while upstairs offers an entertainment room, flex space & balcony overlooking the property. For the collector, a truly rare second floor car lift with display allows you to showcase a prized vehicle like a work of art, creating an unforgettable focal point unlike anything else in the market. Outdoors, enjoy summer evenings by the pool with generous covered entertaining spaces & beautiful views of the private pond with a water feature, creating a serene backdrop for relaxing, hosting & year round enjoyment. Multiple garage spaces, EV charging capability & an oversized motor court complete the home. Heath Golf & Yacht Club offers an extraordinary lifestyle with golf, clubhouse, fitness center, community pool, tennis, playgrounds, jogging & biking paths & access to Lake Ray Hubbard. More than a home, this is a statement, a lifestyle & a rare opportunity to own something truly extraordinary & refined finishes at every turn. Schedule your private tour!

Save
Ask
Tour
Hide
Share
Listing Snapshot
Price 
$1,999,999
Days On Site 
18 Days
Bedrooms 
4
Inside Area (SqFt) 
5,001 sqft
Total Baths 
6
Full Baths 
4
Partial Baths 
2
Lot Size 
0.325 Acres
Year Built 
2026
MLS® Number 
21363592
Status 
Active
Property Tax 
$2,546
HOA/Condo/Coop Fees 
$183.33 monthly
Sq Ft Source 
N/A
Friends & Family
Recent Activity
3 days agoListing updated with changes from the MLS®
3 weeks agoListing first seen on site
General Features
Acres 
0.325
Attached Garage 
Yes
Foundation 
Slab
Garage 
Yes
Garage Spaces 
3
Green Energy Efficient 
DoorsHVACInsulationWater HeaterWindows
Levels 
Two
Parking 
ConcreteDrive ThroughDrivewayElectric Vehicle Charging Station(s)Garage Door OpenerGarage Faces FrontGarage Faces RearGarage Faces SideInside EntranceKitchen LevelLightedOversizedAttached
Property Condition 
New Construction
Property Sub Type 
Single Family Residence
Security 
Carbon Monoxide Detector(s)Fire AlarmFire Sprinkler SystemPrewired
Sewer 
Public Sewer
Special Circumstances 
Standard
Style 
Traditional
Utilities 
Electricity AvailableElectricity ConnectedNatural Gas Available
Water Source 
Public
Interior Features
Appliances 
RefrigeratorBuilt-In Gas RangeBuilt-In RefrigeratorDishwasherDisposalWine Cooler
Cooling 
Ceiling Fan(s)Multi UnitsZoned
Fireplace 
Yes
Fireplace Features 
ElectricFamily RoomGasGas StarterLiving RoomMetalOutsideVentlessGas Log
Fireplaces 
2
Flooring 
Ceramic TileHardwoodMarbleTile
Heating 
CentralFireplace(s)
Interior 
ChandelierKitchen IslandNatural WoodworkOpen FloorplanPantryVaulted Ceiling(s)Walk-In Closet(s)High Speed InternetSmart HomeWired for SoundIn-Law Floorplan
Bedroom 
Dimensions - 13 x 13Level - SecondFeatures - Ceiling Fan(s), Walk-In Closet(s)
Dining Room 
Dimensions - 17 x 12Level - First
Family Room 
Dimensions - 29 x 33Level - First
Game Room 
Dimensions - 24 x 14Level - Second
Kitchen 
Dimensions - 34 x 12Level - FirstFeatures - Kitchen Island
Living Room 
Dimensions - 0 x 0Level - Second
Master Bedroom 
Dimensions - 18 x 16Level - FirstFeatures - Walk-In Closet(s)
Office 
Dimensions - 14 x 15Level - First
Utility Room 
Dimensions - 9 x 9Level - First
Save
Ask
Tour
Hide
Share
Exterior Features
Construction Details 
Wood SidingBrickStuccoStone
Exterior 
BarbecueGas GrillOutdoor GrillOutdoor Kitchen
Lot Features 
Waterfront
Other Structures 
Garage(s)Outdoor KitchenSecond Garage
Patio And Porch 
CoveredDeckPatioRear Porch
Pool Features 
GuniteIn GroundOutdoor PoolWaterfall
Roof 
AsphaltMetalShingle
View 
Water
Waterfront Features 
Lake Privileges
Waterview 
Water
Community Features
Association Fee 
$550.0
Association Fee Frequency 
Quarterly
Community Features 
PoolClubhouseFitness CenterGolfLakePlaygroundRacquetballTennis Court(s)
School District 
Rockwall ISD
Financing Terms Available 
CashConventionalFHAVA Loan
Schools
School District
Rockwall ISD
Elementary School
Linda Lyon
Middle School
Cain
High School
Rockwall-Heath
Listing courtesy of Hai Hoang of Monument Realty [email protected]


© 2020 North Texas Real Estate Information Systems. All rights reserved. Information is deemed reliable but is not guaranteed accurate by the MLS or NTREIS. The information being provided is for the consumer's personal, non-commercial use, and may not be reproduced, redistributed, or used for any purpose other than to identify prospective properties consumers may be interested in purchasing.
Last checked: 2026-09-08 06:05 PM CDT

Neighborhood & Commute
Source: Walkscore
Save
Ask
Tour
Hide
Share