Save
Ask
Tour
Hide
Share
$549,900
New Listing

1309 Shady Hollow
Euless, TX 76039

For Sale|Single Family Residence|Active
4
Beds
3
Total Baths
3
Full Baths
2,132
SqFt
$258
/SqFt
1972
Built
Subdivision:
Oak Forest Add
County:
Tarrant
Call Now: 972-863-0792
Is this the listing for you? We can help make it yours.
972-863-0792
1309 Shady Hollow1309 Shady Hollow1309 Shady Hollow1309 Shady Hollow
Save
Ask
Tour
Hide
Share

Mortgage Calculator

Monthly Payment (Est.)

$2,509
Calculator powered by Showcase IDX, a Constellation1 Company. Copyright ©2026 Information is deemed reliable but not guaranteed.

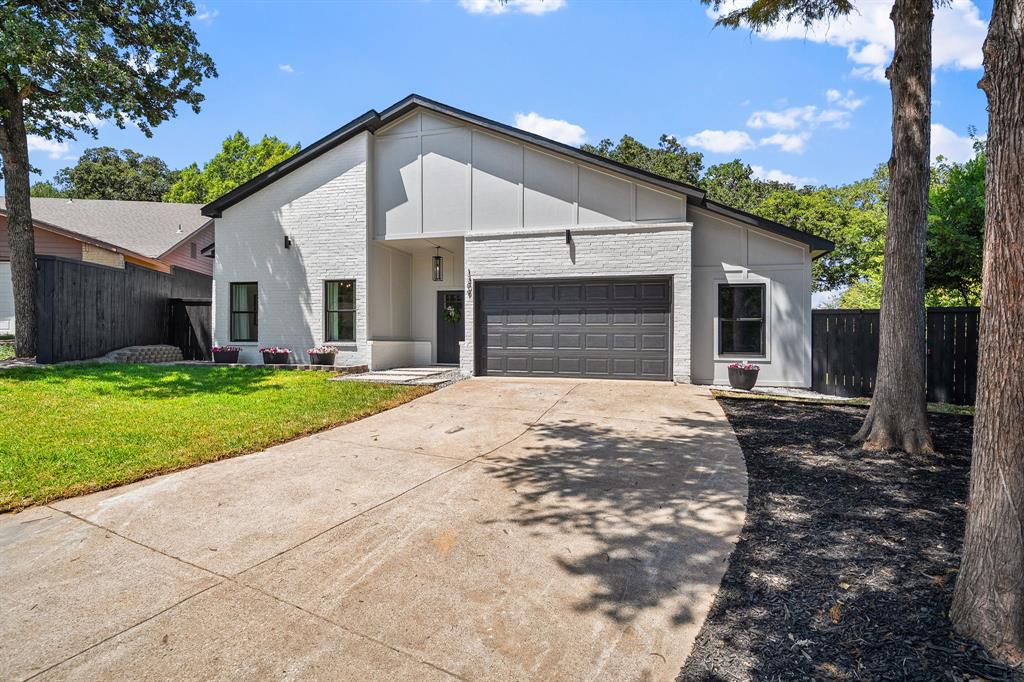
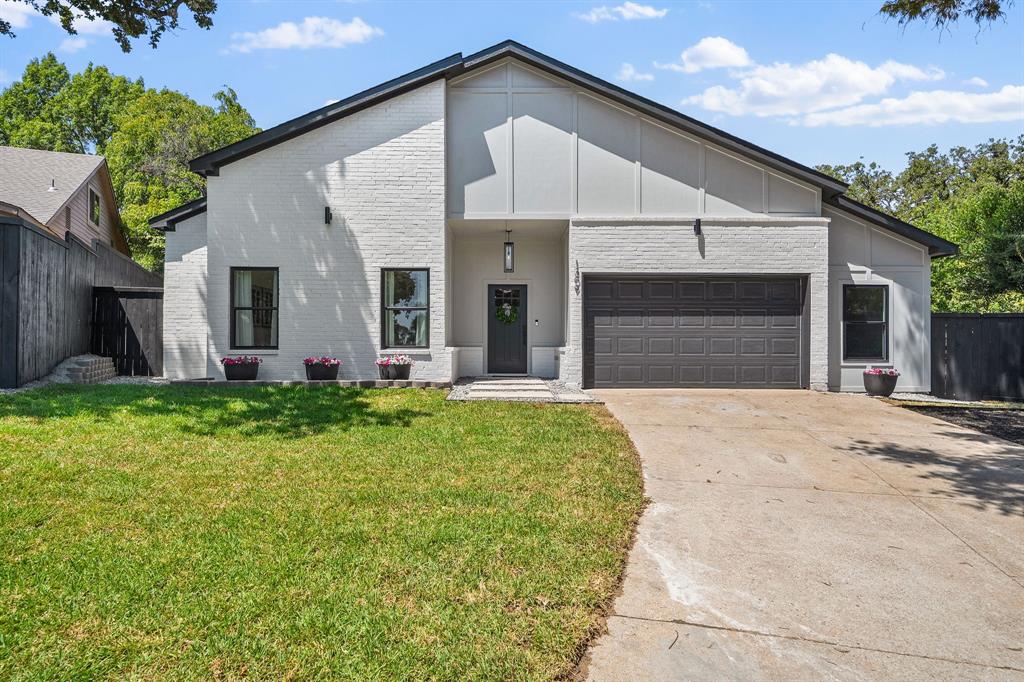
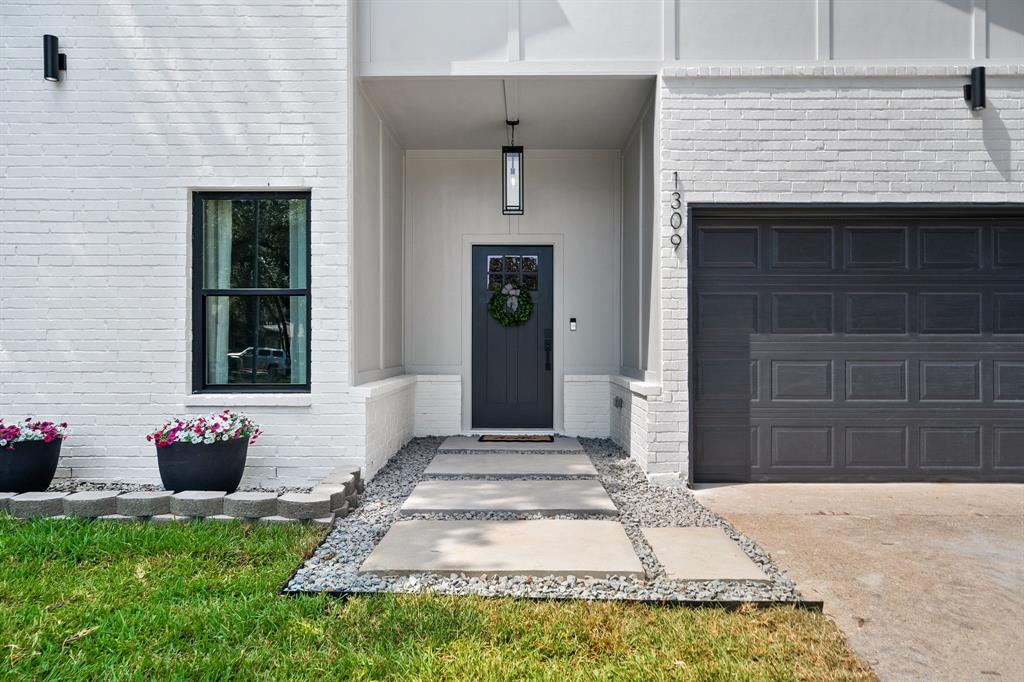
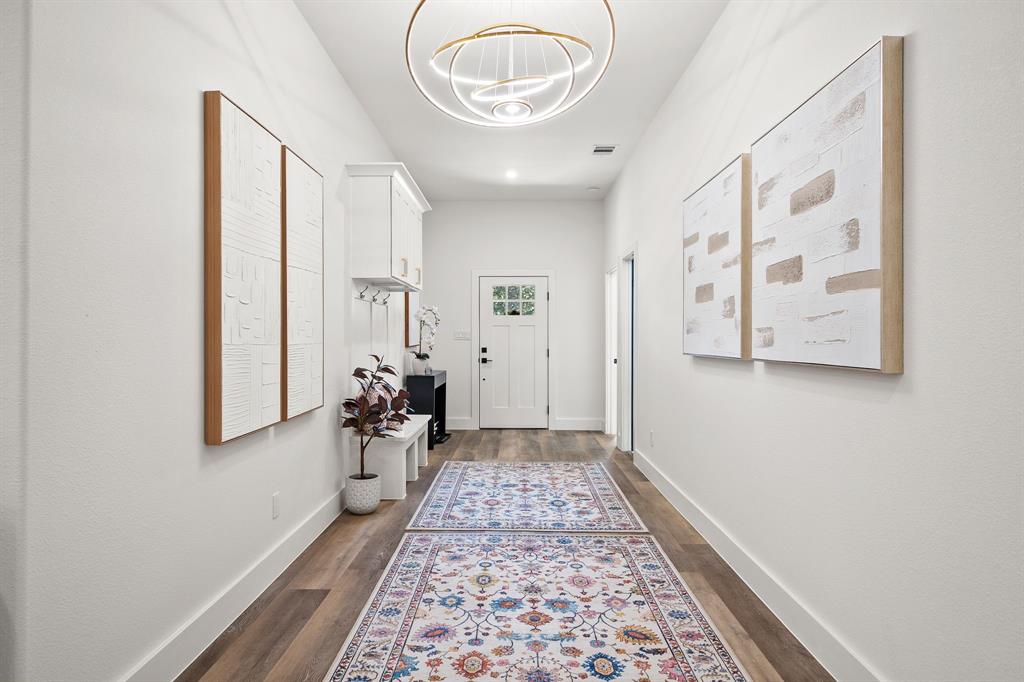
Stunning designer renovation, completely reimagined for single-story living — minutes from Bear Creek Golf Course, Euless Family Life Aquatic Park, and abundant shopping and dining. Taken to the studs and rebuilt like a new home, with ALL-NEW electrical, ALL-NEW HVAC, extensively updated plumbing, and finish-out that echoes custom construction. This 4-bedroom, 3-full-bath stunner welcomes you with soaring vaulted ceilings, light-filled space: living, dining, and a showpiece kitchen anchored by a quartz island with statement pendant lighting, premium new cabinetry, and elevated fixtures throughout. Luxury vinyl plank flooring flows wall to wall — high-end, durable, and not an inch of carpet anywhere. The private primary suite delivers a spa-caliber ensuite and two separate walk-in closets, while a smart split layout gives the secondary bedrooms their own wing, served by two additional beautifully tiled full baths. Outside, striking painted-brick and board-and-batten curb appeal rests beneath mature shade trees, framed by fresh landscaping, with a covered patio made for Texas evenings, an oversized garage, and a rare bonus: a detached, climate-controlled 174-square-foot flex space — the perfect home office, gym, or studio. Zoned to Hurst-Euless-Bedford ISD (Trinity High), with Hwy 360 putting DFW Airport, Glade Parks, and downtown Dallas or Fort Worth just minutes away. Nothing left to do but move in and make memories — this is the one that doesn't look like the others. Make it yours before it's gone!

Save
Ask
Tour
Hide
Share
Listing Snapshot
Price 
$549,900
Days On Site 
0 Days
Bedrooms 
4
Inside Area (SqFt) 
2,132 sqft
Total Baths 
3
Full Baths 
3
Partial Baths 
N/A
Lot Size 
0.214 Acres
Year Built 
1972
MLS® Number 
21364345
Status 
Active
Property Tax 
$3,815
HOA/Condo/Coop Fees 
N/A
Sq Ft Source 
N/A
Friends & Family
Recent Activity
an hour agoListing updated with changes from the MLS®
an hour agoListing first seen on site
General Features
Acres 
0.214
Attached Garage 
Yes
Foundation 
Slab
Garage 
Yes
Garage Spaces 
1
Levels 
One
Parking 
Additional ParkingGarageGarage Faces FrontKitchen LevelOff StreetOversizedAttached
Property Sub Type 
Single Family Residence
Security 
Smoke Detector(s)
Sewer 
Public Sewer
Special Circumstances 
Standard
Style 
Traditional
Utilities 
Electricity Connected
Water Source 
Public
Interior Features
Appliances 
DishwasherDisposalElectric RangeMicrowaveRefrigerator
Cooling 
Central AirElectric
Fireplace 
Yes
Fireplace Features 
Blower FanElectric
Fireplaces 
1
Flooring 
TileVinyl
Heating 
CentralElectricFireplace(s)
Interior 
ChandelierDouble VanityEat-in KitchenGranite CountersKitchen IslandOpen FloorplanPantryWalk-In Closet(s)
Laundry Features 
Electric Dryer HookupWasher Hookup
Bath-Full 
Dimensions - 11 x 5Level - First
Bedroom 
Dimensions - 10 x 10Level - First
Bonus Room 
Dimensions - 20 x 7Level - First
Kitchen 
Dimensions - 16 x 9Level - FirstFeatures - Eat-in Kitchen, Kitchen Island, Pantry
Living Room 
Dimensions - 24 x 13Level - First
Master Bedroom 
Dimensions - 22 x 17Level - FirstFeatures - Walk-In Closet(s)
Utility Room 
Dimensions - 10 x 4Level - First
Save
Ask
Tour
Hide
Share
Exterior Features
Construction Details 
BrickFiber Cement
Exterior 
Lighting
Fencing 
Back YardWood
Lot Features 
Cul-De-Sac
Patio And Porch 
CoveredPatio
Roof 
Composition
Community Features
Financing Terms Available 
1031 ExchangeCashConventionalFHAVA Loan
School District 
Hurst-Euless-Bedford ISD
Schools
School District
Hurst-Euless-Bedford ISD
Elementary School
Lakewood
Middle School
Harwood
High School
Trinity
Listing courtesy of John Prell of Creekview Realty [email protected]


© 2020 North Texas Real Estate Information Systems. All rights reserved. Information is deemed reliable but is not guaranteed accurate by the MLS or NTREIS. The information being provided is for the consumer's personal, non-commercial use, and may not be reproduced, redistributed, or used for any purpose other than to identify prospective properties consumers may be interested in purchasing.
Last checked: 2026-08-20 11:07 AM CDT

Neighborhood & Commute
Source: Walkscore
Save
Ask
Tour
Hide
Share