Save
Ask
Tour
Hide
Share
$785,000
1 Day On Site

2360 Lake Forest Drive
Rockwall, TX 75087

For Sale|Single Family Residence|Active
5
Beds
4
Total Baths
4
Full Baths
4,099
SqFt
$192
/SqFt
2004
Built
Subdivision:
Hillcrest Shores Ph Three
County:
Rockwall
Call Now: 972-863-0792
Is this the listing for you? We can help make it yours.
972-863-0792
2360 Lake Forest Drive2360 Lake Forest Drive2360 Lake Forest Drive2360 Lake Forest Drive
Save
Ask
Tour
Hide
Share

Mortgage Calculator

Monthly Payment (Est.)

$3,581
Calculator powered by Showcase IDX, a Constellation1 Company. Copyright ©2026 Information is deemed reliable but not guaranteed.

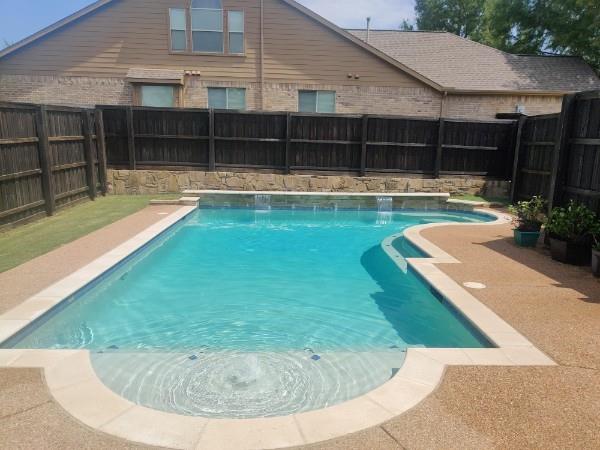
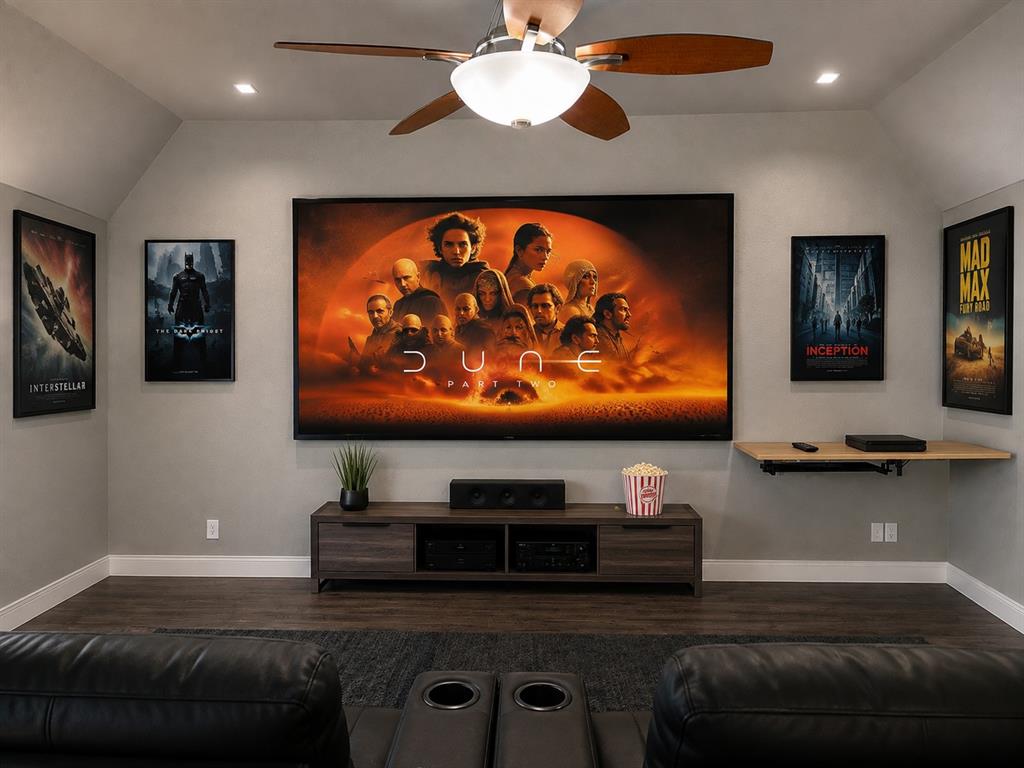
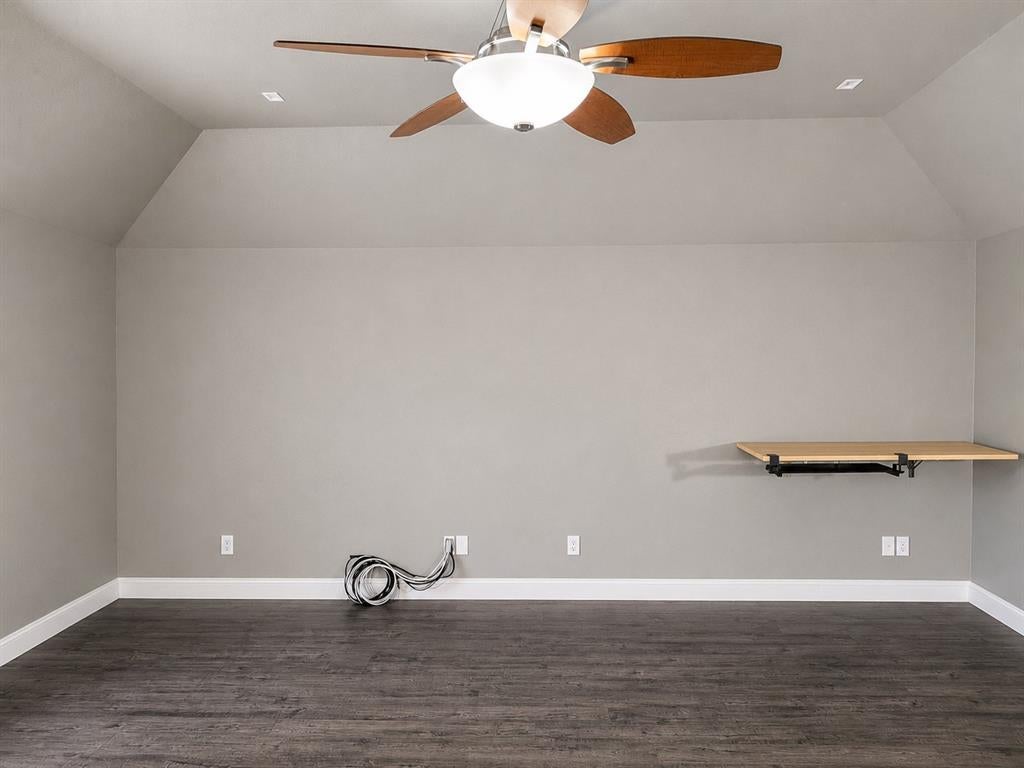
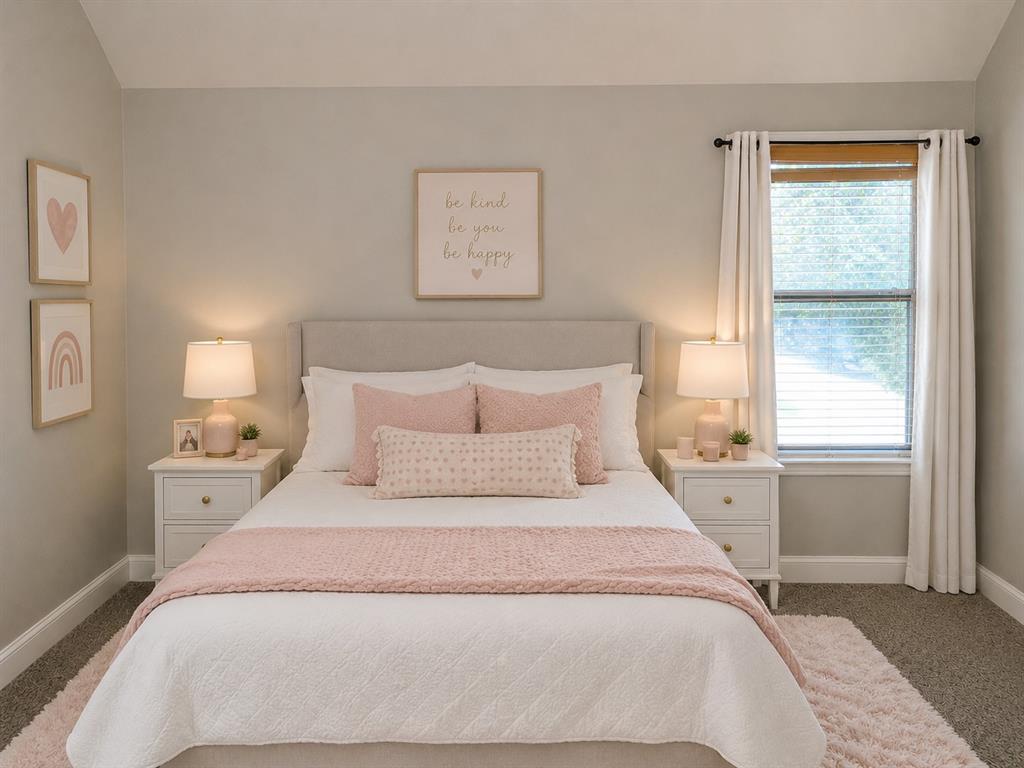
Located on an oversized corner lot on a sought-after street, this move-in-ready home is packed with upgrades and thoughtful details throughout. Soaring ceilings and a dramatic iron staircase set the tone at the entry, opening into a formal dining room perfect for hosting. The kitchen is outfitted with a gas cooktop, convection oven, and oil-rubbed bronze lighting that carries through the home. Flexible living space abounds, from the spacious game room with a partial lake view to an oversized bonus room ready to serve as a media room, craft space, or sixth bedroom. Crown molding, skip-trowel texture, and decorative art niches add character throughout. Common area floors have been updated with 12mm waterproof laminate wood flooring, Bedrooms have newer carpet, and bathrooms have been refreshed as well. Outside, unwind by the saltwater pool with waterfalls in a backyard made for entertaining, plus a three-car garage with extended parking. Recent updates include a new roof and gutters and new windows (2017). Come see everything this home has to offer! Highlights • Primary + guest bedroom downstairs • 3 additional bedrooms upstairs • Huge theater room + loft + office area • Large kitchen with center island • Formal dining and multiple living areas • 20,000+ gallon pool with 8-ft privacy fence • 3-car rear-entry garage with private driveway — no alley • Updated flooring and refreshed bathrooms • Tankless water heater • Two HVAC systems **One of our favorite things about the layout is having TWO bedrooms downstairs — the primary bedroom plus an additional guest bedroom and full bathroom.**

Save
Ask
Tour
Hide
Share
Listing Snapshot
Price 
$785,000
Days On Site 
1 Day
Bedrooms 
5
Inside Area (SqFt) 
4,099 sqft
Total Baths 
4
Full Baths 
4
Partial Baths 
N/A
Lot Size 
0.27 Acres
Year Built 
2004
MLS® Number 
21364632
Status 
Active
Property Tax 
$10,796
HOA/Condo/Coop Fees 
$41.58 monthly
Sq Ft Source 
N/A
Friends & Family
Recent Activity
yesterdayListing updated with changes from the MLS®
yesterdayListing first seen on site
General Features
Acres 
0.27
Attached Garage 
Yes
Foundation 
Slab
Garage 
Yes
Garage Spaces 
3
Levels 
Two
Parking 
DrivewayGarageGarage Door OpenerAttached
Property Sub Type 
Single Family Residence
Security 
Carbon Monoxide Detector(s)Smoke Detector(s)
Sewer 
Public Sewer
Special Circumstances 
Standard
Style 
Contemporary/Modern
Water Source 
Public
Interior Features
Appliances 
DishwasherDisposalElectric OvenGas CooktopGas Water HeaterTankless Water Heater
Cooling 
Central Air
Fireplace 
Yes
Fireplace Features 
Family Room
Fireplaces 
1
Flooring 
Ceramic Tile
Heating 
Central
Interior 
Built-in FeaturesDouble VanityGranite CountersKitchen IslandOpen FloorplanPantryWalk-In Closet(s)High Speed InternetWired for Sound
Laundry Features 
Electric Dryer Hookup
Window Features 
Window Coverings
Bedroom 
Dimensions - 12 x 12Level - FirstFeatures - Walk-In Closet(s)
Breakfast Room 
Dimensions - 12 x 12Level - First
Dining Room 
Dimensions - 13 x 11Level - First
Family Room 
Dimensions - 20 x 16Level - First
Game Room 
Dimensions - 20 x 15Level - Second
Kitchen 
Dimensions - 16 x 13Level - FirstFeatures - Breakfast Bar, Eat-in Kitchen, Kitchen Island, Pantry
Living Room 
Dimensions - 16 x 11Level - First
Master Bedroom 
Dimensions - 17 x 14Level - FirstFeatures - Walk-In Closet(s)
Media Room 
Dimensions - 20 x 15Level - Second
Utility Room 
Dimensions - 12 x 5Level - First
Save
Ask
Tour
Hide
Share
Exterior Features
Exterior 
Rain Gutters
Fencing 
FencedGateWoodPrivacy
Lot Features 
Corner LotCul-De-Sac
Pool Features 
In GroundPrivateSalt Water
Private Pool 
Yes
Roof 
CompositionShingle
Waterfront Features 
Lake Privileges
Windows/Doors 
Window Coverings
Community Features
Association Dues 
499
Community Features 
PoolClubhouseGolfLakeParkPlaygroundSidewalksTennis Court(s)
HOA Fee Frequency 
Annually
School District 
Rockwall ISD
Schools
School District
Rockwall ISD
Elementary School
Grace Hartman
Middle School
JW Williams
High School
Rockwall
Listing courtesy of Thomas Kim of Legacy Property Advisors [email protected]


© 2020 North Texas Real Estate Information Systems. All rights reserved. Information is deemed reliable but is not guaranteed accurate by the MLS or NTREIS. The information being provided is for the consumer's personal, non-commercial use, and may not be reproduced, redistributed, or used for any purpose other than to identify prospective properties consumers may be interested in purchasing.
Last checked: 2026-08-22 08:52 PM CDT

Neighborhood & Commute
Source: Walkscore
Save
Ask
Tour
Hide
Share