Save
Ask
Tour
Hide
Share
$315,000
New Listing

1245 Newcastle Drive
Weatherford, TX 76086

For Sale|Single Family Residence|Active
3
Beds
2
Total Baths
2
Full Baths
1,460
SqFt
$216
/SqFt
2014
Built
Subdivision:
Town Creek Dev Ph
County:
Parker
Call Now: 972-863-0792
Is this the listing for you? We can help make it yours.
972-863-0792
1245 Newcastle Drive1245 Newcastle Drive1245 Newcastle Drive1245 Newcastle Drive
Save
Ask
Tour
Hide
Share

Mortgage Calculator

Monthly Payment (Est.)

$1,437
Calculator powered by Showcase IDX, a Constellation1 Company. Copyright ©2026 Information is deemed reliable but not guaranteed.

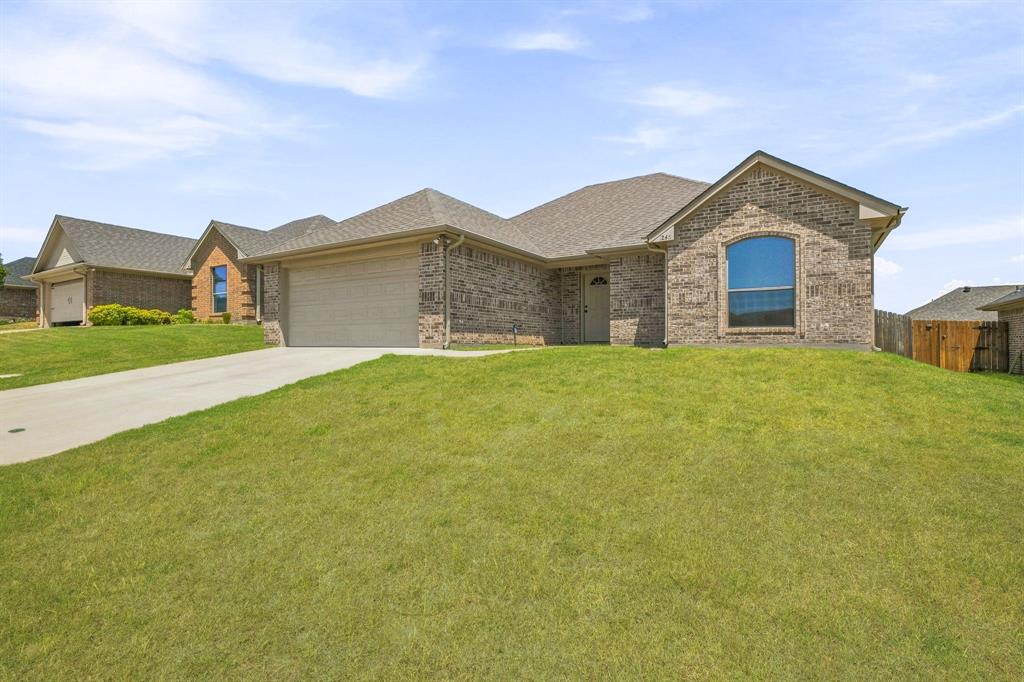
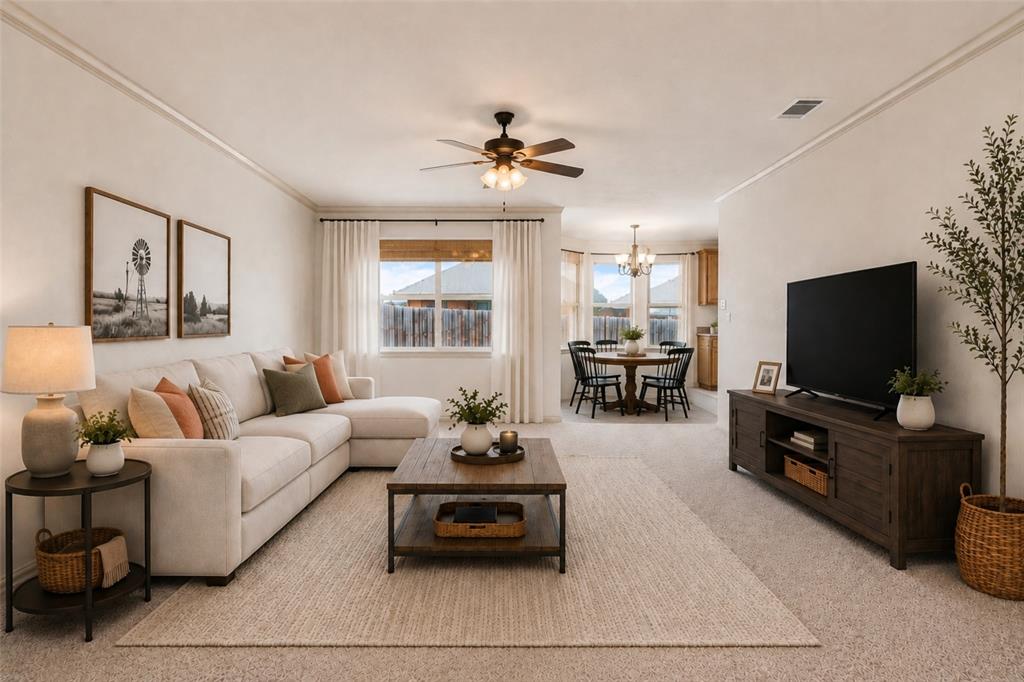
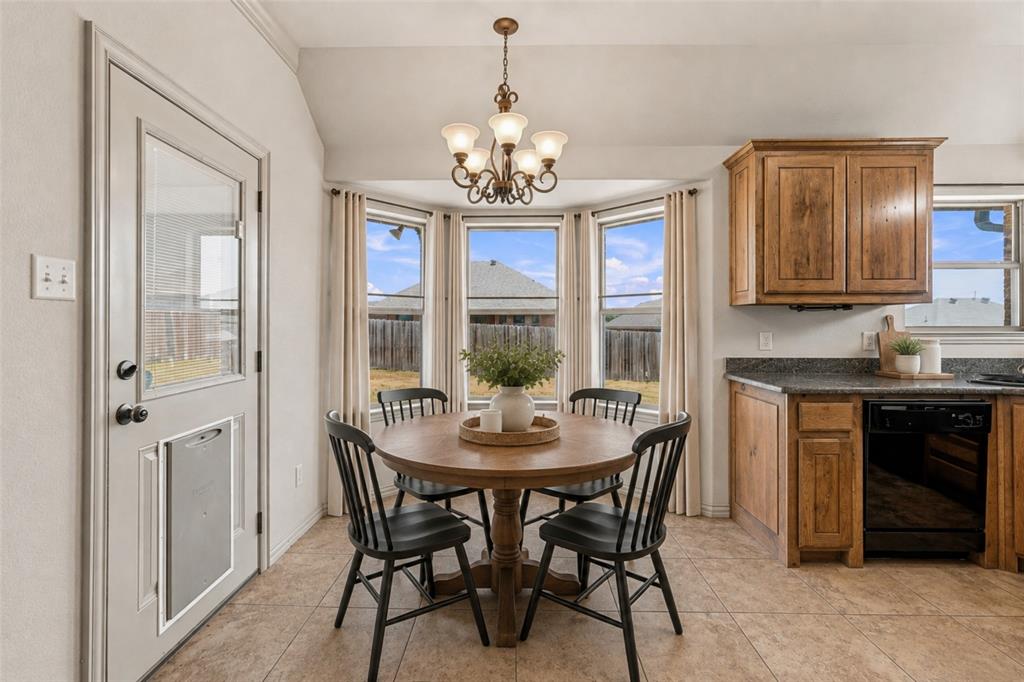
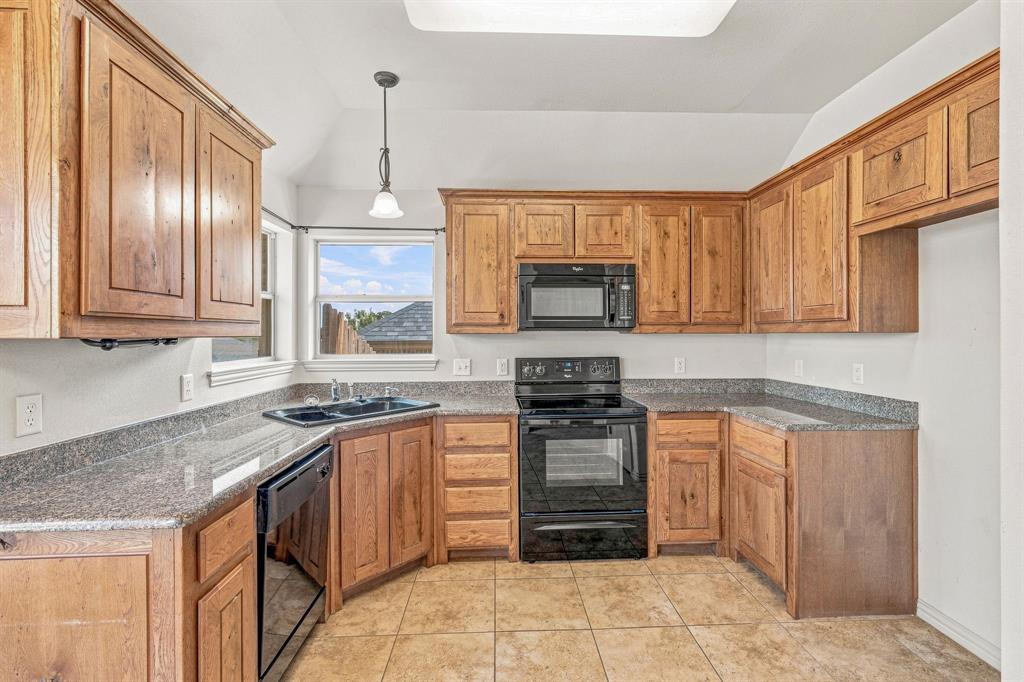
Nestled in the sought-after Town Creek Development, this charming three-bedroom, two-bath home offers a wonderful opportunity for a first-time buyer or investor. Step inside to a spacious, open-concept living area featuring crown molding and three large windows that fill the space with natural light. The generously sized primary bedroom offers two windows and plenty of room to create a comfortable retreat, while two additional bedrooms provide flexibility for family, guests, or a home office. The kitchen features granite countertops, black appliances, ample cabinetry, a dedicated pantry, and a sunny bay-window dining area. Just off the dining space, enjoy easy access to the covered back porch and spacious backyard with a privacy fence—perfect for relaxing, entertaining, or play. Additional highlights include a new roof installed in February 2026 and a two-car garage providing convenient parking and storage. Ideally located with easy access to I-20, Heritage Park, Holland Lake Park, and Downtown Weatherford, this home combines comfort, convenience, and value. Come see all it has to offer!

Save
Ask
Tour
Hide
Share
Listing Snapshot
Price 
$315,000
Days On Site 
0 Days
Bedrooms 
3
Inside Area (SqFt) 
1,460 sqft
Total Baths 
2
Full Baths 
2
Partial Baths 
N/A
Lot Size 
0.152 Acres
Year Built 
2014
MLS® Number 
21364686
Status 
Active
Property Tax 
$5,887
HOA/Condo/Coop Fees 
N/A
Sq Ft Source 
N/A
Friends & Family
Recent Activity
an hour agoListing updated with changes from the MLS®
an hour agoListing first seen on site
General Features
Acres 
0.152
Attached Garage 
Yes
Foundation 
Slab
Garage 
Yes
Garage Spaces 
2
Levels 
One
Parking 
CoveredGarage Door OpenerGarage Faces FrontAttached
Property Sub Type 
Single Family Residence
Security 
Smoke Detector(s)
Sewer 
Public Sewer
Special Circumstances 
Standard
Style 
Traditional
Water Source 
Public
Interior Features
Appliances 
DishwasherDisposalElectric RangeMicrowave
Cooling 
Ceiling Fan(s)Central AirElectric
Flooring 
CarpetTile
Heating 
CentralElectric
Interior 
Granite CountersOpen Floorplan
Laundry Features 
Washer Hookup
Bedroom 
Dimensions - 10 x 10Level - First
Kitchen 
Dimensions - 9 x 8Level - First
Living Room 
Dimensions - 17 x 18Level - First
Master Bedroom 
Dimensions - 12 x 15Level - First
Utility Room 
Dimensions - 5 x 8Level - First
Save
Ask
Tour
Hide
Share
Exterior Features
Construction Details 
Brick
Fencing 
Wood
Lot Features 
Interior Lot
Patio And Porch 
Covered
Roof 
Composition
Community Features
Financing Terms Available 
CashConventionalFHAVA Loan
School District 
Weatherford ISD
Schools
School District
Weatherford ISD
Elementary School
Ikard
Middle School
Hall
High School
Weatherford
Listing courtesy of Emily Beck Gray of Briggs Freeman Sotheby's Int'l [email protected]


© 2020 North Texas Real Estate Information Systems. All rights reserved. Information is deemed reliable but is not guaranteed accurate by the MLS or NTREIS. The information being provided is for the consumer's personal, non-commercial use, and may not be reproduced, redistributed, or used for any purpose other than to identify prospective properties consumers may be interested in purchasing.
Last checked: 2026-08-20 11:13 AM CDT

Neighborhood & Commute
Source: Walkscore
Save
Ask
Tour
Hide
Share