Save
Ask
Tour
Hide
Share
$586,000
New Listing

16008 placid Trail
Prosper, TX 75078

For Sale|Single Family Residence|Active
4
Beds
4
Total Baths
3
Full Baths
1
Partial Bath
2,704
SqFt
$217
/SqFt
2018
Built
Subdivision:
Artesia Ph 4a
County:
Denton
Call Now: 972-863-0792
Is this the listing for you? We can help make it yours.
972-863-0792
16008 placid Trail16008 placid Trail16008 placid Trail16008 placid Trail
Save
Ask
Tour
Hide
Share

Mortgage Calculator

Monthly Payment (Est.)

$2,674
Calculator powered by Showcase IDX, a Constellation1 Company. Copyright ©2026 Information is deemed reliable but not guaranteed.

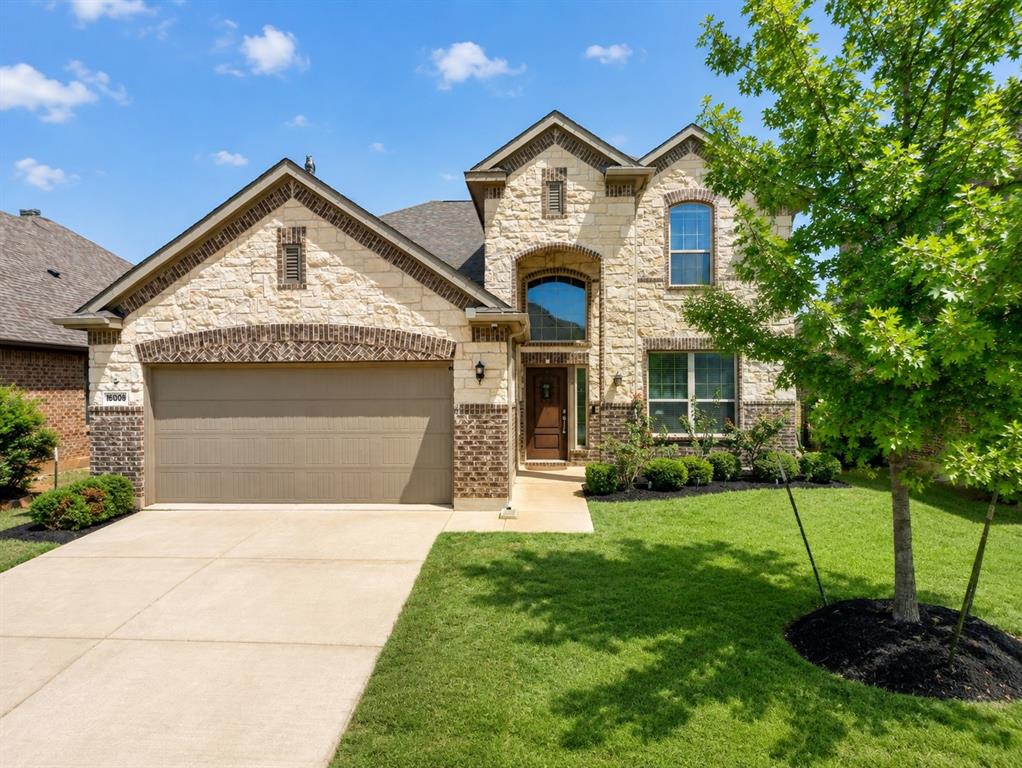
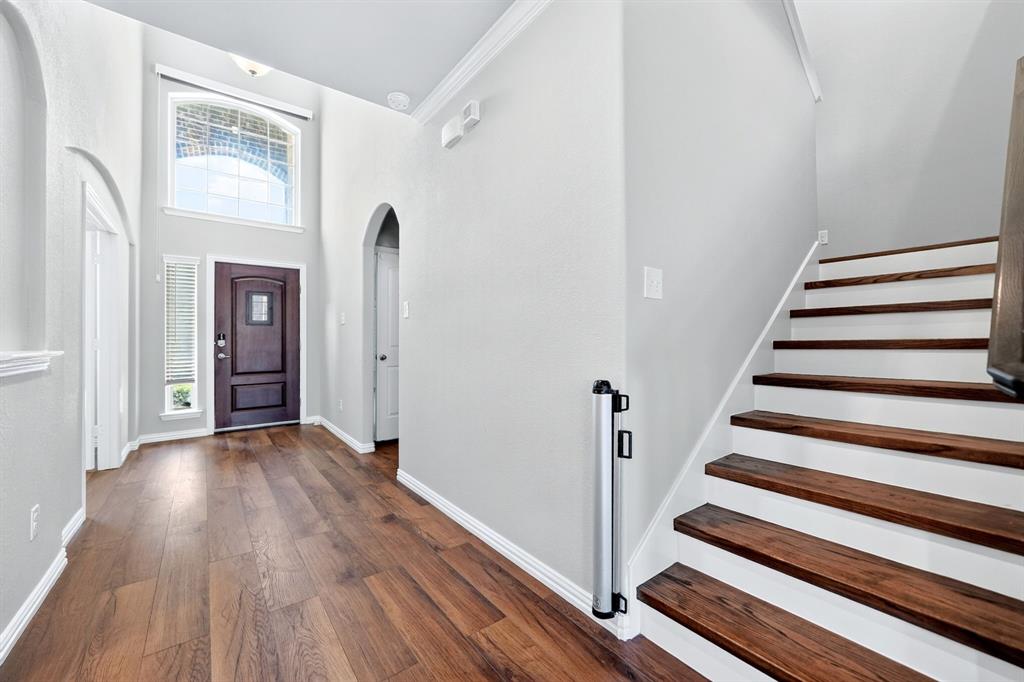
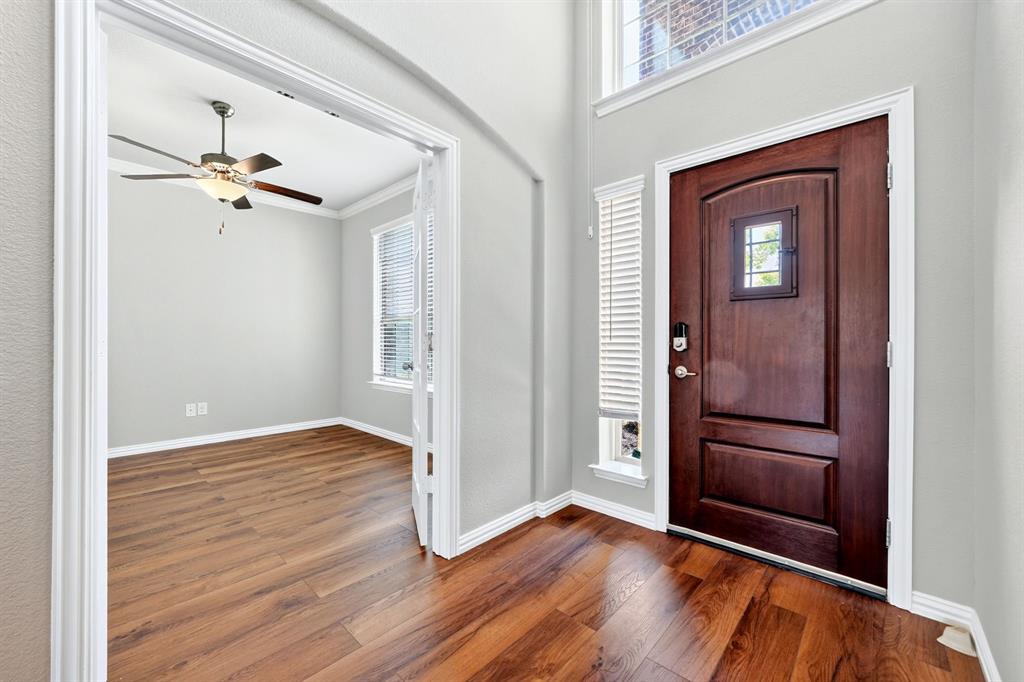
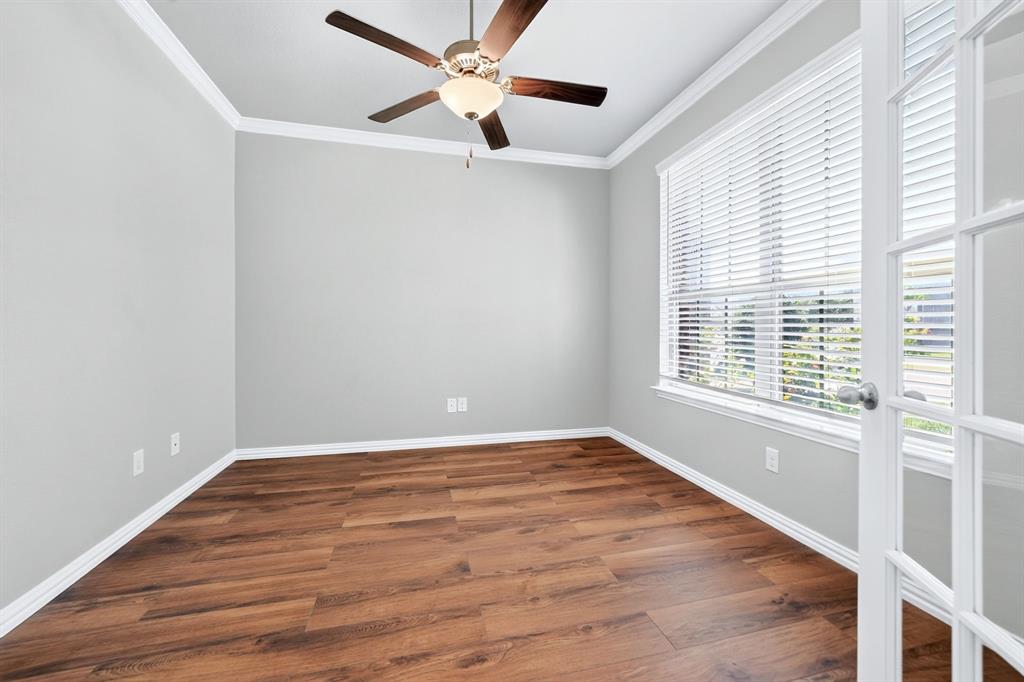
MOTIVATED SELLER – MOVE-IN READY & PRICED TO SELL! Welcome to 16008 Placid Trl, a beautifully updated 4-bedroom, 3.5-bath home in the desirable Artesia community of Prosper. The seller has made significant recent improvements and is ready to make a deal—bring your buyers and offers! Step inside to a fresh, updated interior featuring a completely refreshed kitchen with BRAND-NEW CABINETS and BRAND-NEW COUNTERTOPS, along with brand-new waterproof flooring that delivers both style and durability. Even better, the roof is approximately two years old, giving buyers added peace of mind. The spacious and functional floor plan offers 4 bedrooms, 3 full bathrooms plus a half bath, generous living spaces, and plenty of room for everyday living, entertaining, or working from home. LOCATION, LOCATION, LOCATION! Enjoy the exceptional convenience of being within walking distance to both Richland High School and William Rushing Middle School in Prosper ISD. Artesia residents also enjoy access to community amenities, including pools, fitness facilities, playgrounds, parks, and walking trails. Convenient access to US-380 puts shopping, dining, entertainment, and the rapidly growing Prosper area within easy reach. NEW KITCHEN. NEW FLOORING. NEWER ROOF. GREAT SCHOOLS. MOTIVATED SELLER. This home offers the updates buyers want without the hassle of taking on major projects after closing. The seller is motivated and ready to work with serious buyers—schedule your showing and bring your offer!

Save
Ask
Tour
Hide
Share
Listing Snapshot
Price 
$586,000
Days On Site 
0 Days
Bedrooms 
4
Inside Area (SqFt) 
2,704 sqft
Total Baths 
4
Full Baths 
3
Partial Baths 
1
Lot Size 
0.13 Acres
Year Built 
2018
MLS® Number 
21364817
Status 
Active
Property Tax 
N/A
HOA/Condo/Coop Fees 
$440 Semi-Annually
Sq Ft Source 
N/A
Friends & Family
Recent Activity
an hour agoListing updated with changes from the MLS®
an hour agoListing first seen on site
General Features
Acres 
0.13
Attached Garage 
Yes
Carport 
2
Garage 
Yes
Garage Spaces 
2
Levels 
Two
Parking 
ConcreteCoveredDirect AccessDrivewayGarage Door OpenerGarage Faces FrontAttached
Property Sub Type 
Single Family Residence
Security 
Carbon Monoxide Detector(s)Fire AlarmFire Sprinkler System
Special Circumstances 
Standard
Style 
Early American
Interior Features
Appliances 
DishwasherDisposalElectric CooktopElectric OvenMicrowaveRefrigeratorVented Exhaust FanOtherWater Softener
Cooling 
Ceiling Fan(s)Central AirZoned
Fireplace 
Yes
Fireplace Features 
ElectricLiving Room
Fireplaces 
1
Flooring 
CarpetTileWood
Heating 
Exhaust Fan
Interior 
Eat-in KitchenGranite CountersOpen FloorplanPantryWalk-In Closet(s)
Bedroom 
Dimensions - 11 x 16Level - Second
Breakfast Room 
Dimensions - 12 x 12Level - First
Dining Room 
Dimensions - 11 x 10Level - First
Family Room 
Dimensions - 28 x 25Level - Second
Kitchen 
Dimensions - 11 x 16Level - First
Laundry 
Dimensions - 6 x 5Level - First
Living Room 
Dimensions - 16 x 24Level - FirstFeatures - Ceiling Fan(s)
Master Bathroom 
Dimensions - 9 x 11Level - First
Master Bedroom 
Dimensions - 13 x 16Level - FirstFeatures - Ceiling Fan(s), Walk-In Closet(s)
Save
Ask
Tour
Hide
Share
Exterior Features
Construction Details 
Wood SidingBrickConcreteOther
Roof 
Asphalt
Community Features
Association Dues 
440
HOA Fee Frequency 
Semi-Annually
School District 
Prosper ISD
Schools
School District
Prosper ISD
Elementary School
Charles and Cindy Stuber
Middle School
William Rushing
High School
Richland
Listing courtesy of Venu Mandhala of HomeSmart Stars [email protected]


© 2020 North Texas Real Estate Information Systems. All rights reserved. Information is deemed reliable but is not guaranteed accurate by the MLS or NTREIS. The information being provided is for the consumer's personal, non-commercial use, and may not be reproduced, redistributed, or used for any purpose other than to identify prospective properties consumers may be interested in purchasing.
Last checked: 2026-08-20 11:13 AM CDT

Neighborhood & Commute
Source: Walkscore
Save
Ask
Tour
Hide
Share