Save
Ask
Tour
Hide
Share
$3,850,000
13 Days On Site

6503 County Road 2560
Royse City, TX 75189

For Sale|Single Family Residence|Active
5
Beds
5
Total Baths
4
Full Baths
1
Partial Bath
4,874
SqFt
$790
/SqFt
2004
Built
Subdivision:
WILLIAMSON LEROY
County:
Hunt
Call Now: 972-863-0792
Is this the listing for you? We can help make it yours.
972-863-0792
6503 County Road 25606503 County Road 25606503 County Road 25606503 County Road 2560
Save
Ask
Tour
Hide
Share

Mortgage Calculator

Monthly Payment (Est.)

$17,565
Calculator powered by Showcase IDX, a Constellation1 Company. Copyright ©2026 Information is deemed reliable but not guaranteed.

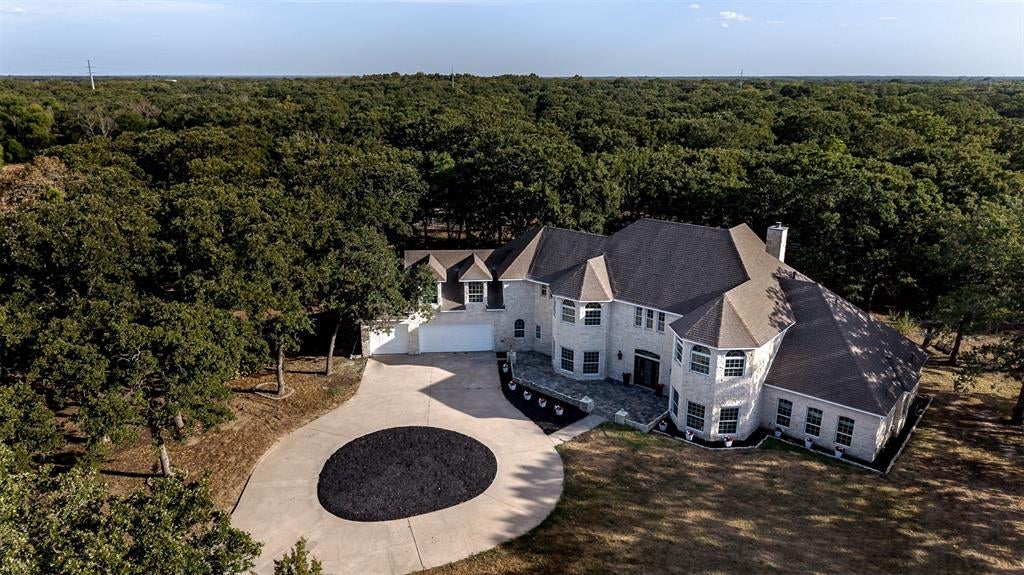
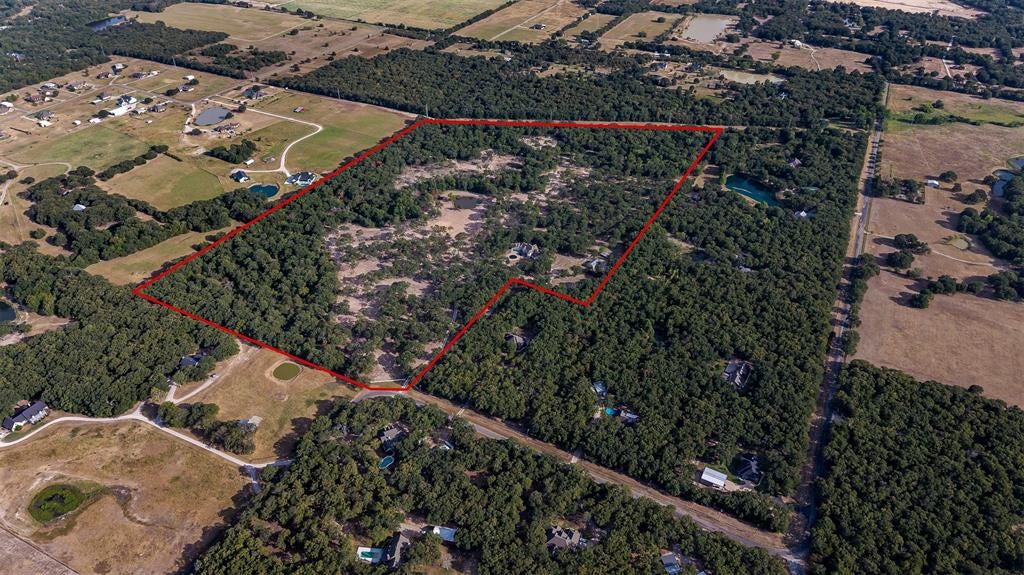
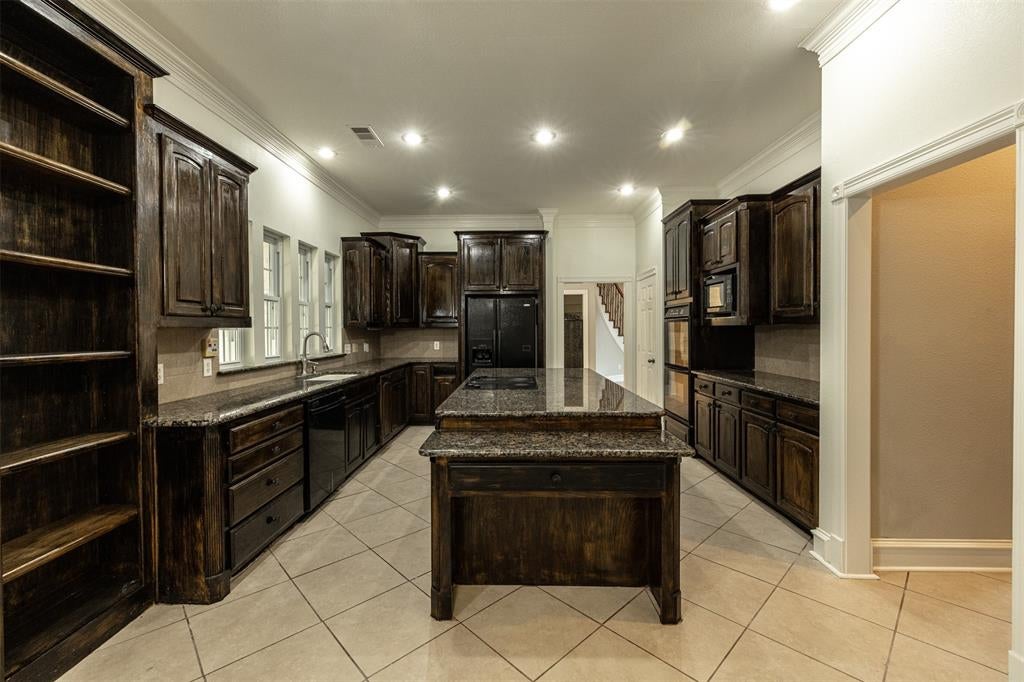
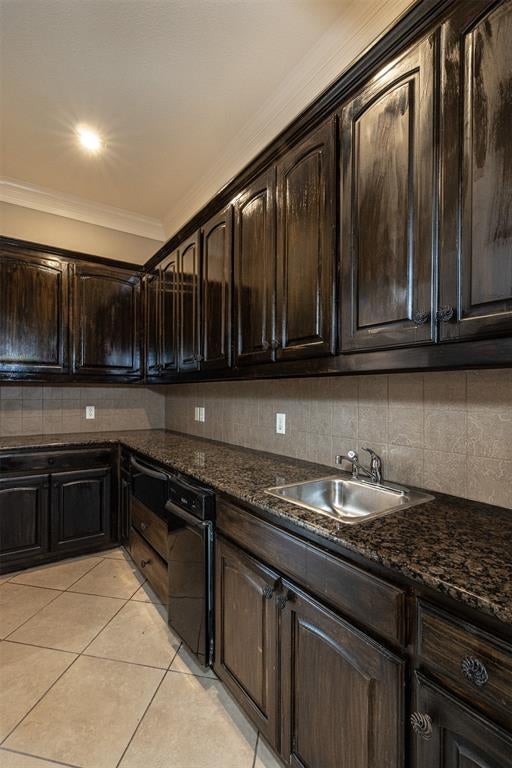
This stunning, spacious home is tucked away on over 62 acres of serene property. As you drive in, you will be greeted by a private gated entrance and a picturesque path lined with flowing trees leading to a beautiful home. The highlight of this property is, of course, the custom-built two-story, 4874 square foot, Austin stone home. The welcoming foyer features a striking floor-to-ceiling view and a unique entrance to a wine cellar beneath the staircase, complete with a hidden door leading to extra space behind the stairs. The gourmet kitchen features new granite countertops, a center island with a cooktop, double convection ovens, a butler’s pantry with a warming drawer, and an icemaker. The living room is filled with natural light and anchored by a stone wood-burning fireplace. The primary suite on the first floor offers a peaceful retreat with a private tub, complete with large walk-in closets. Downstairs also includes another bedroom, a spacious office with natural light, a utility room, and one and a half baths. Upstairs, the ornate winding staircase opens to a vast game room with a wet bar, large windows, and stunning views of the property. Three additional bedrooms are located on the second floor, one of which was used as a media room complete with a screen and ceiling projector, but it can easily serve either purpose. The spacious attic above the garage could be transformed into an amazing extra living room, game room, media room or even a cozy bedroom suite. Additional amenities include a 1,200-square-foot barn and a 600-square-foot workshop, both equipped with electricity and water. This fully fenced, ag-exempt property is perfect for bringing your livestock, horses, goats, and chickens, with plenty of space for them to roam freely and enjoy the pond. The deed reflects that this property consists of 10 original tracts of land, allowing for a total of two homes per tract. Schedule a showing today to experience your own slice of paradise!

Save
Ask
Tour
Hide
Share
Listing Snapshot
Price 
$3,850,000
Days On Site 
13 Days
Bedrooms 
5
Inside Area (SqFt) 
4,874 sqft
Total Baths 
5
Full Baths 
4
Partial Baths 
1
Lot Size 
62.156 Acres
Year Built 
2004
MLS® Number 
21365690
Status 
Active
Property Tax 
N/A
HOA/Condo/Coop Fees 
N/A
Sq Ft Source 
N/A
Friends & Family
Recent Activity
2 weeks agoListing updated with changes from the MLS®
2 weeks agoListing first seen on site
General Features
Acres 
62.156
Additional Property Use 
Agricultural
Attached Garage 
Yes
Foundation 
Slab
Garage 
Yes
Garage Spaces 
3
Levels 
Two
Parking 
Additional ParkingCircular DrivewayConcreteDrivewayElectric GateGarage Faces FrontGatedOversizedAttached
Property Sub Type 
Single Family Residence
Security 
Fire AlarmSecurity GateSecurity LightsSecurity SystemSmoke Detector(s)
Sewer 
Septic Tank
Special Circumstances 
Standard
Utilities 
Cable AvailableElectricity AvailableElectricity Connected
Interior Features
Appliances 
DishwasherDisposalElectric CooktopElectric OvenElectric Water HeaterIce MakerMicrowaveConvection OvenDouble OvenRefrigeratorVented Exhaust FanWarming DrawerWine Cooler
Cooling 
Ceiling Fan(s)Central AirElectric
Fireplace 
Yes
Fireplace Features 
Living RoomStone
Fireplaces 
1
Flooring 
CarpetCeramic Tile
Heating 
Exhaust FanCentralElectricFireplace(s)
Interior 
Built-in FeaturesChandelierGranite CountersKitchen IslandPantryVaulted Ceiling(s)Walk-In Closet(s)Wet BarHigh Speed Internet
Laundry Features 
Washer Hookup
Window Features 
Bay Window(s)Window Coverings
Bath-Full 
Dimensions - 8 x 7Level - First
Bath-Half 
Dimensions - 9 x 5Level - First
Bedroom 
Dimensions - 20 x 14Level - SecondFeatures - Walk-In Closet(s)
Dining Room 
Dimensions - 16 x 14Level - First
Game Room 
Dimensions - 37 x 24Level - SecondFeatures - Ceiling Fan(s), Other
Kitchen 
Dimensions - 25 x 13Level - FirstFeatures - Breakfast Bar, Ceiling Fan(s), Eat-in Kitchen, Kitchen Island, Pantry
Living Room 
Dimensions - 25 x 20Level - FirstFeatures - Ceiling Fan(s)
Master Bathroom 
Dimensions - 24 x 11Level - First
Master Bedroom 
Dimensions - 15 x 26Level - FirstFeatures - Ceiling Fan(s)
Office 
Dimensions - 14 x 14Level - FirstFeatures - Ceiling Fan(s)
Utility Room 
Dimensions - 6 x 11Level - First
Save
Ask
Tour
Hide
Share
Exterior Features
Construction Details 
BrickStone
Exterior 
Rain GuttersLightingPrivate Entrance
Fencing 
Barbed WireFullGatePerimeterVinylWireWrought Iron
Lot Features 
WoodedAgriculturalInterior LotMany Trees
Patio And Porch 
CoveredFront PorchRear Porch
Road Frontage 
County Road
Roof 
Composition
Windows/Doors 
Bay Window(s)Window Coverings
Community Features
Financing Terms Available 
CashConventionalFHAVA Loan
Horse Allowed 
Yes
Horse Property 
Barn
School District 
Quinlan ISD
Schools
School District
Quinlan ISD
Elementary School
Cannon
Middle School
Thompson
High School
Ford
Listing courtesy of keerstyn Houston-Davis of Exit Realty Pinnacle Group [email protected]


© 2020 North Texas Real Estate Information Systems. All rights reserved. Information is deemed reliable but is not guaranteed accurate by the MLS or NTREIS. The information being provided is for the consumer's personal, non-commercial use, and may not be reproduced, redistributed, or used for any purpose other than to identify prospective properties consumers may be interested in purchasing.
Last checked: 2026-09-05 07:02 AM CDT

Neighborhood & Commute
Source: Walkscore
Save
Ask
Tour
Hide
Share