Save
Ask
Tour
Hide
Share
$669,000
New Listing

4433 Sanderosa Lane
Richardson, TX 75082

For Sale|Single Family Residence|Active
5
Beds
7
Total Baths
4
Full Baths
3
Partial Baths
4,084
SqFt
$164
/SqFt
2004
Built
Subdivision:
Moroney Farms Ph One
County:
Collin
Call Now: 972-863-0792
Is this the listing for you? We can help make it yours.
972-863-0792
4433 Sanderosa Lane4433 Sanderosa Lane4433 Sanderosa Lane4433 Sanderosa Lane
Save
Ask
Tour
Hide
Share

Mortgage Calculator

Monthly Payment (Est.)

$3,052
Calculator powered by Showcase IDX, a Constellation1 Company. Copyright ©2026 Information is deemed reliable but not guaranteed.

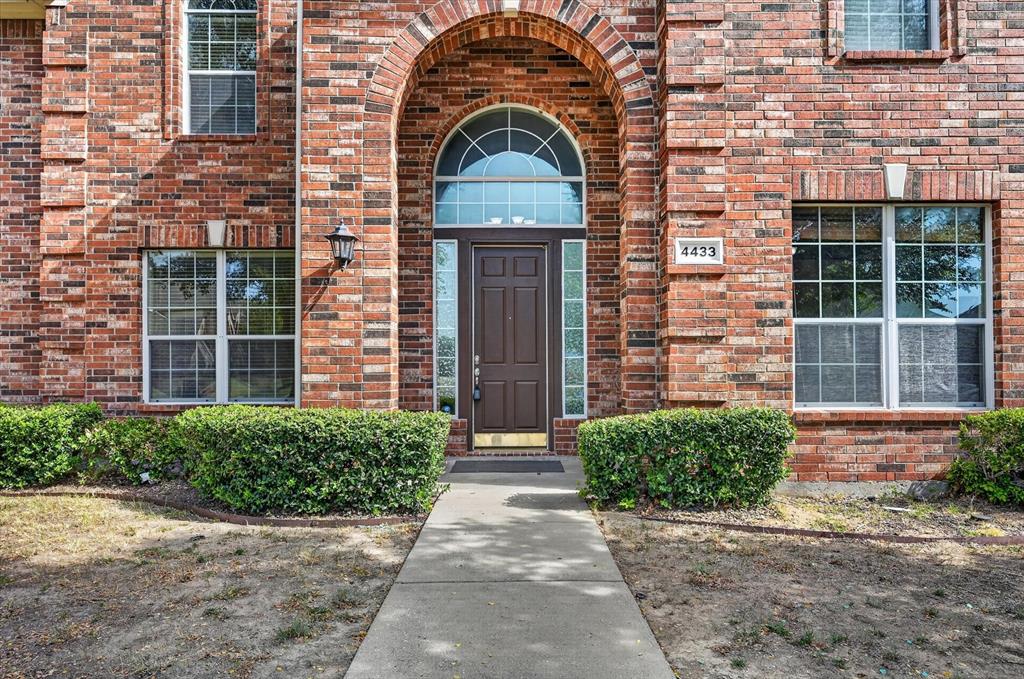
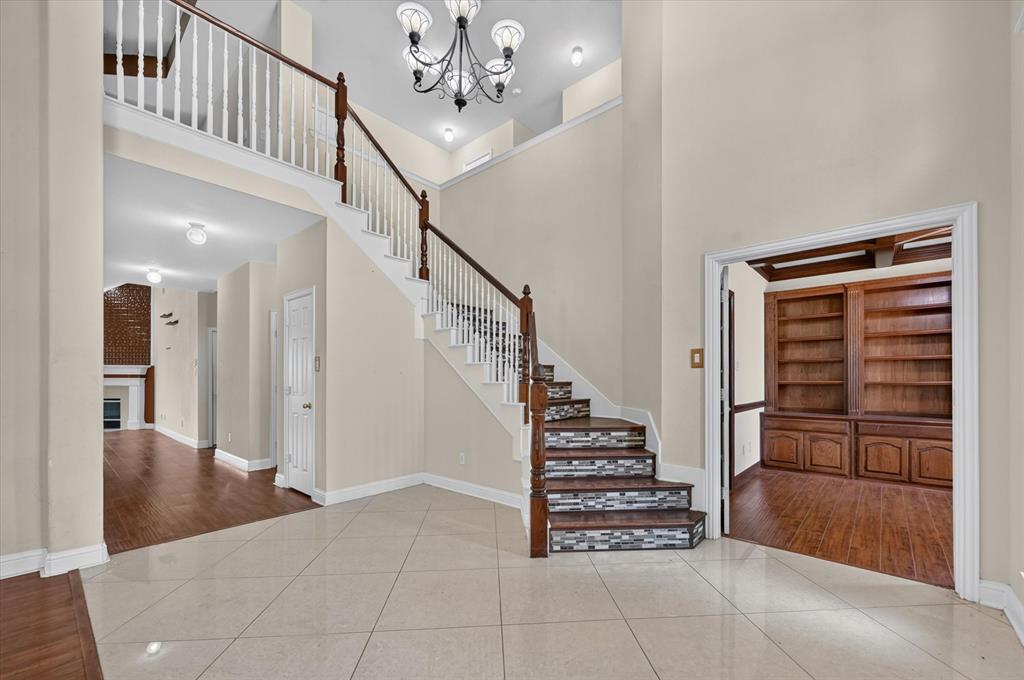
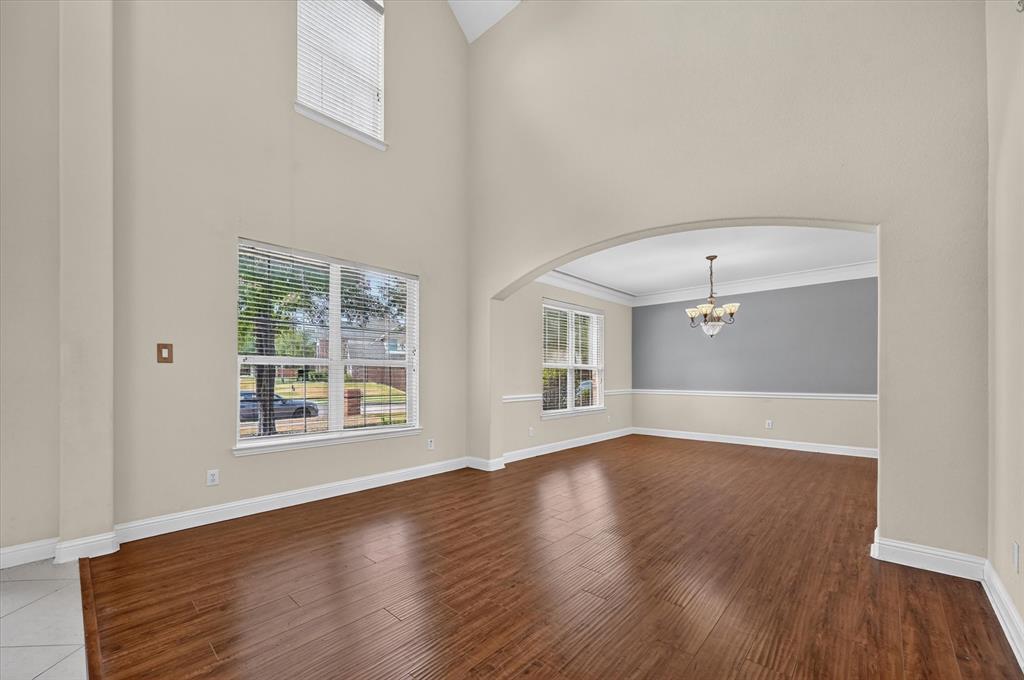
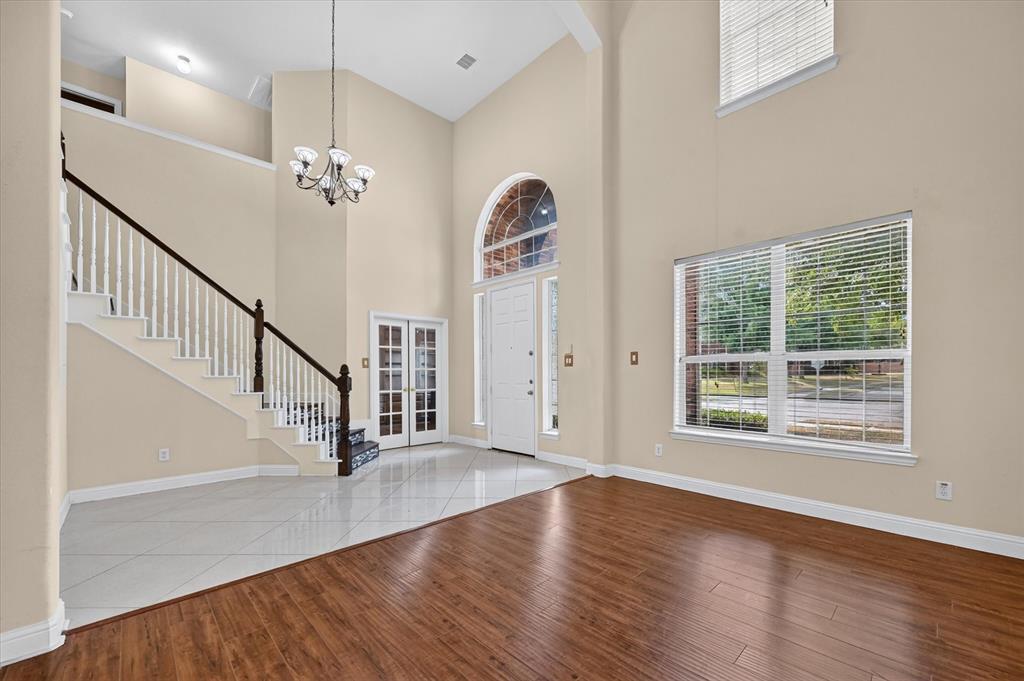
Stunning 5-bedroom home offering over 4,000 square feet of spacious living, plus a private study and game room. A grand entry welcomes you with soaring two-story ceilings, dual staircases, elegant crown molding, and a study featuring beautiful built-ins. The island kitchen offers abundant workspace, double ovens, and a convenient butler’s pantry. The spacious primary suite is located downstairs and features an impressive ensuite bath. Upstairs includes four additional bedrooms, two full baths, and a large game room. Enjoy outdoor living under the expansive covered back patio, ideal for entertaining or relaxing. Additional features include a 3-car garage and generous living spaces throughout. Conveniently located in Richardson with easy access to President George Bush Turnpike, shopping, dining, major employment centers, greenbelts, and nearby jogging and biking trails.

Save
Ask
Tour
Hide
Share
Listing Snapshot
Price 
$669,000
Days On Site 
0 Days
Bedrooms 
5
Inside Area (SqFt) 
4,084 sqft
Total Baths 
7
Full Baths 
4
Partial Baths 
3
Lot Size 
0.2 Acres
Year Built 
2004
MLS® Number 
21367322
Status 
Active
Property Tax 
$12,291
HOA/Condo/Coop Fees 
$30.42 monthly
Sq Ft Source 
N/A
Friends & Family
Recent Activity
an hour agoListing updated with changes from the MLS®
2 hours agoListing first seen on site
General Features
Acres 
0.2
Attached Garage 
Yes
Foundation 
Slab
Garage 
Yes
Garage Spaces 
3
Levels 
Two
Parking 
GarageGarage Door OpenerGarage Faces RearAttached
Property Sub Type 
Single Family Residence
Sewer 
Public Sewer
Special Circumstances 
Standard
Style 
Traditional
Utilities 
Cable AvailableUnderground Utilities
Water Source 
Public
Interior Features
Appliances 
DishwasherDisposalElectric OvenElectric RangeGas CooktopGas Water HeaterMicrowaveDouble Oven
Cooling 
Central Air
Fireplace 
Yes
Fireplace Features 
Gas
Fireplaces 
1
Flooring 
Ceramic TileLaminate
Heating 
Central
Interior 
Built-in FeaturesHigh Speed Internet
Laundry Features 
Washer Hookup
Bath-Half 
Dimensions - 5 x 8Level - First
Bedroom 
Dimensions - 12 x 14Level - Second
Breakfast Room 
Dimensions - 13 x 17Level - First
Dining Room 
Dimensions - 13 x 14Level - First
Family Room 
Dimensions - 17 x 19Level - First
Game Room 
Dimensions - 17 x 16Level - Second
Kitchen 
Dimensions - 17 x 16Level - First
Living Room 
Dimensions - 12 x 14Level - First
Master Bathroom 
Dimensions - 10 x 14Level - First
Master Bedroom 
Dimensions - 16 x 16Level - First
Office 
Dimensions - 11 x 12Level - First
Save
Ask
Tour
Hide
Share
Exterior Features
Construction Details 
Brick
Exterior 
Private Yard
Fencing 
Back Yard
Patio And Porch 
CoveredRear Porch
Community Features
Association Dues 
365
Financing Terms Available 
CashConventional
HOA Fee Frequency 
Annually
School District 
Plano ISD
Schools
School District
Plano ISD
Elementary School
Schell
Middle School
Otto
High School
Williams
Listing courtesy of Lucas Ruiz of DFW Property Connection, LLC [email protected]


© 2020 North Texas Real Estate Information Systems. All rights reserved. Information is deemed reliable but is not guaranteed accurate by the MLS or NTREIS. The information being provided is for the consumer's personal, non-commercial use, and may not be reproduced, redistributed, or used for any purpose other than to identify prospective properties consumers may be interested in purchasing.
Last checked: 2026-08-23 01:41 PM CDT

Neighborhood & Commute
Source: Walkscore
Save
Ask
Tour
Hide
Share