Save
Ask
Tour
Hide
Share
$364,990
New Listing

1533 Oakdale Drive
Kaufman, TX 75142

For Sale|Single Family Residence|Active
4
Beds
2
Total Baths
2
Full Baths
1,854
SqFt
$197
/SqFt
2026
Built
Subdivision:
Freeman Farm
County:
Kaufman
Call Now: 972-863-0792
Is this the listing for you? We can help make it yours.
972-863-0792
1533 Oakdale Drive1533 Oakdale Drive1533 Oakdale Drive1533 Oakdale Drive
Save
Ask
Tour
Hide
Share

Mortgage Calculator

Monthly Payment (Est.)

$1,665
Calculator powered by Showcase IDX, a Constellation1 Company. Copyright ©2026 Information is deemed reliable but not guaranteed.

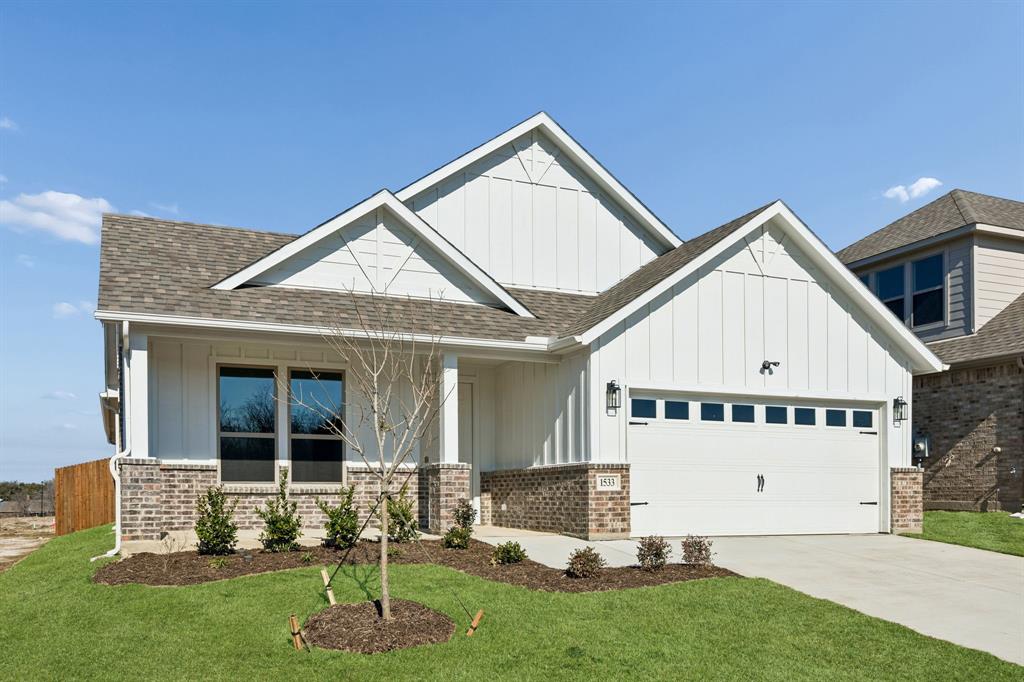
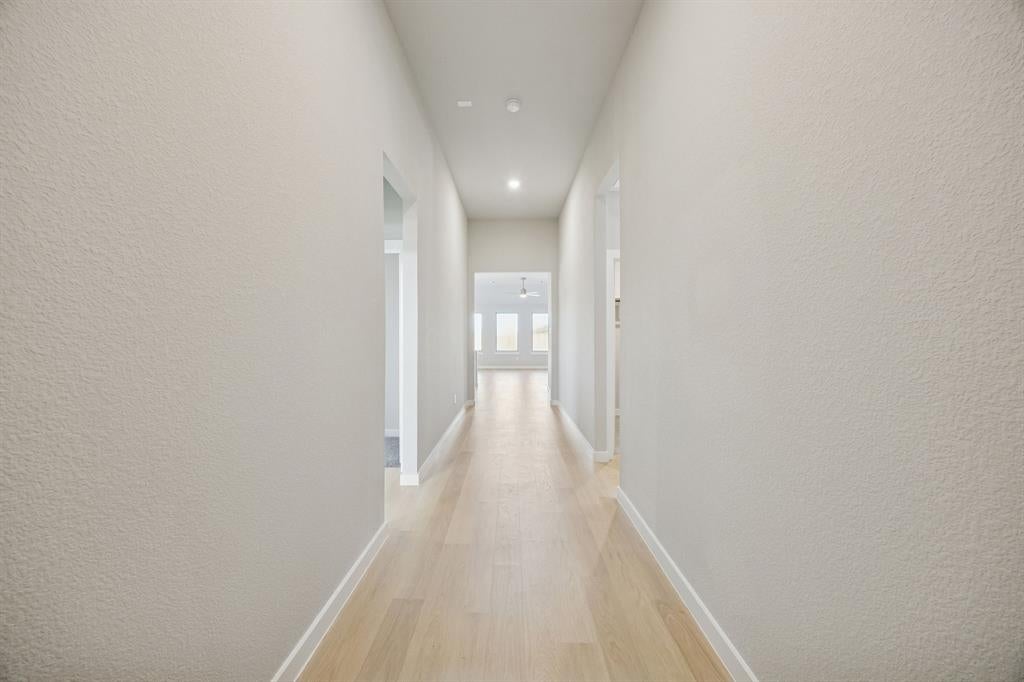
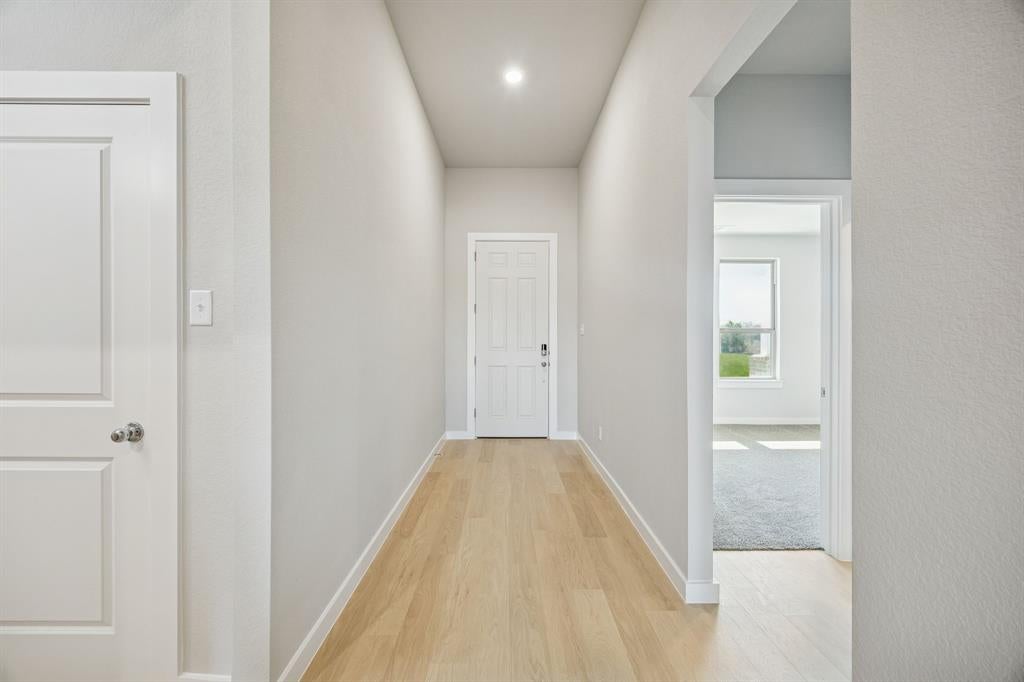
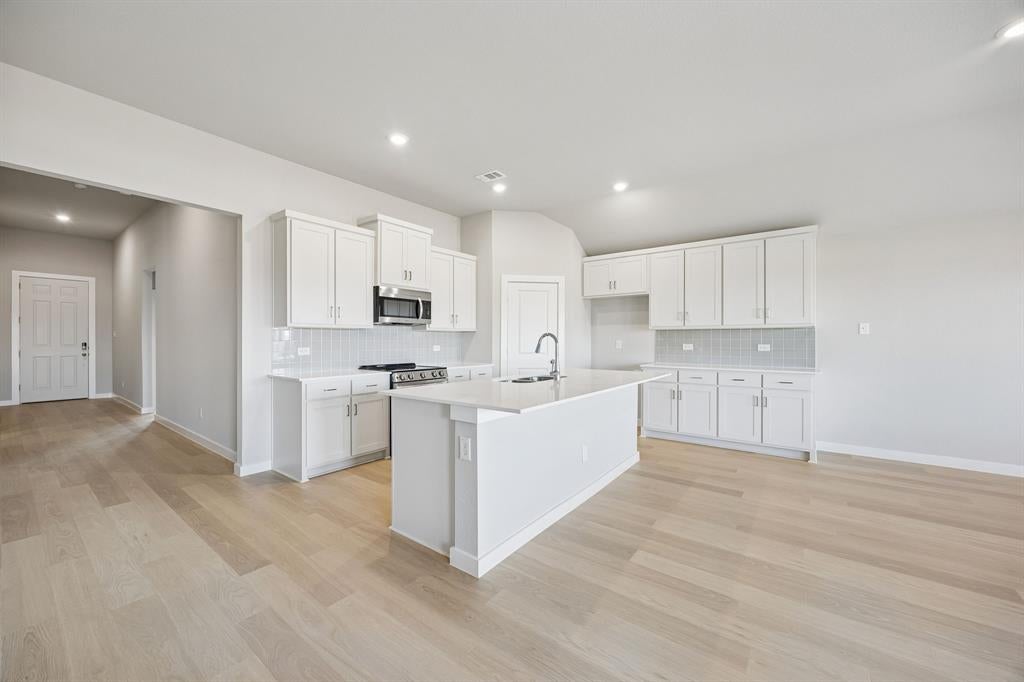
Where comfort meets modern living, 1533 Oakdale Drive in Kaufman is a brand-new Lillian Homes build in the welcoming Freeman Farm community. This thoughtfully designed single-story home offers 4 bedrooms and 2 bathrooms with an open-concept layout that brings the kitchen, dining, and living areas together for effortless everyday flow and easy entertaining. The kitchen sits at the center of it all with a large island, while the private primary suite provides a relaxing escape with a spa-inspired bath featuring a soaking tub and walk-in shower. Outside, a covered patio extends your living space into the backyard—perfect for quiet mornings or weekend get-togethers. With energy-efficient construction, a two-car garage, and stylish modern finishes throughout, this home is designed for both comfort and convenience. Ideally located near US-175, you’ll enjoy peaceful small-town living in Kaufman with a smooth commute into the Dallas area.

Save
Ask
Tour
Hide
Share
Listing Snapshot
Price 
$364,990
Days On Site 
0 Days
Bedrooms 
4
Inside Area (SqFt) 
1,854 sqft
Total Baths 
2
Full Baths 
2
Partial Baths 
N/A
Lot Size 
0.126 Acres
Year Built 
2026
MLS® Number 
21367330
Status 
Active
Property Tax 
$256
HOA/Condo/Coop Fees 
$41.67 monthly
Sq Ft Source 
N/A
Friends & Family
Recent Activity
2 hours agoListing updated with changes from the MLS®
2 hours agoListing first seen on site
General Features
Acres 
0.126
Attached Garage 
Yes
Foundation 
Slab
Garage 
Yes
Garage Spaces 
2
Levels 
One
Parking 
GarageGarage Door OpenerAttached
Property Condition 
New Construction
Property Sub Type 
Single Family Residence
Security 
PrewiredSecurity SystemSmoke Detector(s)
Sewer 
Public Sewer
Style 
Traditional
Water Source 
Public
Interior Features
Appliances 
DishwasherDisposalMicrowave
Cooling 
Ceiling Fan(s)Central AirElectric
Fireplace 
Yes
Fireplace Features 
Electric
Fireplaces 
1
Flooring 
CarpetCeramic TileVinyl
Heating 
CentralElectric
Interior 
Built-in FeaturesEat-in KitchenKitchen IslandOpen FloorplanPantryHigh Speed Internet
Bedroom 
Dimensions - 11 x 11Level - First
Breakfast Room 
Dimensions - 13 x 11Level - First
Kitchen 
Dimensions - 13 x 13Level - FirstFeatures - Eat-in Kitchen, Kitchen Island
Living Room 
Dimensions - 10 x 18Level - FirstFeatures - Ceiling Fan(s)
Master Bedroom 
Dimensions - 14 x 14Level - FirstFeatures - Walk-In Closet(s)
Save
Ask
Tour
Hide
Share
Exterior Features
Construction Details 
BrickOther
Fencing 
FencedWood
Lot Features 
Few TreesLandscapedSubdivided
Roof 
Composition
Community Features
Association Dues 
500
Financing Terms Available 
CashConventionalFHAVA Loan
HOA Fee Frequency 
Annually
School District 
Kaufman ISD
Schools
School District
Kaufman ISD
Elementary School
Monday
Middle School
Norman
High School
Kaufman
Listing courtesy of Ashlee McGhee of Keller Williams Realty DPR [email protected]


© 2020 North Texas Real Estate Information Systems. All rights reserved. Information is deemed reliable but is not guaranteed accurate by the MLS or NTREIS. The information being provided is for the consumer's personal, non-commercial use, and may not be reproduced, redistributed, or used for any purpose other than to identify prospective properties consumers may be interested in purchasing.
Last checked: 2026-08-23 01:41 PM CDT

Neighborhood & Commute
Source: Walkscore
Save
Ask
Tour
Hide
Share