Save
Ask
Tour
Hide
Share
$2,650
45 Days On Site

913 Wisperwood Drive
Rockwall, TX 75087

For Rent|Single Family Residence|Active
4
Beds
3
Total Baths
3
Full Baths
2,795
SqFt
$1
/SqFt
2000
Built
Subdivision:
Caruth Lake Ph 5
County:
Rockwall
Call Now: 972-863-0792
Is this the listing for you? We can help make it yours.
972-863-0792
913 Wisperwood Drive913 Wisperwood Drive913 Wisperwood Drive913 Wisperwood Drive
Save
Ask
Tour
Hide
Share

Mortgage Calculator

Monthly Payment (Est.)

Enter an interest rate to see your estimated monthly payment.
Calculator powered by Showcase IDX, a Constellation1 Company. Copyright ©2026 Information is deemed reliable but not guaranteed.

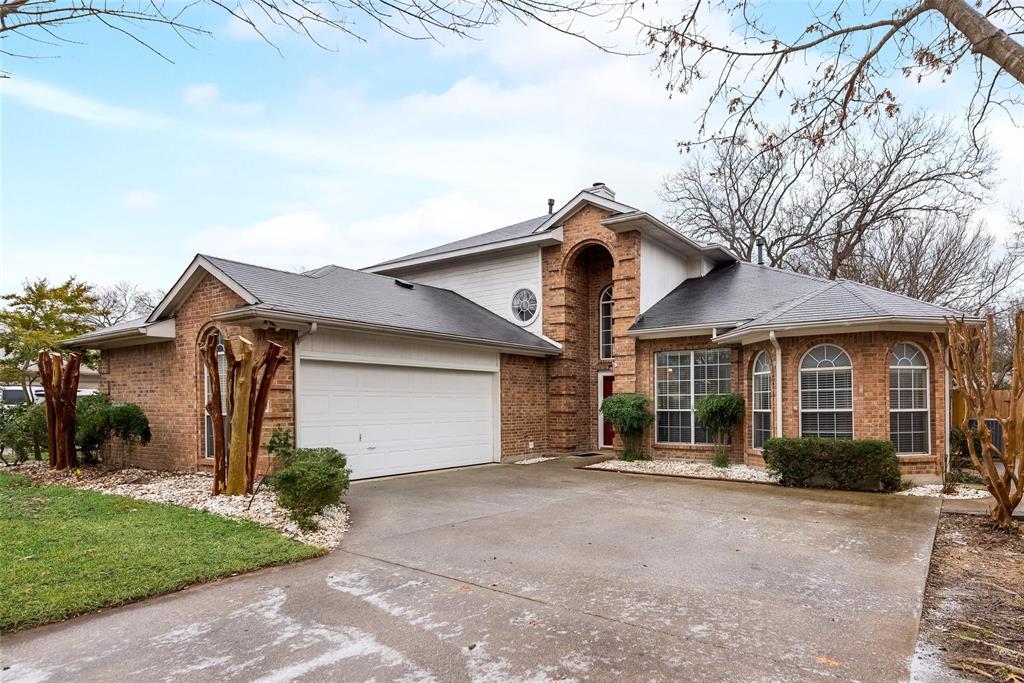
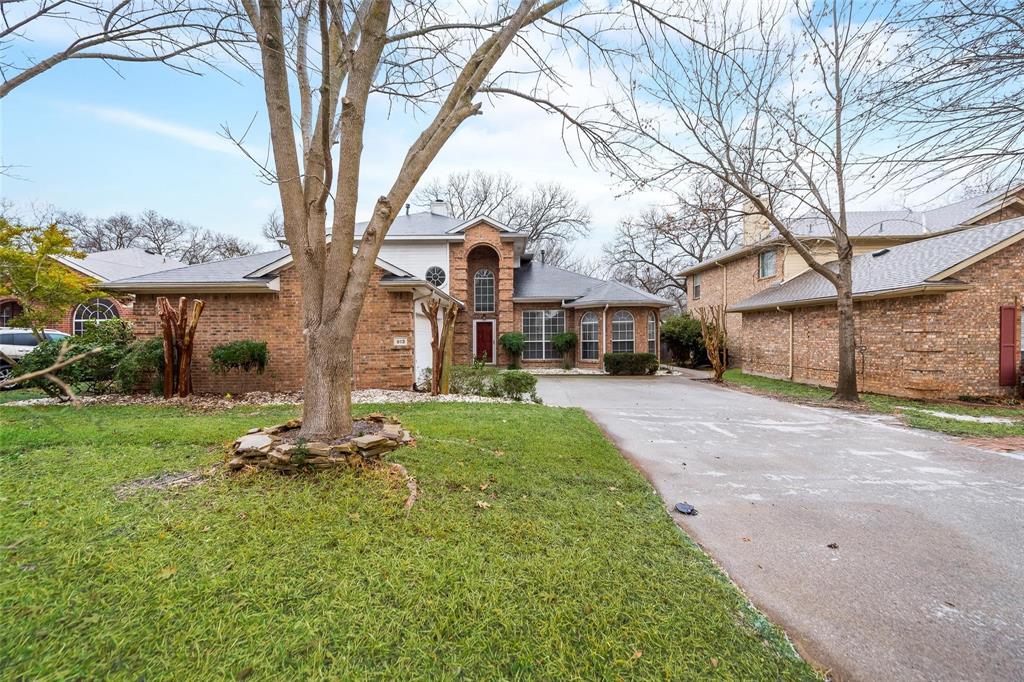
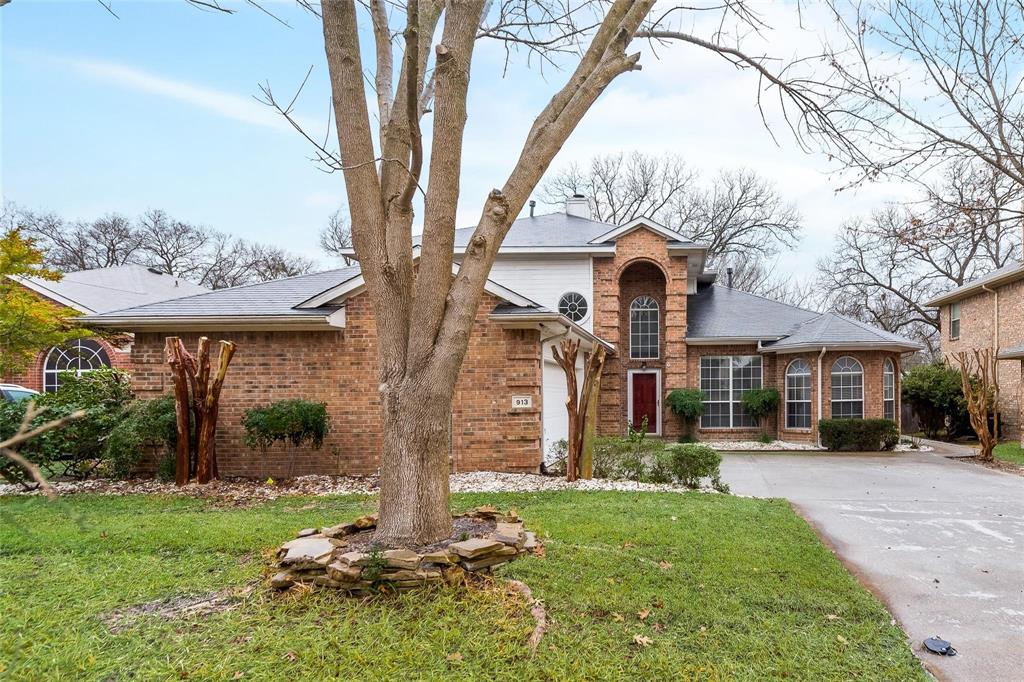
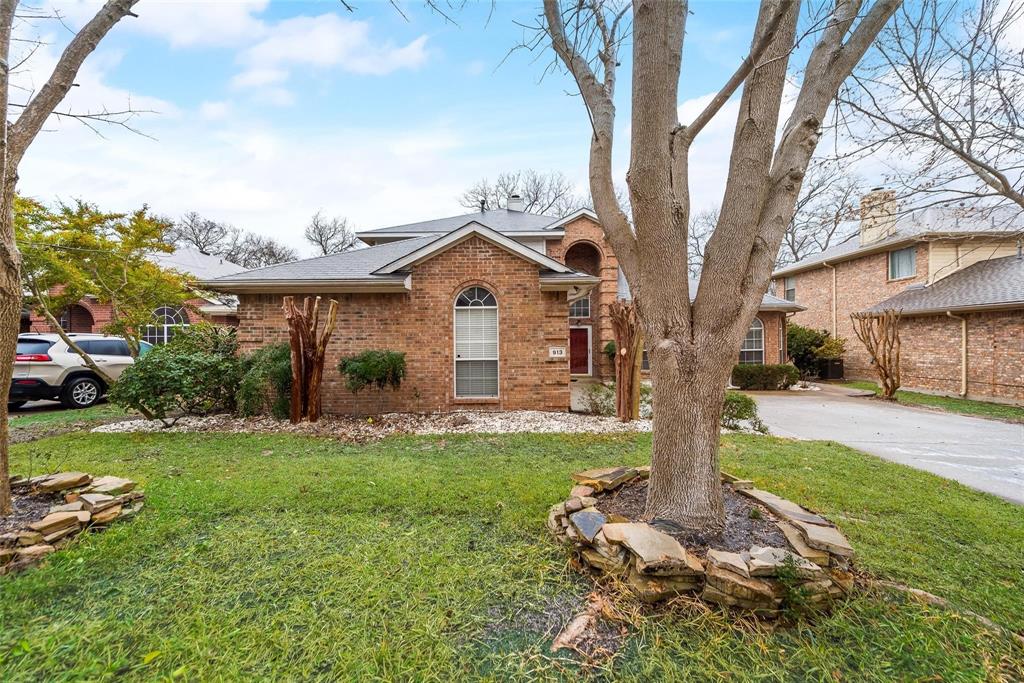
Ready for 10.24. Stunning home featuring 4 bedrooms, 3 full bathrooms, 3 living areas, and 2 dining areas, situated on an oversized lot shaded by mature trees, in sought after Caruth Lake neighborhood. Upon entering the home, you will be greeted by a soaring ceiling foyer, and a large formal dining space. Directly next to the dining room is a formal sitting area, or living space. Move further in and you'll find an expansive open area where the living room, kitchen and breakfast room flow together seamlessly. The kitchen is outfitted with an abundance of counter space, cabinetry, kitchen island, gas cooktop and large pantry. Living room with gas fireplace has wall of windows overlooking the backyard, letting in natural light coupled with a nice view. The primary bedroom sits at the rear of the home for ultimate privacy to the primary suite. The ensuite bath is designed for luxury and comfort with a deep soaking tub, separate shower, dual sink vanity and two large walk-in closets. There is a second bedroom and full bath on the first floor, set closer to the front of the home. Head upstairs to find a huge second living area and two more bedrooms that share a jack and jill bathroom with dual sinks. Attention to the details makes this home stand out. Wood flooring, open kitchen, expansive primary bedroom and large picture windows are just a few of the things that add to the appeal of this home, while ceiling fans in all bedrooms and living areas add comfort. Enjoy time outside on the covered patio - perfect for being outdoors no matter the weather. Move further into the yard for play, entertaining, soaking up the sun, or gazing at the stars. Extended driveway gives plenty of parking for family and friends. Great location with easy access to highways, shopping, dining and entertainment. Residents of Caruth Lake can enjoy great amenities such as the community lake, community pool, playgrounds and walk paths. Zoned for Top Rated Rockwall ISD schools - this home has it all!

Save
Ask
Tour
Hide
Share
Listing Snapshot
Price 
$2,650
Days On Site 
45 Days
Bedrooms 
4
Inside Area (SqFt) 
2,795 sqft
Total Baths 
3
Full Baths 
3
Partial Baths 
N/A
Lot Size 
0.25 Acres
Year Built 
2000
MLS® Number 
21367398
Status 
Active
Property Tax 
N/A
HOA/Condo/Coop Fees 
N/A
Sq Ft Source 
N/A
Friends & Family
Recent Activity
7 days agoListing updated with changes from the MLS®
a month agoListing first seen on site
General Features
Acres 
0.25
Attached Garage 
Yes
Available on 
2026-10-24
Garage 
Yes
Garage Spaces 
2
Green Energy Efficient 
AppliancesThermostat
Lease Term 
12 Months
Levels 
Two
Number Of Stories 
2
Parking 
CoveredDrivewayGarageGarage Door OpenerGarage Faces SideAttached
Pets 
Breed RestrictionsCats OKDogs OKNumber LimitSize LimitYes
Property Sub Type 
Single Family Residence
Security 
Carbon Monoxide Detector(s)Smoke Detector(s)
Sewer 
Public Sewer
Style 
Traditional
Utilities 
Cable Available
Water Source 
Public
Interior Features
Appliances 
DishwasherDisposalElectric OvenGas CooktopMicrowave
Cooling 
Ceiling Fan(s)Central AirElectric
Fireplace 
Yes
Fireplace Features 
Living RoomMasonryGas Log
Fireplaces 
1
Flooring 
CarpetCeramic TileWood
Heating 
CentralNatural Gas
Interior 
Kitchen IslandNatural WoodworkPantryWalk-In Closet(s)High Speed Internet
Laundry Features 
Washer Hookup
Window Features 
Window Coverings
Bath-Full 
Dimensions - 8 x 5Level - Second
Bedroom 
Dimensions - 15 x 11Level - SecondFeatures - Ceiling Fan(s)
Breakfast Room 
Dimensions - 11 x 10Level - First
Dining Room 
Dimensions - 14 x 10Level - First
Kitchen 
Dimensions - 14 x 11Level - FirstFeatures - Breakfast Bar, Kitchen Island, Pantry
Living Room 
Dimensions - 19 x 29Level - FirstFeatures - Ceiling Fan(s)
Master Bedroom 
Dimensions - 20 x 15Level - FirstFeatures - Ceiling Fan(s), Walk-In Closet(s)
Utility Room 
Dimensions - 8 x 5Level - First
Save
Ask
Tour
Hide
Share
Exterior Features
Construction Details 
Brick
Exterior 
Rain GuttersPrivate Yard
Fencing 
Back YardFencedPrivacyWood
Lot Features 
Interior LotMany Trees
Patio And Porch 
CoveredPatio
Windows/Doors 
Window Coverings
Community Features
Community Features 
PoolParkPlaygroundSidewalks
School District 
Rockwall ISD
Schools
School District
Rockwall ISD
Elementary School
Dobbs
Middle School
Herman E Utley
High School
Rockwall
Listing courtesy of Erin Duffey of Kimberly Adams Realty [email protected]


© 2020 North Texas Real Estate Information Systems. All rights reserved. Information is deemed reliable but is not guaranteed accurate by the MLS or NTREIS. The information being provided is for the consumer's personal, non-commercial use, and may not be reproduced, redistributed, or used for any purpose other than to identify prospective properties consumers may be interested in purchasing.
Last checked: 2026-10-13 01:05 PM CDT

Neighborhood & Commute
Source: Walkscore
Save
Ask
Tour
Hide
Share