Save
Ask
Tour
Hide
Share
$325,000
New Listing

103 Pontiac Drive
Gainesville, TX 76240

For Sale|Single Family Residence|Active
3
Beds
2
Total Baths
2
Full Baths
1,251
SqFt
$260
/SqFt
1985
Built
Subdivision:
Lake Kiowa Map 4
County:
Cooke
Call Now: 972-863-0792
Is this the listing for you? We can help make it yours.
972-863-0792
103 Pontiac Drive103 Pontiac Drive103 Pontiac Drive103 Pontiac Drive
Save
Ask
Tour
Hide
Share

Mortgage Calculator

Monthly Payment (Est.)

$1,483
Calculator powered by Showcase IDX, a Constellation1 Company. Copyright ©2026 Information is deemed reliable but not guaranteed.

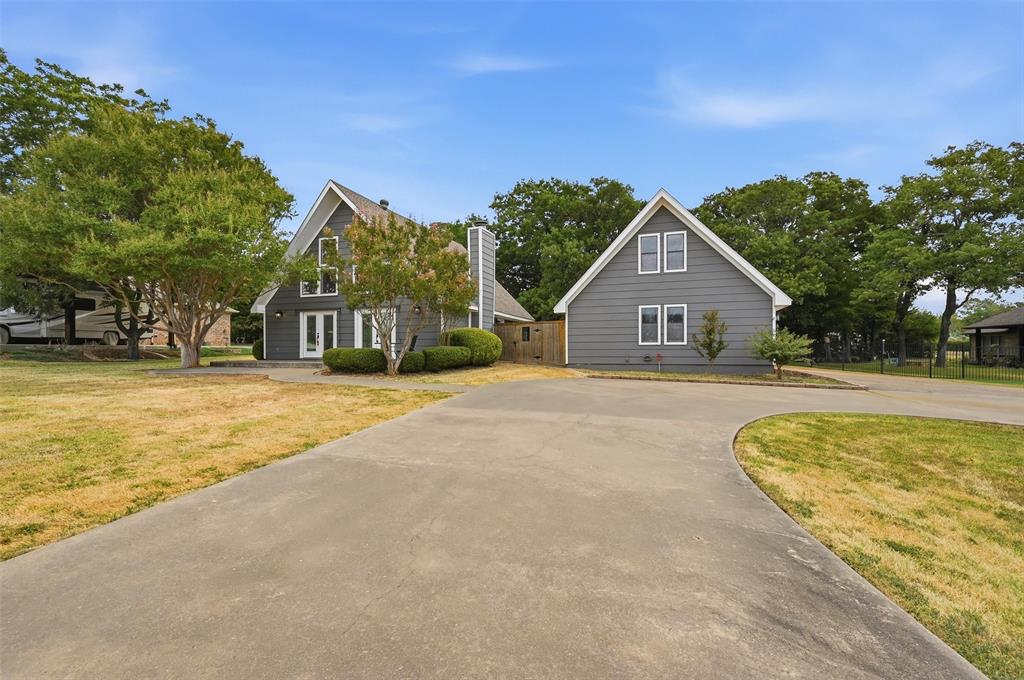
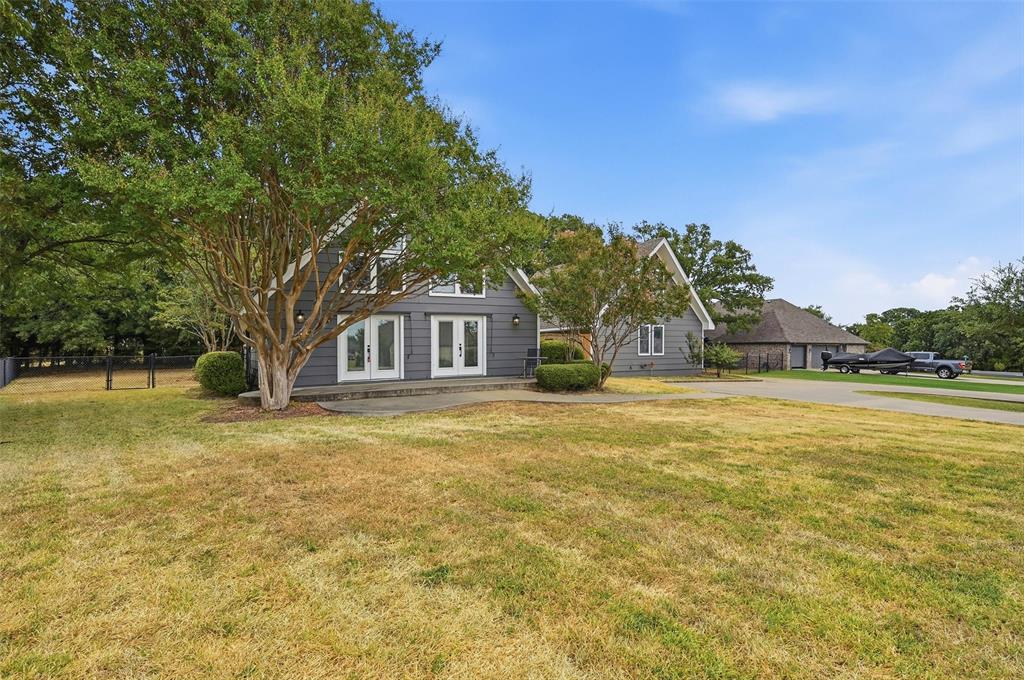
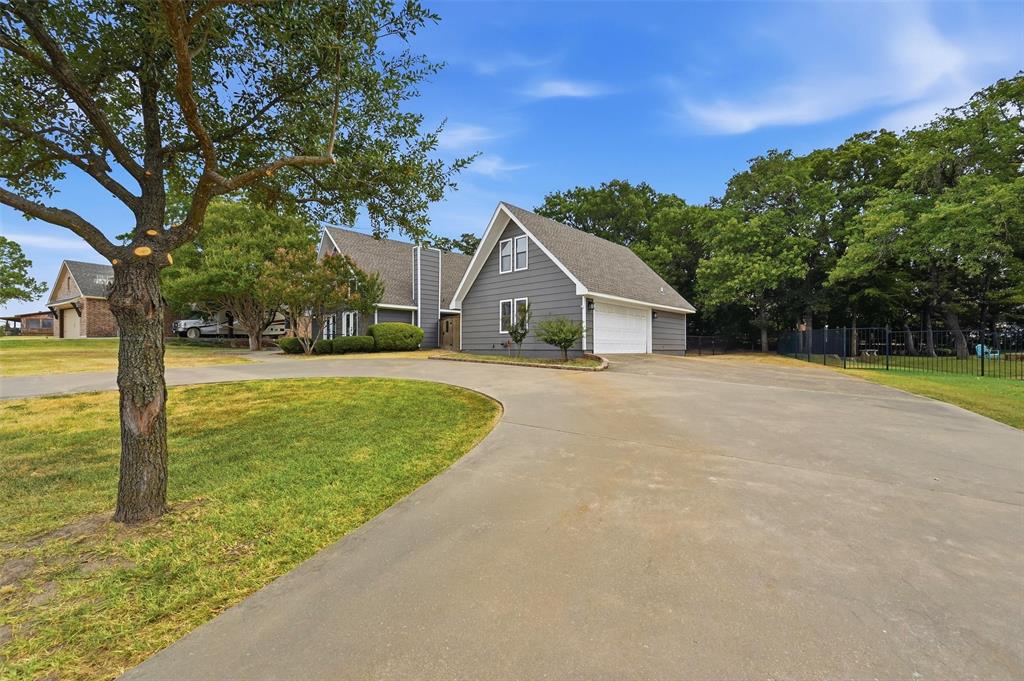
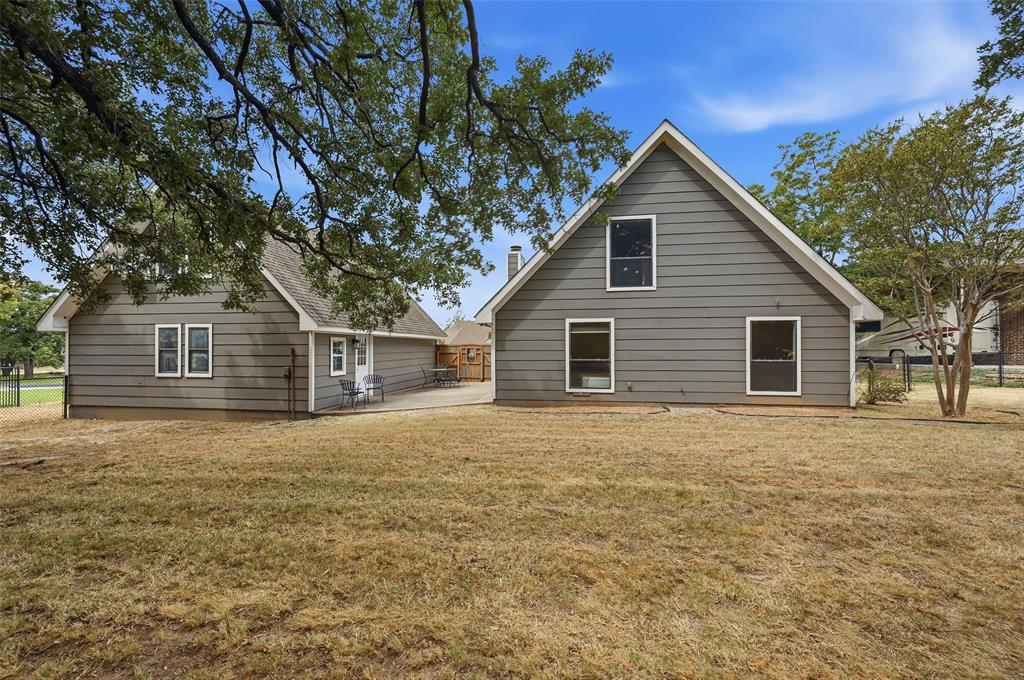
Charming A-Frame Cottage in Lake Kiowa! Full of character and ready to enjoy, this inviting 3-bedroom, 2-bath home combines a cozy A-frame design with thoughtful updates and a versatile floor plan perfect for weekend getaways or full-time living. The thoughtfully designed floor plan features two bedrooms and a full bath downstairs, while the upstairs offers a private bedroom and full bath—perfect for guests, a home office, or a peaceful retreat. Numerous updates were completed in 2026, including fresh interior paint throughout the entire home, new LVP flooring in all bedrooms and on the stairway, and a beautifully updated kitchen featuring all-new cabinetry, granite countertops, backsplash, and dishwasher. The remainder of the home features attractive terracotta-style tile flooring. A standout feature is the garage with an unfinished garage apartment of just under 500 square feet. Electricity and plumbing are already in place for a kitchen and bathroom, offering an exciting opportunity to create additional living space, guest quarters, or a hobby area. Buyer to contact the Lake Kiowa POA regarding conditions and requirements for finishing the space. Whether you’re looking for the perfect weekend getaway with room for family and guests or a comfortable full-time home in a beautiful lake community, this charming property offers plenty of possibilities. Come enjoy the Lake Kiowa lifestyle and make this adorable cottage your own!

Save
Ask
Tour
Hide
Share
Listing Snapshot
Price 
$325,000
Days On Site 
0 Days
Bedrooms 
3
Inside Area (SqFt) 
1,251 sqft
Total Baths 
2
Full Baths 
2
Partial Baths 
N/A
Lot Size 
0.36 Acres
Year Built 
1985
MLS® Number 
21367761
Status 
Active
Property Tax 
$3,530
HOA/Condo/Coop Fees 
$380 monthly
Sq Ft Source 
N/A
Friends & Family
Recent Activity
2 hours agoListing updated with changes from the MLS®
2 hours agoListing first seen on site
General Features
Acres 
0.36
Attached Garage 
Yes
Foundation 
Slab
Garage 
Yes
Garage Spaces 
2
Levels 
Two
Parking 
Additional ParkingCircular DrivewayConcreteGarageGarage Faces SideGatedAttached
Property Sub Type 
Single Family Residence
Security 
Gated CommunitySecurity Guard
Sewer 
Septic Tank
Special Circumstances 
Standard
Style 
A-FrameTraditional
Utilities 
Cable AvailableElectricity Connected
Interior Features
Appliances 
DishwasherDisposalDryerElectric RangeElectric Water HeaterMicrowaveRefrigeratorWasher
Cooling 
Ceiling Fan(s)Central AirElectricWall Unit(s)
Fireplace 
Yes
Fireplace Features 
Blower FanFamily RoomLiving RoomMasonryWood Burning
Fireplaces 
1
Flooring 
Ceramic TileVinyl
Heating 
CentralElectricFireplace(s)
Interior 
Built-in FeaturesEat-in KitchenGranite CountersOpen FloorplanVaulted Ceiling(s)High Speed Internet
Laundry Features 
Electric Dryer HookupIn HallWasher Hookup
Bedroom 
Dimensions - 11 x 12Level - FirstFeatures - Ceiling Fan(s)
Bonus Room 
Dimensions - 31 x 16Level - Second
Kitchen 
Dimensions - 15 x 14Level - FirstFeatures - Ceiling Fan(s)
Living Room 
Dimensions - 18 x 15Level - FirstFeatures - Ceiling Fan(s)
Master Bedroom 
Dimensions - 12 x 12Level - SecondFeatures - Ceiling Fan(s)
Save
Ask
Tour
Hide
Share
Exterior Features
Exterior 
LightingPrivate Yard
Fencing 
Back YardChain LinkFencedGateWood
Lot Features 
Few TreesInterior LotSubdivided
Other Structures 
Garage(s)StorageWorkshop
Patio And Porch 
Front PorchPatio
Roof 
Composition
Waterfront Features 
Lake Privileges
Community Features
Association Dues 
380
Community Features 
GatedClubhouseFishingGolfLakeParkPlaygroundRestaurantTennis Court(s)Other
Financing Terms Available 
CashConventionalFHAVA Loan
HOA Fee Frequency 
Monthly
School District 
Callisburg ISD
Schools
School District
Callisburg ISD
Elementary School
Callisburg
Middle School
Callisburg
High School
Callisburg
Listing courtesy of Rosemary Cook of Real Estate Shoppe TX, LLC [email protected]


© 2020 North Texas Real Estate Information Systems. All rights reserved. Information is deemed reliable but is not guaranteed accurate by the MLS or NTREIS. The information being provided is for the consumer's personal, non-commercial use, and may not be reproduced, redistributed, or used for any purpose other than to identify prospective properties consumers may be interested in purchasing.
Last checked: 2026-09-04 03:04 PM CDT

Neighborhood & Commute
Source: Walkscore
Save
Ask
Tour
Hide
Share