Save
Ask
Tour
Hide
Share
$475,000
New Listing

5407 Terry Street
Dallas, TX 75223

For Sale|Single Family Residence|Active
5
Beds
3
Total Baths
3
Full Baths
2,168
SqFt
$219
/SqFt
1920
Built
Subdivision:
East We Go
County:
Dallas
Call Now: 972-863-0792
Is this the listing for you? We can help make it yours.
972-863-0792
5407 Terry Street5407 Terry Street5407 Terry Street5407 Terry Street
Save
Ask
Tour
Hide
Share

Mortgage Calculator

Monthly Payment (Est.)

$2,167
Calculator powered by Showcase IDX, a Constellation1 Company. Copyright ©2026 Information is deemed reliable but not guaranteed.

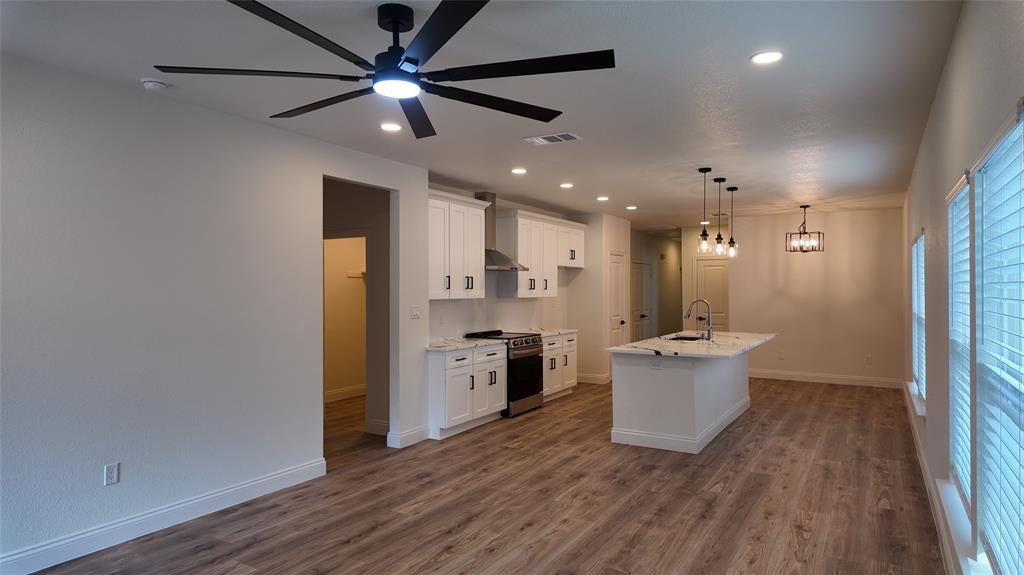
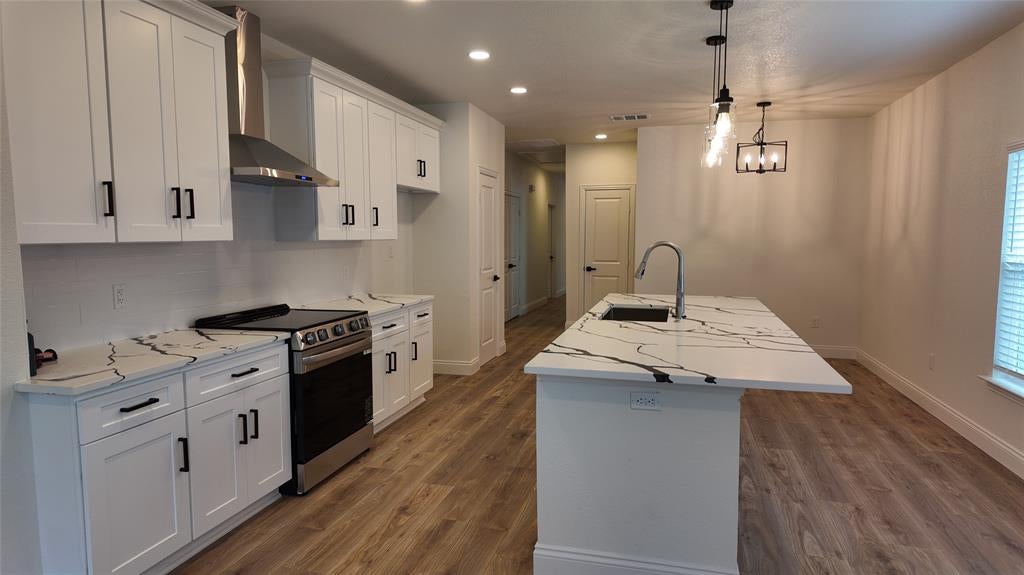
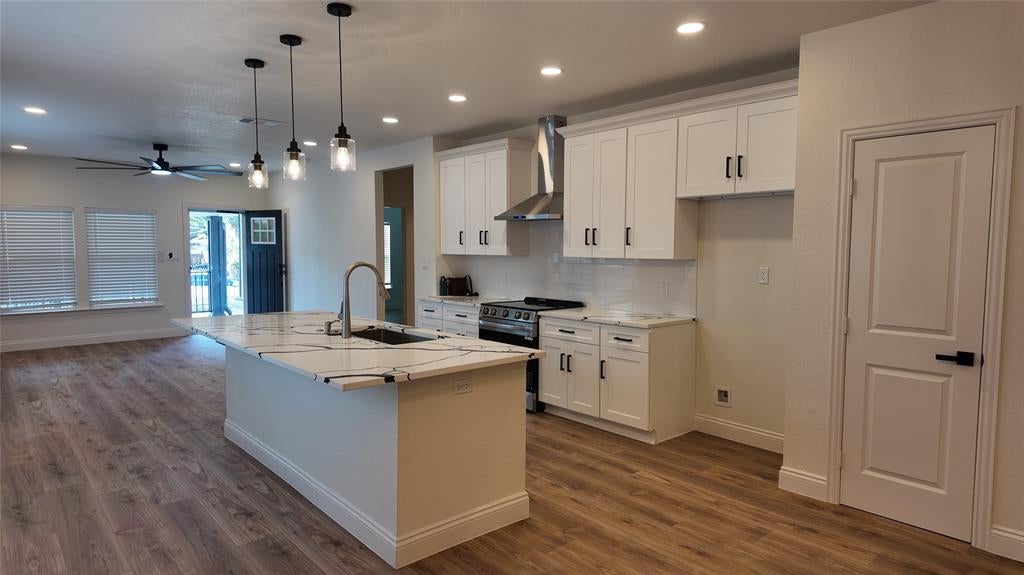
Welcome home to 5407 Terry St! This beautifully updated craftsman-style home pairs classic curb appeal with exceptional flexibility. Featuring a crisp off-white exterior, bold contrast trim, modern brick accents, and a welcoming covered front porch, this property is completely turn-key and ready for its new owners. Nestled in the 75223 zip code with fast, direct access to major freeways and downtown Dallas. Features 5 generous bedrooms with walk-in closets, and 3 full bathrooms, offering versatile space for a growing household, guest suites, or dedicated home offices. Includes a convenient dual-entry Jack & Jill bathroom connecting two of the bedrooms. The fully concrete driveway extends to a concrete back lot, providing abundant parking for multiple vehicles or recreational gear. SELLER FINANCING AVAILABLE!! 10% down, 8.5% interest on a 10 or 15 year loan. Call agent for more details.

Save
Ask
Tour
Hide
Share
Listing Snapshot
Price 
$475,000
Days On Site 
0 Days
Bedrooms 
5
Inside Area (SqFt) 
2,168 sqft
Total Baths 
3
Full Baths 
3
Partial Baths 
N/A
Lot Size 
0.172 Acres
Year Built 
1920
MLS® Number 
21367771
Status 
Active
Property Tax 
$8,346
HOA/Condo/Coop Fees 
N/A
Sq Ft Source 
N/A
Friends & Family
Recent Activity
2 hours agoListing updated with changes from the MLS®
2 hours agoListing first seen on site
General Features
Acres 
0.172
Foundation 
Pillar/Post/Pier
Levels 
One
Parking 
Additional ParkingConcreteDriveway
Property Sub Type 
Single Family Residence
Security 
Smoke Detector(s)
Sewer 
Public Sewer
Special Circumstances 
Standard
Style 
Traditional
Utilities 
Cable AvailableElectricity ConnectedNatural Gas Available
Interior Features
Appliances 
DishwasherDisposalElectric Cooktop
Cooling 
Ceiling Fan(s)Central Air
Flooring 
Laminate
Heating 
Central
Interior 
Kitchen IslandWalk-In Closet(s)High Speed Internet
Laundry Features 
Washer Hookup
Bedroom 
Dimensions - 11 x 12Level - FirstFeatures - Ceiling Fan(s), Walk-In Closet(s)
Dining Room 
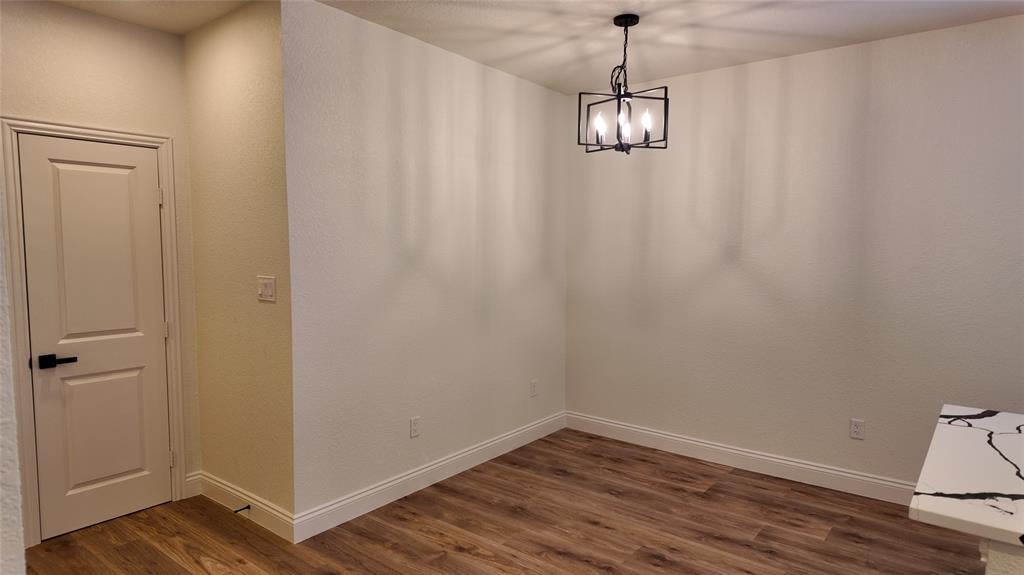
Dimensions - 12 x 8Level - First
Kitchen 
Dimensions - 13 x 13Level - FirstFeatures - Kitchen Island, Pantry
Living Room 
Dimensions - 13 x 19Level - FirstFeatures - Ceiling Fan(s)
Master Bedroom 
Dimensions - 11 x 15Level - FirstFeatures - Ceiling Fan(s), Walk-In Closet(s)
Save
Ask
Tour
Hide
Share
Exterior Features
Construction Details 
Frame
Fencing 
Chain LinkFencedWoodWrought Iron
Lot Features 
ClearedInterior Lot
Patio And Porch 
Front Porch
Roof 
Composition
Community Features
Community Features 
CurbsSidewalks
Financing Terms Available 
CashConventionalFHAOwner Will Carry
School District 
Dallas ISD
Schools
School District
Dallas ISD
Elementary School
Roberts
Middle School
Long
High School
Woodrow Wilson
Listing courtesy of Leslie Monsivais Nava of The Gonzales Group, LLC [email protected]


© 2020 North Texas Real Estate Information Systems. All rights reserved. Information is deemed reliable but is not guaranteed accurate by the MLS or NTREIS. The information being provided is for the consumer's personal, non-commercial use, and may not be reproduced, redistributed, or used for any purpose other than to identify prospective properties consumers may be interested in purchasing.
Last checked: 2026-08-26 01:46 PM CDT

Neighborhood & Commute
Source: Walkscore
Save
Ask
Tour
Hide
Share