


Save
Ask
Tour
Hide
$187,900
New Listing
2168 Westview DriveAbilene, TX 79603
For Sale|Single Family Residence|Active
3
Beds
2
Total Baths
2
Full Baths
1,348
SqFt
$139
/SqFt
1961
Built
Subdivision:
Green Acres
County:
Taylor
Call Now: 972-863-0792
Is this the listing for you? We can help make it yours.
972-863-0792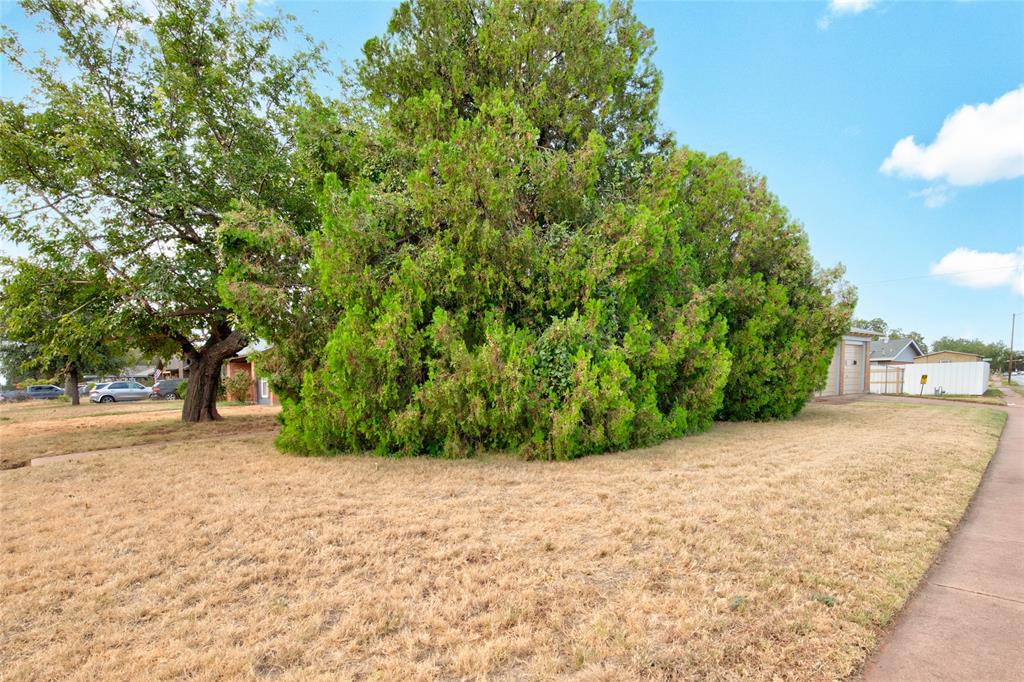
Save
Ask
Tour
Hide
Mortgage Calculator
Monthly Payment (Est.)
$857Calculator powered by Showcase IDX, a Constellation1 Company. Copyright ©2026 Information is deemed reliable but not guaranteed.
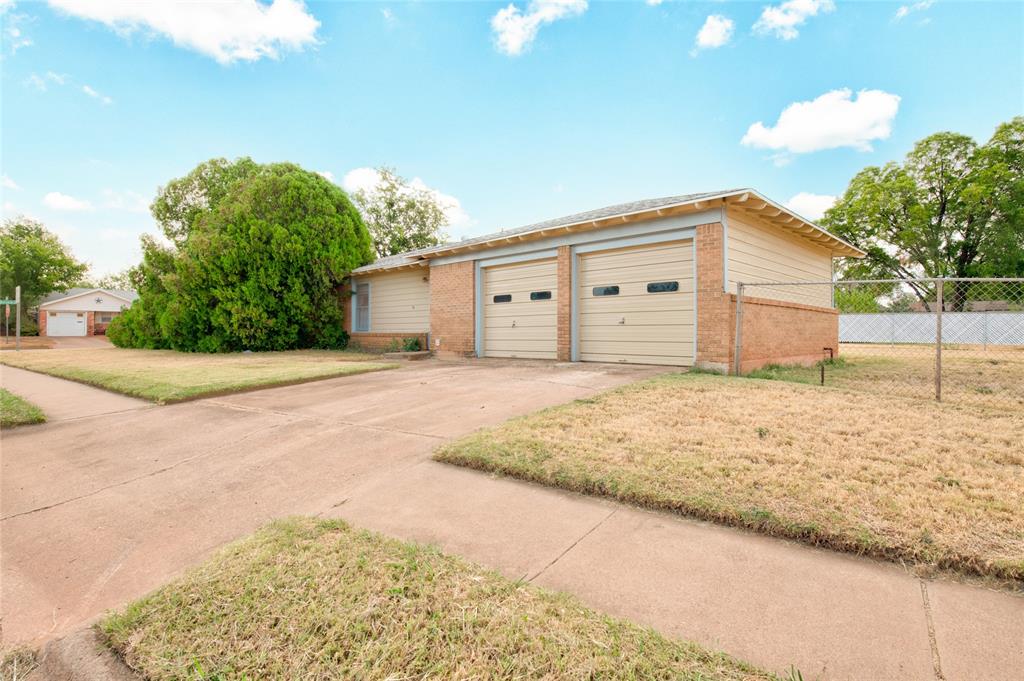
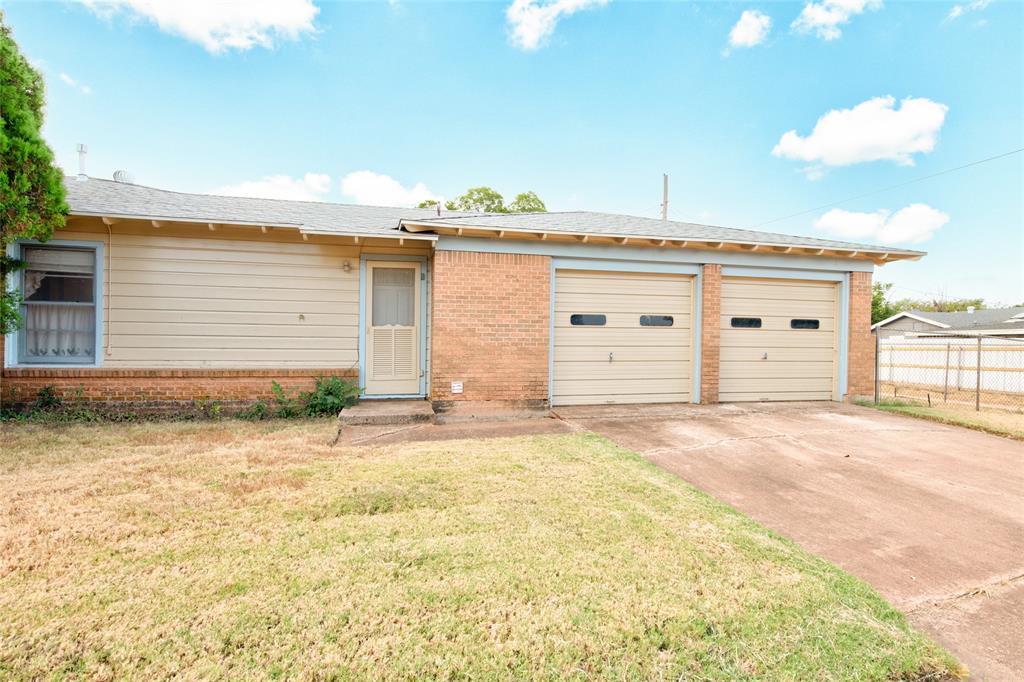
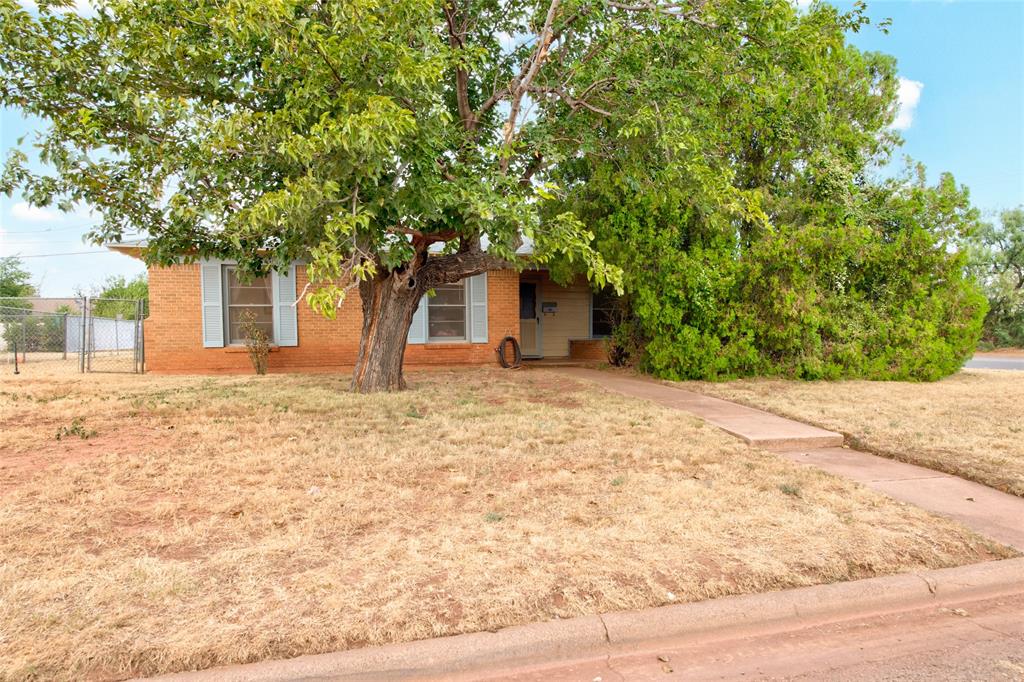
3 Bed • 2 Bath • Updated Bathrooms • New Bathroom Plumbing • Mature Trees • Private Front Porch • Large Backyard • This single-story Abilene home offers practical updates, comfortable space, and a welcoming outdoor setting. Located at 2168 Westview Dr in Abilene, TX, the home features 3 bedrooms and 2 bathrooms, including updated bath spaces with new plumbing in the bathroom areas. Mature trees frame the front of the property, creating a more private feel around the front porch. Inside, the layout is simple and functional with everyday living in mind. Out back, the large backyard adds extra room for outdoor use, pets, gardening, or future plans.
Save
Ask
Tour
Hide
Listing Snapshot
Price
$187,900
Days On Site
0 Days
Bedrooms
3
Inside Area (SqFt)
1,348 sqft
Total Baths
2
Full Baths
2
Partial Baths
N/A
Lot Size
0.179 Acres
Year Built
1961
MLS® Number
21369956
Status
Active
Property Tax
$3,227
HOA/Condo/Coop Fees
N/A
Sq Ft Source
N/A
Friends & Family
Recent Activity
| 2 hours ago | Listing updated with changes from the MLS® | |
| 2 hours ago | Listing first seen on site |
General Features
Acres
0.179
Attached Garage
Yes
Foundation
Slab
Garage
Yes
Garage Spaces
2
Levels
One
Parking
DrivewayGarageGarage Door OpenerGarage Faces SideAttached
Property Sub Type
Single Family Residence
Sewer
Public Sewer
Special Circumstances
Standard
Style
Traditional
Utilities
Electricity ConnectedSewer Available
Water Source
Public
Interior Features
Appliances
DishwasherGas RangeMicrowaveRefrigerator
Cooling
Ceiling Fan(s)Central Air
Flooring
CarpetLaminate
Heating
Central
Laundry Features
In Garage
Bedroom
Dimensions - 11 x 10Level - First
Dining Room
Dimensions - 13 x 10Level - First
Kitchen
Dimensions - 12 x 11Level - First
Living Room
Dimensions - 14 x 12Level - FirstFeatures - Ceiling Fan(s)
Master Bedroom
Dimensions - 11 x 11Level - First
Save
Ask
Tour
Hide
Exterior Features
Construction Details
BrickFrame
Fencing
Back YardChain Link
Lot Features
Corner Lot
Roof
Composition
Community Features
Financing Terms Available
CashConventionalFHAVA Loan
School District
Abilene ISD
Schools
School District
Abilene ISD
Elementary School
Eugene Purcell
Middle School
Mann
High School
Abilene
Listing courtesy of Shelley Childress of Berkshire Hathaway HS Stovall [email protected]

© 2020 North Texas Real Estate Information Systems. All rights reserved. Information is deemed reliable but is not guaranteed accurate by the MLS or NTREIS. The information being provided is for the consumer's personal, non-commercial use, and may not be reproduced, redistributed, or used for any purpose other than to identify prospective properties consumers may be interested in purchasing.
Last checked: 2026-08-26 01:57 PM CDT
© 2020 North Texas Real Estate Information Systems. All rights reserved. Information is deemed reliable but is not guaranteed accurate by the MLS or NTREIS. The information being provided is for the consumer's personal, non-commercial use, and may not be reproduced, redistributed, or used for any purpose other than to identify prospective properties consumers may be interested in purchasing.
Last checked: 2026-08-26 01:57 PM CDT
Neighborhood & Commute
Source: Walkscore
Save
Ask
Tour
Hide