Save
Ask
Tour
Hide
Share
$3,150,000
New Listing

1560 Ottinger Road
Keller, TX 76262

For Sale|Single Family Residence|Active
5
Beds
6
Total Baths
5
Full Baths
1
Partial Bath
5,730
SqFt
$550
/SqFt
2026
Built
Subdivision:
Belaire Hills Estates
County:
Tarrant
Call Now: 972-863-0792
Is this the listing for you? We can help make it yours.
972-863-0792
1560 Ottinger Road1560 Ottinger Road1560 Ottinger Road1560 Ottinger Road
Save
Ask
Tour
Hide
Share

Mortgage Calculator

Monthly Payment (Est.)

Enter an interest rate to see your estimated monthly payment.
Calculator powered by Showcase IDX, a Constellation1 Company. Copyright ©2026 Information is deemed reliable but not guaranteed.

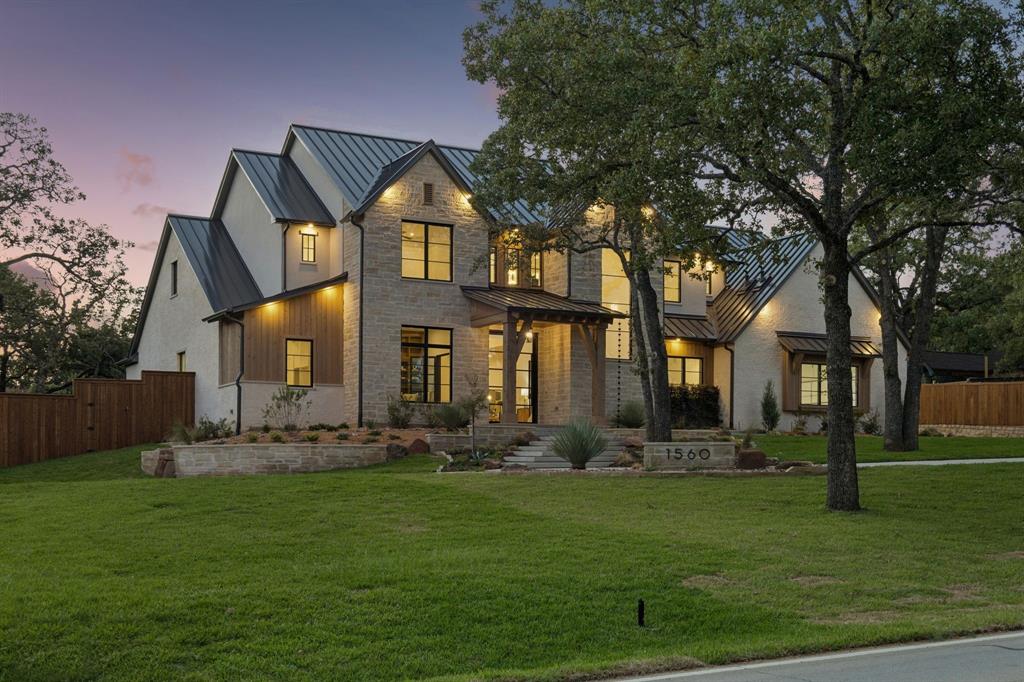
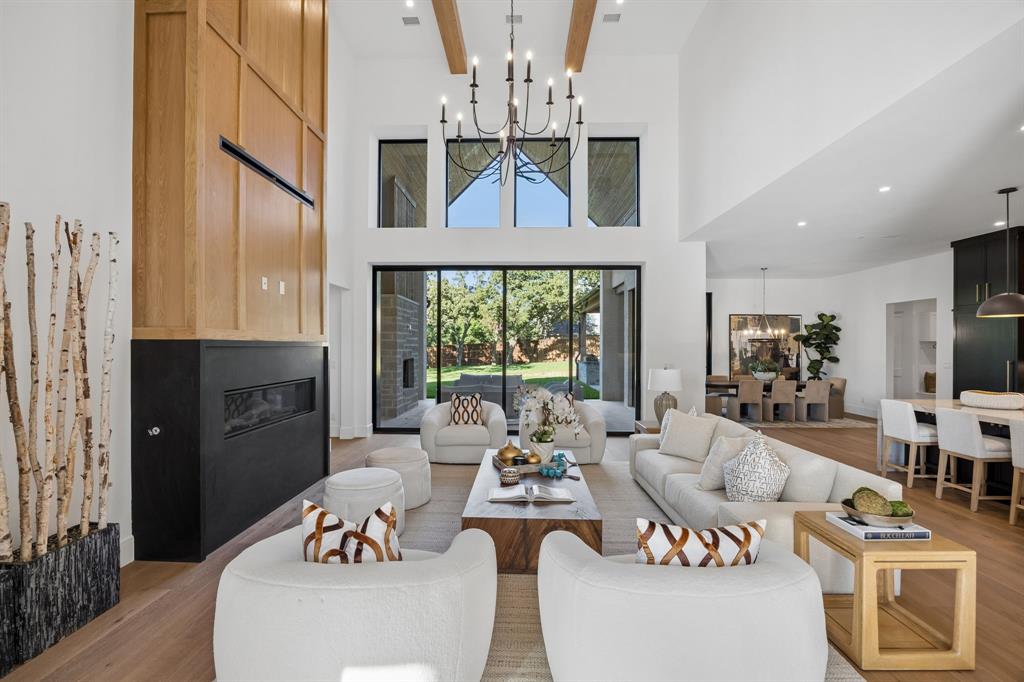
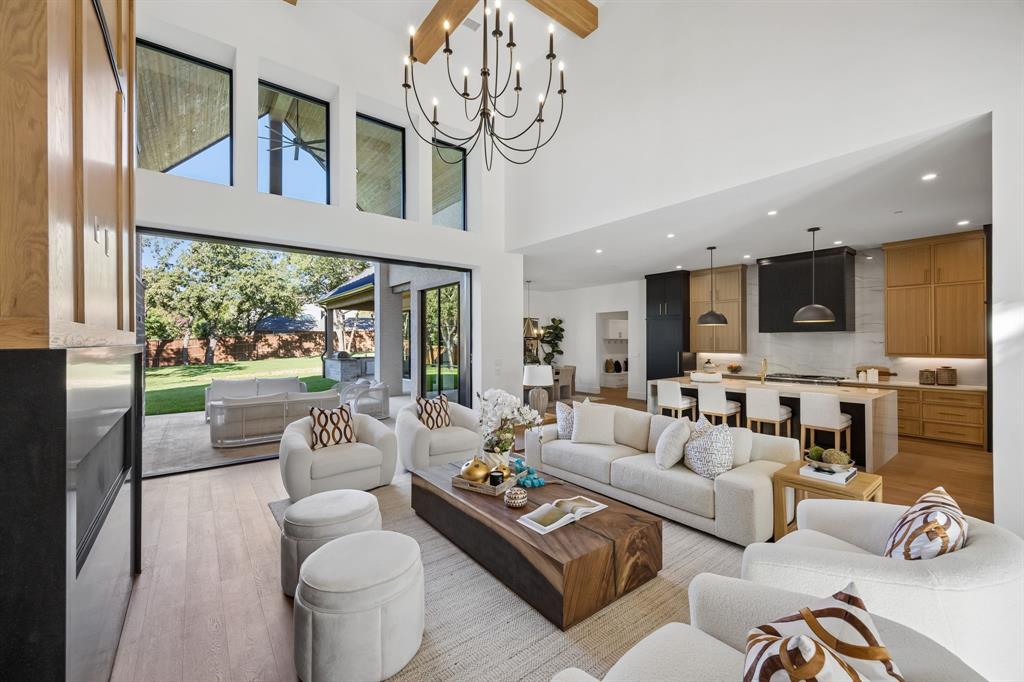
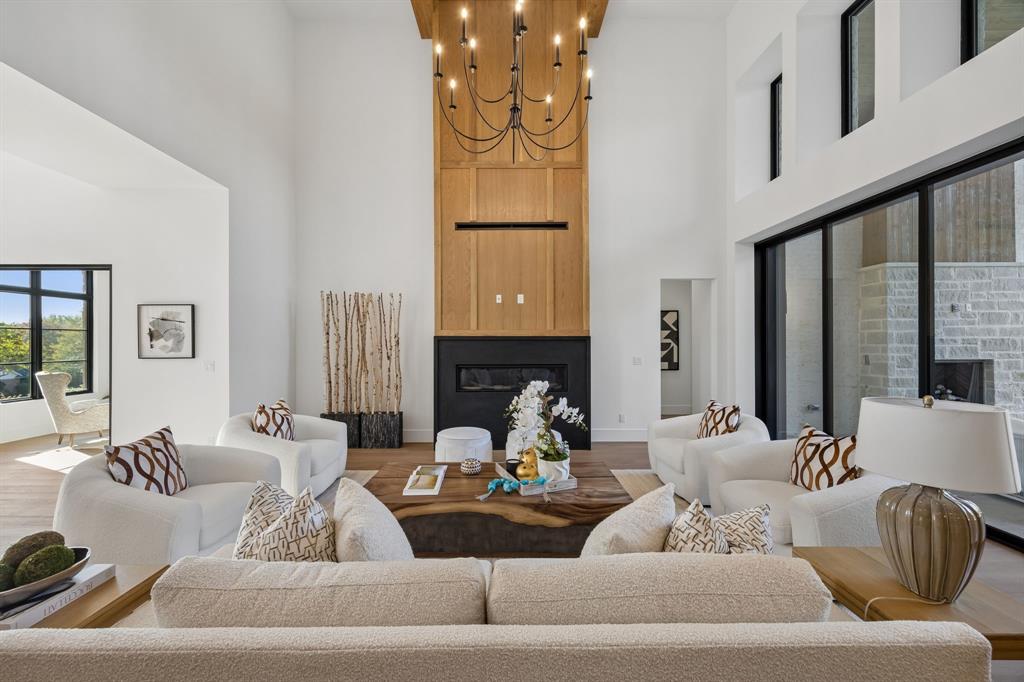
Welcome to luxury nestled on nearly an acre with lots of mature trees in the heart of Keller. This custom home combines architectural design with the quiet, expansive feel of a country estate while remaining just minutes from city conveniences. Designed for seamless indoor-outdoor living, the open floor plan showcases soaring ceilings, oversized windows, and high-end finishes. The grand living room features a massive 16x10 pocket sliding glass door that disappears into the wall, completely blending interior comforts with nature outside. The adjacent gourmet kitchen is a chef's dream, anchoring the main living space with custom cabinetry and a Thermador professional appliance package. Tucked just behind is the ultimate dream prep kitchen, fully loaded with a second full-size refrigerator, dishwasher, dual built-in ovens, a warming drawer, and a microwave. Steps away, an oversized walk-in closet provides the ideal layout for Costco stock-ups and bulk grocery trips. Entertainment options abound on the main level with a first floor media-gameroom, featuring a custom wet bar and sliding doors opening directly to the backyard. The private primary bedroom offers a true sanctuary with a spa-inspired primary bath featuring a freestanding soaking tub and a separate walk-in shower. This wing includes separate walk-in closets, highlighting a built-in vanity in her closet and a dedicated washer and dryer directly inside his closet. Also on the first floor is an exceptionally spacious secondary bedroom offering the comfort and privacy of a second primary bedroom. The second floor offers three additional bedrooms with ensuites and an additional gameroom. The expansive backyard retreat is surrounded by mature trees, offering endless possibilities for a pool or sports court. Situated in acclaimed Keller ISD near local dining, shopping, and major DFW commuter routes, this property delivers the ultimate balance of privacy, space, and elegance.

Save
Ask
Tour
Hide
Share
Listing Snapshot
Price 
$3,150,000
Days On Site 
0 Days
Bedrooms 
5
Inside Area (SqFt) 
5,730 sqft
Total Baths 
6
Full Baths 
5
Partial Baths 
1
Lot Size 
0.837 Acres
Year Built 
2026
MLS® Number 
21371703
Status 
Active
Property Tax 
N/A
HOA/Condo/Coop Fees 
N/A
Sq Ft Source 
N/A
Friends & Family
Recent Activity
3 hours agoListing updated with changes from the MLS®
3 hours agoListing first seen on site
General Features
Acres 
0.837
Attached Garage 
Yes
Foundation 
Pillar/Post/Pier
Garage 
Yes
Garage Spaces 
4
Levels 
Two
Parking 
Circular DrivewayCoveredDrivewayGarage Door OpenerGarage Faces SideAttached
Property Condition 
New Construction
Property Sub Type 
Single Family Residence
Security 
Smoke Detector(s)
Sewer 
Public Sewer
Style 
Traditional
Water Source 
Public
Interior Features
Appliances 
RefrigeratorBuilt-In RefrigeratorDishwasherDisposalElectric OvenGas RangeMicrowaveConvection OvenDouble OvenTankless Water Heater
Cooling 
Central AirZoned
Fireplace 
Yes
Fireplace Features 
Family RoomGasGas StarterOutside
Fireplaces 
2
Flooring 
Ceramic TileTileWood
Heating 
Natural Gas
Interior 
ChandelierEat-in KitchenKitchen IslandOpen FloorplanPantryWalk-In Closet(s)Wet BarHigh Speed Internet
Laundry Features 
Electric Dryer HookupWasher Hookup
Bath-Full 
Dimensions - 10 x 5Level - Second
Bedroom 
Dimensions - 14 x 12Level - SecondFeatures - Ceiling Fan(s)
Bonus Room 
Dimensions - 13 x 12Level - First
Breakfast Room 
Dimensions - 13 x 15Level - First
Game Room 
Dimensions - 25 x 18Level - First
Kitchen 
Dimensions - 21 x 15Level - FirstFeatures - Breakfast Bar, Eat-in Kitchen, Kitchen Island, Pantry
Laundry 
Dimensions - 14 x 13Level - First
Living Room 
Dimensions - 19 x 18Level - First
Loft 
Dimensions - 14 x 11Level - SecondFeatures - Ceiling Fan(s)
Master Bathroom 
Dimensions - 19 x 11Level - First
Master Bedroom 
Dimensions - 21 x 17Level - First
Mud Room 
Dimensions - 8 x 6Level - First
Office 
Dimensions - 14 x 13Level - First
Save
Ask
Tour
Hide
Share
Exterior Features
Construction Details 
BrickStucco
Exterior 
Gas GrillOutdoor GrillPrivate Yard
Fencing 
Wood
Lot Features 
Corner LotLandscapedMany Trees
Patio And Porch 
CoveredFront Porch
Roof 
Metal
Community Features
School District 
Keller ISD
Financing Terms Available 
CashConventional
Schools
School District
Keller ISD
Elementary School
Florence
Middle School
Keller
High School
Keller
Listing courtesy of Jeannie Anderson of Compass RE Texas, LLC [email protected]


© 2020 North Texas Real Estate Information Systems. All rights reserved. Information is deemed reliable but is not guaranteed accurate by the MLS or NTREIS. The information being provided is for the consumer's personal, non-commercial use, and may not be reproduced, redistributed, or used for any purpose other than to identify prospective properties consumers may be interested in purchasing.
Last checked: 2026-10-08 04:24 AM CDT

Neighborhood & Commute
Source: Walkscore
Save
Ask
Tour
Hide
Share