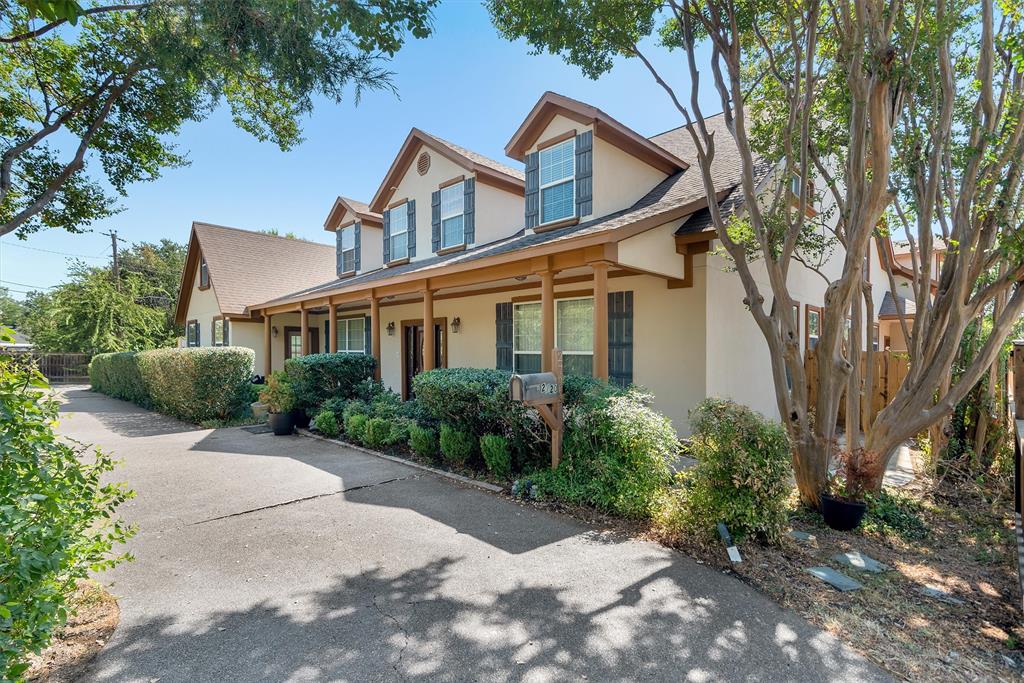
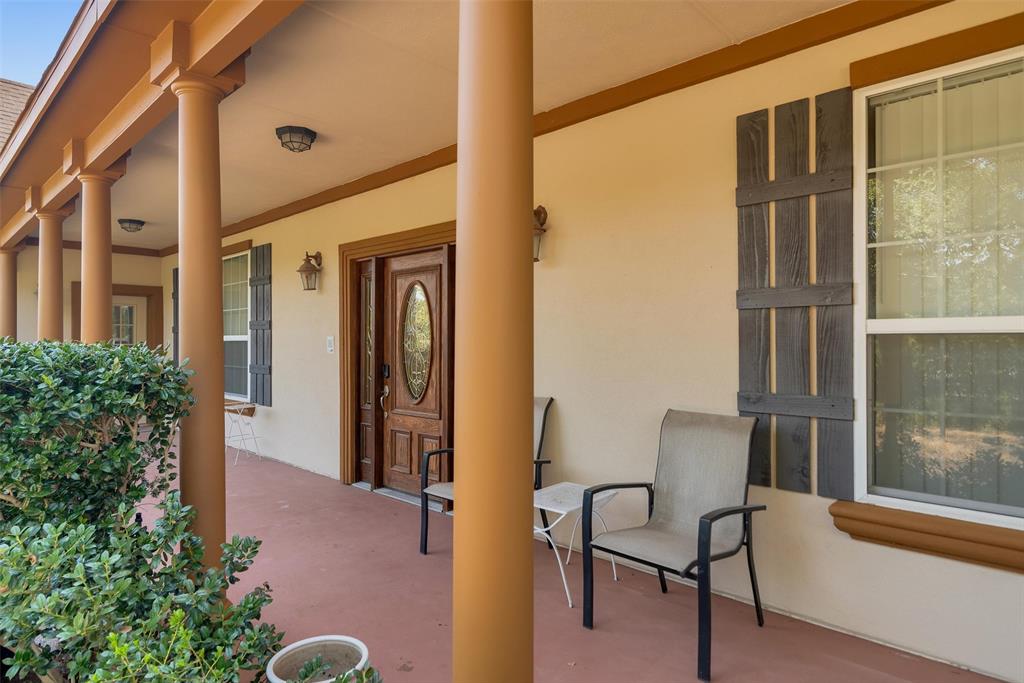
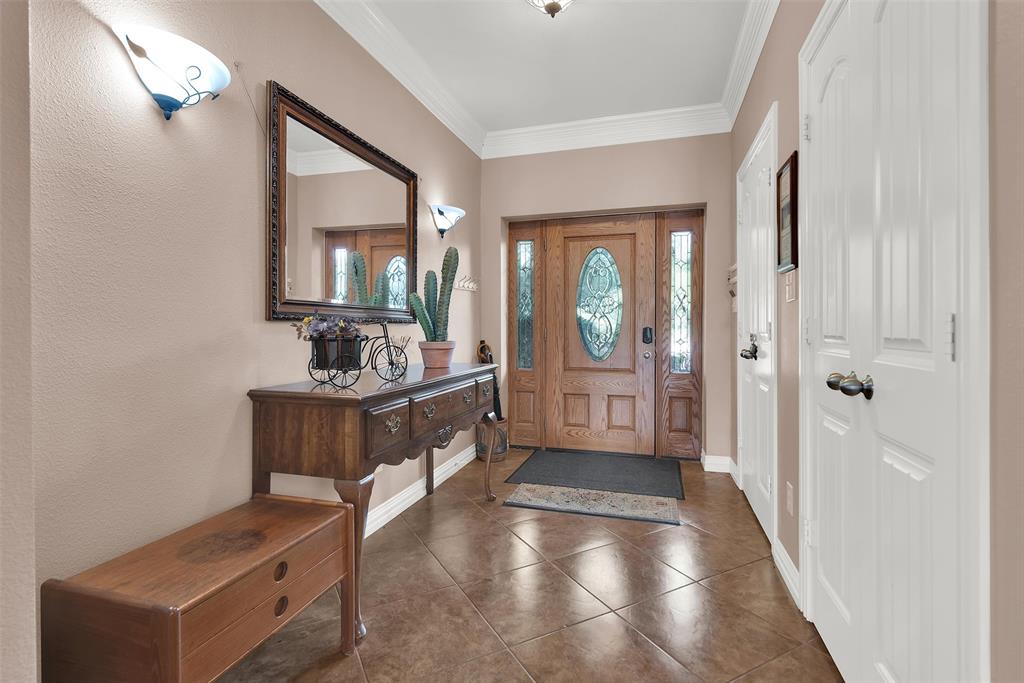
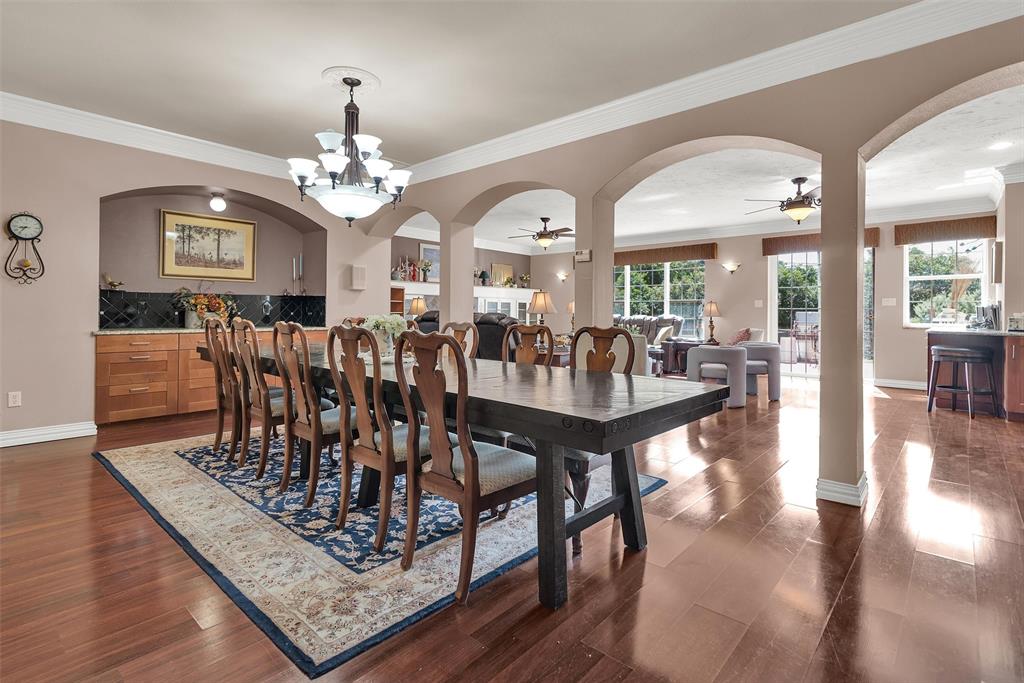
Custom design home with exceptional flexibility with energy saving qualities. Built in 2007 and offering 7,684 sq. ft. This two-story home features 7 bedrooms, 4 full and 1 half bath, and 15 total rooms. A standout feature is insulated concrete form (ICF) construction, a concrete-and-insulation wall system rarely found in conventional homes. The flexible floor plan includes three separate living areas, a dedicated game room, and a second-floor kitchenette, with space for living, working, guests, hobbies, or a studio. Interior features include Mable window sills, wood, tile, and carpet flooring, wood trim, tile bath surrounds, and a fireplace anchoring the main living area. Stucco exterior, recently replaced cedar wood fence, mature landscaping, composition hip roof, insulated double-hung windows, and central HVAC with thermostats. Two-car attached garage, circle drive, sprinklered yard, covered porch and patio. Buyer and buyer's agent to verify all measurements, schools, taxes, and information.
Listing Snapshot
Inside Area (SqFt)
7,684 sqft
Recent Activity
| 2 weeks ago | | Listing updated with changes from the MLS® |
| 3 weeks ago | | Listing first seen on site |
General Features
Green Energy Efficient
ConstructionInsulation
Parking
Alley AccessCircular DrivewayDrivewayGarageGarage Door OpenerGarage Faces RearAttached
Property Sub Type
Single Family Residence
Special Circumstances
Standard
Utilities
Cable AvailableElectricity AvailableElectricity ConnectedPhone AvailableSewer AvailableUnderground Utilities
Interior Features
Appliances
DishwasherDisposalGas CooktopGas OvenGas RangeGas Water HeaterMicrowave
Cooling
Ceiling Fan(s)Central AirElectric
Fireplace Features
Living Room
Flooring
CarpetCeramic TileHardwoodLaminate
Heating
CentralFireplace(s)
Interior
ChandelierDouble VanityDry BarEat-in KitchenGranite CountersKitchen IslandOpen FloorplanOtherPantryWalk-In Closet(s)High Speed InternetIn-Law Floorplan
Laundry Features
In KitchenLaundry Chute
Window Features
ShuttersWindow Coverings
Bath-Full
Dimensions - 12 x 6Level - First
Bath-Half
Dimensions - 5 x 6Level - First
Bedroom
Dimensions - 14 x 10Level - FirstFeatures - Ceiling Fan(s)
Bedroom-2nd Primary
Dimensions - 16 x 21Level - SecondFeatures - Ceiling Fan(s)
Bonus Room
Dimensions - 18 x 24Level - SecondFeatures - Ceiling Fan(s)
Dining Room
Dimensions - 15 x 8Level - FirstFeatures - Ceiling Fan(s)
Family Room
Dimensions - 18 x 16Level - FirstFeatures - Ceiling Fan(s)
Game Room
Dimensions - 57 x 18Level - SecondFeatures - Ceiling Fan(s)
Kitchen
Dimensions - 15 x 17Level - FirstFeatures - Breakfast Bar, Eat-in Kitchen, Kitchen Island, Pantry
Living Room
Dimensions - 21 x 31Level - SecondFeatures - Ceiling Fan(s)
Master Bathroom
Dimensions - 16 x 8Level - First
Master Bedroom
Dimensions - 11 x 16Level - FirstFeatures - Ceiling Fan(s), Walk-In Closet(s)
Exterior Features
Construction Details
Wood SidingConcreteStucco
Exterior
Rain GuttersLightingOutdoor GrillPrivate Yard
Fencing
Back YardFencedFullGateWoodPrivacy
Lot Features
Interior LotIrregular LotLandscapedSubdivided
Windows/Doors
ShuttersWindow Coverings
Community Features
School District
Mesquite ISD
Financing Terms Available
CashConventionalVA Loan
Schools
School DistrictMesquite ISD
Elementary SchoolFlorence
Listing courtesy of Blake Scroggins of Trophy Homes Realty
[email protected]

© 2020 North Texas Real Estate Information Systems. All rights reserved. Information is deemed reliable but is not guaranteed accurate by the MLS or NTREIS. The information being provided is for the consumer's personal, non-commercial use, and may not be reproduced, redistributed, or used for any purpose other than to identify prospective properties consumers may be interested in purchasing.
Last checked: 2026-09-19 10:15 AM CDT
Source: Walkscore



Did you know? You can invite friends and family to your search. They can join your search, rate and discuss listings with you.