Save
Ask
Tour
Hide
Share
$540,000
New Listing

7207 Canary Lane
Sachse, TX 75048

For Sale|Single Family Residence|Active
5
Beds
3
Total Baths
3
Full Baths
3,108
SqFt
$174
/SqFt
2001
Built
Subdivision:
Quail Hollow Estates Ph I
County:
Collin
Call Now: 972-863-0792
Is this the listing for you? We can help make it yours.
972-863-0792
7207 Canary Lane7207 Canary Lane7207 Canary Lane7207 Canary Lane
Save
Ask
Tour
Hide
Share

Mortgage Calculator

Monthly Payment (Est.)

$2,464
Calculator powered by Showcase IDX, a Constellation1 Company. Copyright ©2026 Information is deemed reliable but not guaranteed.

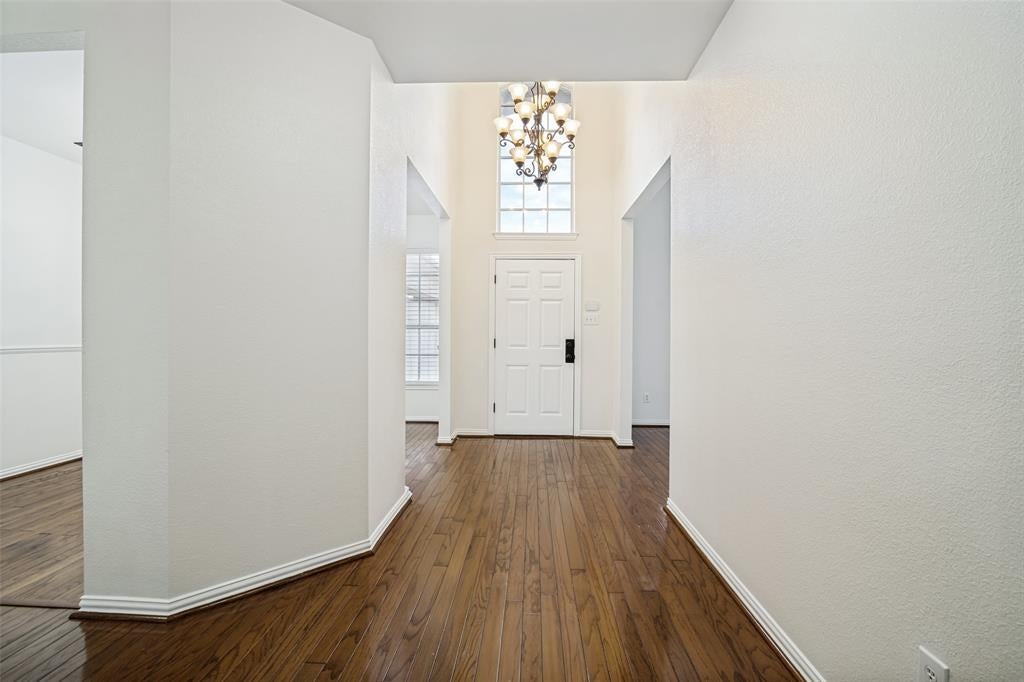
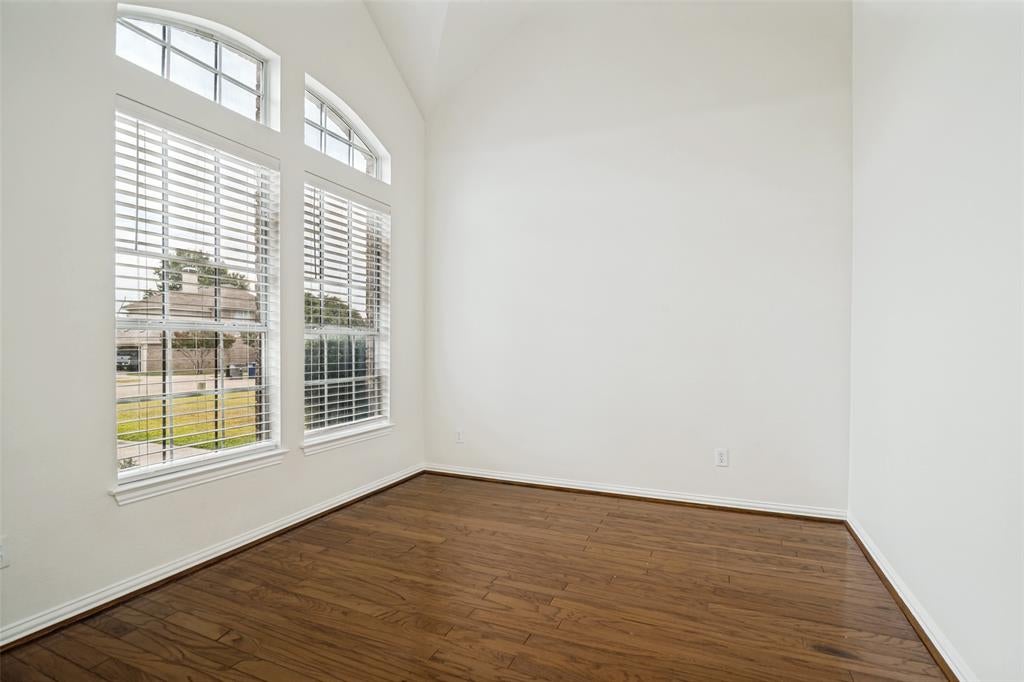
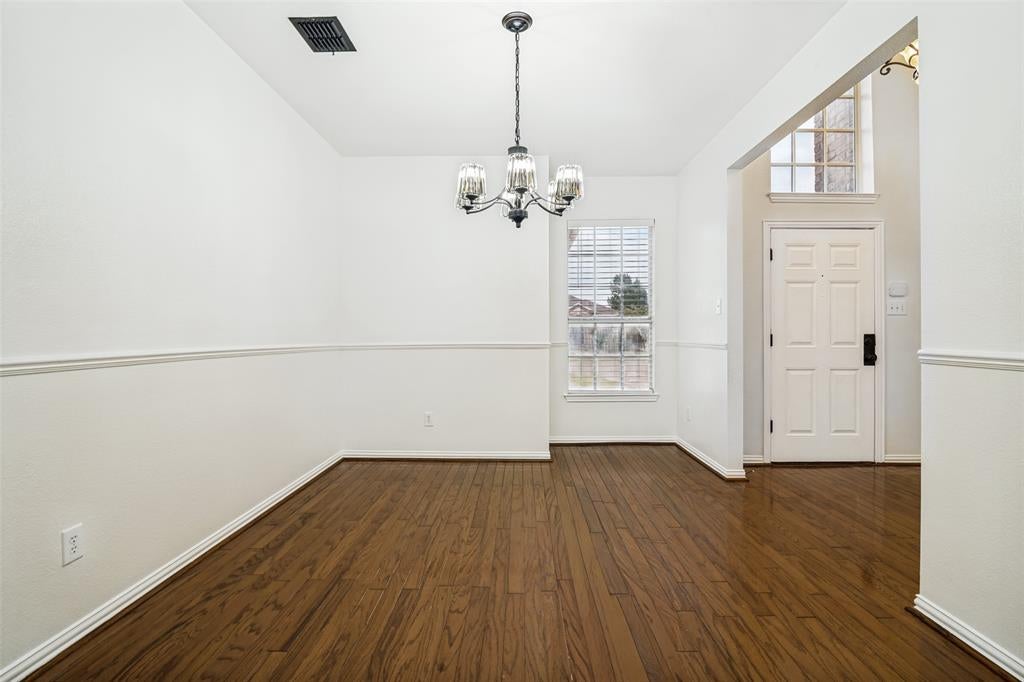
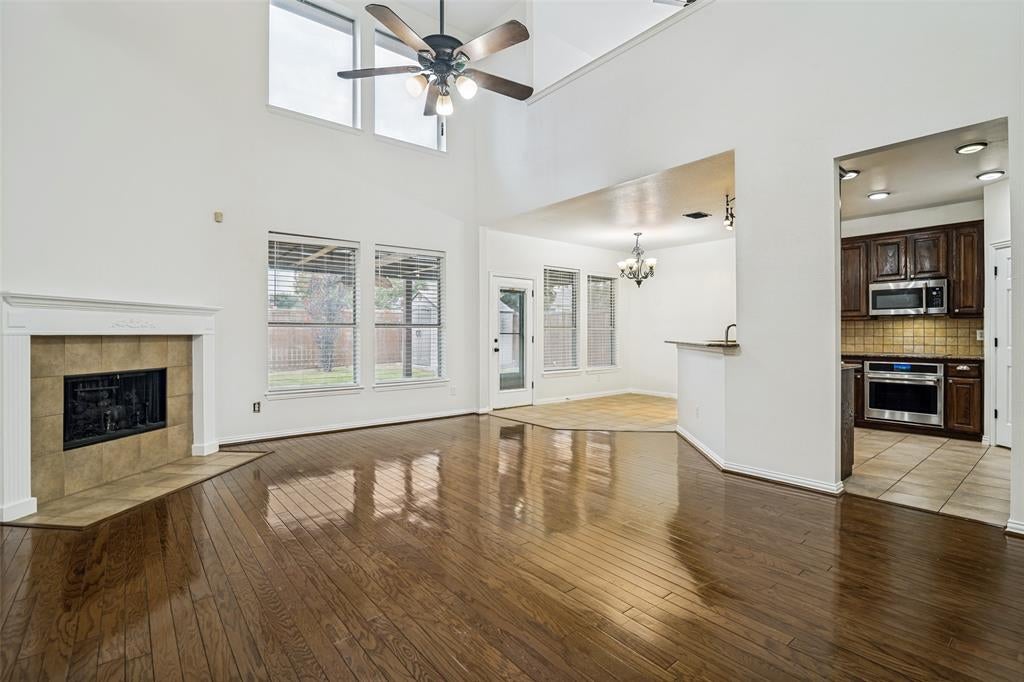
Welcome to your move-in ready 2001 dream home! Featuring a fresh roof and fresh interior paint (Aug 2026), this 5-bed, 3-bath property is highlighted by fully paid-off solar panels for massive energy savings and tankless water heater. The flexible floor plan includes offers 2 bedrooms and 2 full baths downstairs, to include the primary suite. The spacious kitchen is appointed with 36” cabinets and plumbed for gas. Upstairs, discover 3 bedrooms, a full bath, a 6x7 storage room, and an 11x15 game room. Enjoy endless hot water with a tankless water heater. The massive backyard boasts an amazing covered patio built for family gatherings. Located in a friendly neighborhood with a community pool, you'll love the unbeatable location. Just minutes from the President George Bush Turnpike, premium shopping, and the brand-new H-E-B store. This one won't last long!

Save
Ask
Tour
Hide
Share
Listing Snapshot
Price 
$540,000
Days On Site 
0 Days
Bedrooms 
5
Inside Area (SqFt) 
3,108 sqft
Total Baths 
3
Full Baths 
3
Partial Baths 
N/A
Lot Size 
0.23 Acres
Year Built 
2001
MLS® Number 
21372680
Status 
Active
Property Tax 
$10,320
HOA/Condo/Coop Fees 
$33.33 monthly
Sq Ft Source 
N/A
Friends & Family
Recent Activity
3 hours agoListing updated with changes from the MLS®
3 hours agoListing first seen on site
General Features
Acres 
0.23
Attached Garage 
Yes
Energy Features 
Solar
Foundation 
Slab
Garage 
Yes
Garage Spaces 
2
Levels 
Two
Parking 
DrivewayGarage Door OpenerGarage Faces SideAttached
Property Sub Type 
Single Family Residence
Sewer 
Public Sewer
Special Circumstances 
Standard
Style 
Traditional
Utilities 
Cable AvailableElectricity AvailableNatural Gas AvailableUnderground Utilities
Water Source 
Public
Interior Features
Appliances 
DishwasherDisposalElectric CooktopElectric OvenTankless Water Heater
Cooling 
Ceiling Fan(s)Central Air
Fireplace 
Yes
Fireplace Features 
Gas Log
Fireplaces 
1
Flooring 
TileWood
Heating 
Central
Interior 
Walk-In Closet(s)In-Law Floorplan
Laundry Features 
Washer Hookup
Bath-Full 
Dimensions - 8 x 5Level - First
Kitchen 
Dimensions - 12 x 12Level - FirstFeatures - Pantry
Living Room 
Dimensions - 11 x 11Level - First
Master Bathroom 
Dimensions - 5 x 11Level - First
Save
Ask
Tour
Hide
Share
Exterior Features
Construction Details 
Brick
Exterior 
Rain Gutters
Fencing 
Wood
Lot Features 
Interior Lot
Patio And Porch 
CoveredPatio
Roof 
Composition
Community Features
Association Dues 
400
Community Features 
Pool
Financing Terms Available 
CashConventionalFHAVA Loan
HOA Fee Frequency 
Annually
School District 
Wylie ISD
Schools
School District
Wylie ISD
Elementary School
Don Whitt
Middle School
Cooper
High School
Wylie
Listing courtesy of Spring Weeks of HomeSmart [email protected]


© 2020 North Texas Real Estate Information Systems. All rights reserved. Information is deemed reliable but is not guaranteed accurate by the MLS or NTREIS. The information being provided is for the consumer's personal, non-commercial use, and may not be reproduced, redistributed, or used for any purpose other than to identify prospective properties consumers may be interested in purchasing.
Last checked: 2026-08-29 03:39 PM CDT

Neighborhood & Commute
Source: Walkscore
Save
Ask
Tour
Hide
Share