Save
Ask
Tour
Hide
Share
$260,000
New Listing

2017 Graham Ranch Road
Fort Worth, TX 76134

For Sale|Single Family Residence|Active
3
Beds
3
Total Baths
2
Full Baths
1
Partial Bath
2,111
SqFt
$123
/SqFt
2010
Built
Subdivision:
Matador Ranch Add
County:
Tarrant
Call Now: 972-863-0792
Is this the listing for you? We can help make it yours.
972-863-0792
2017 Graham Ranch Road2017 Graham Ranch Road2017 Graham Ranch Road2017 Graham Ranch Road
Save
Ask
Tour
Hide
Share

Mortgage Calculator

Monthly Payment (Est.)

$1,186
Calculator powered by Showcase IDX, a Constellation1 Company. Copyright ©2026 Information is deemed reliable but not guaranteed.

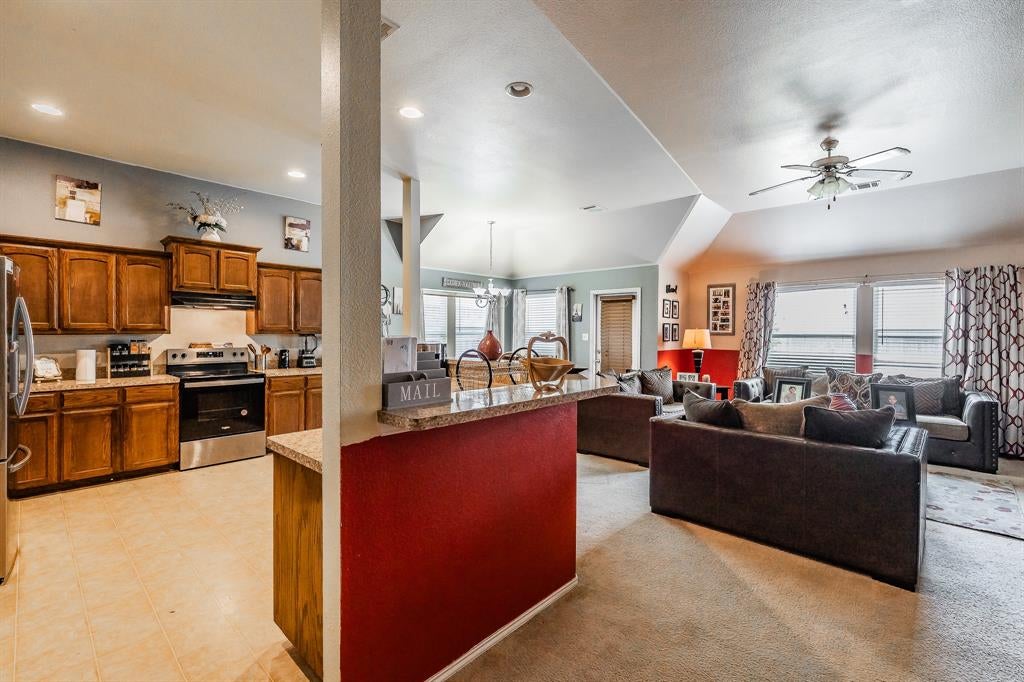
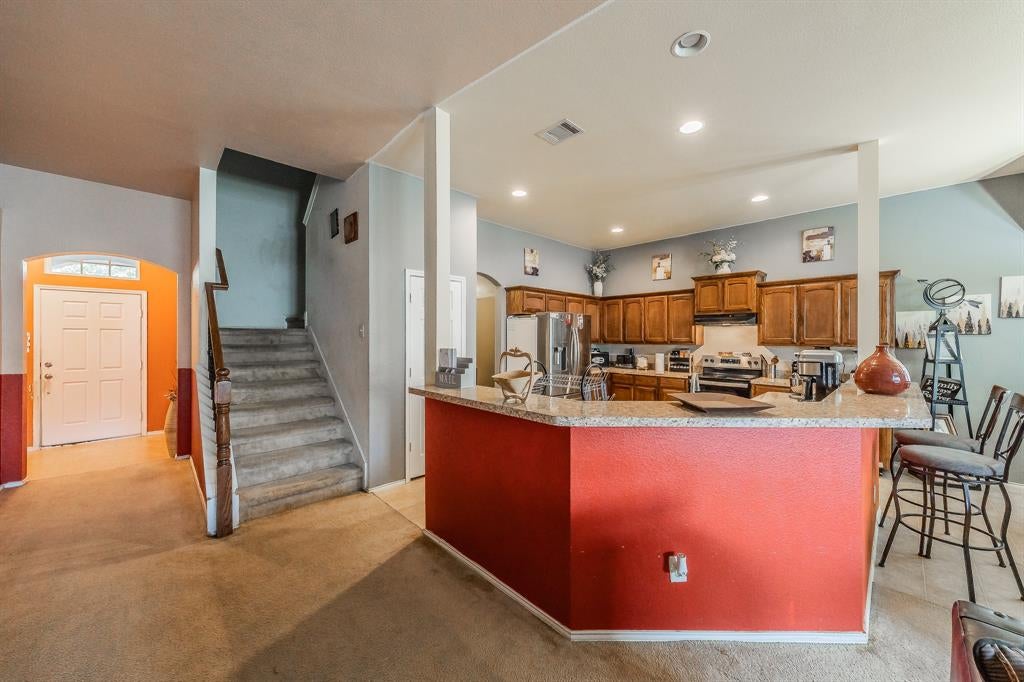
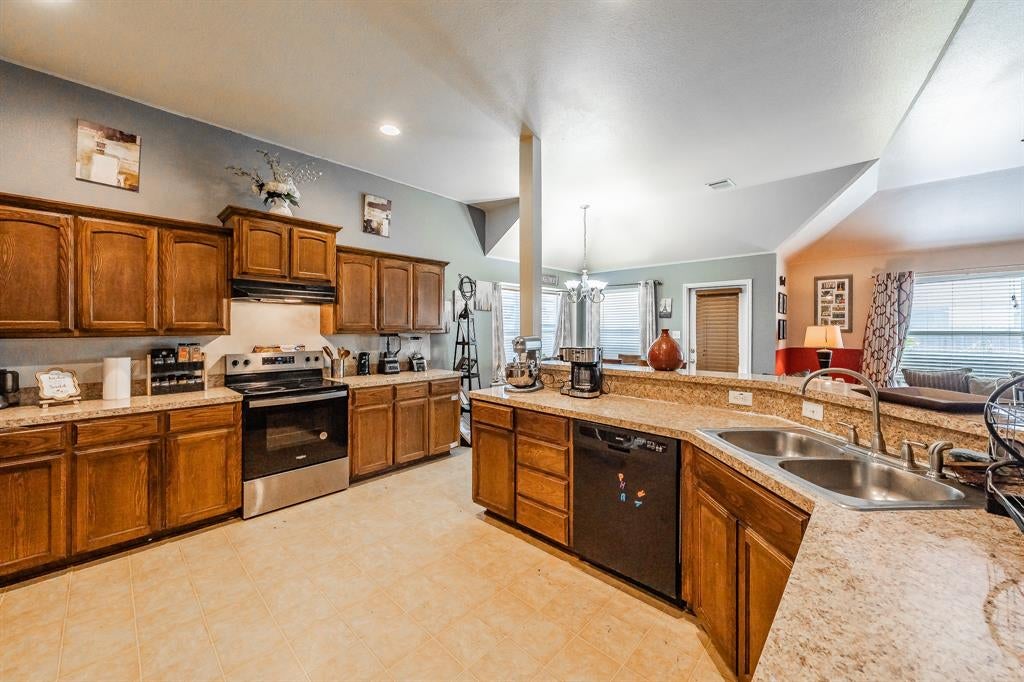
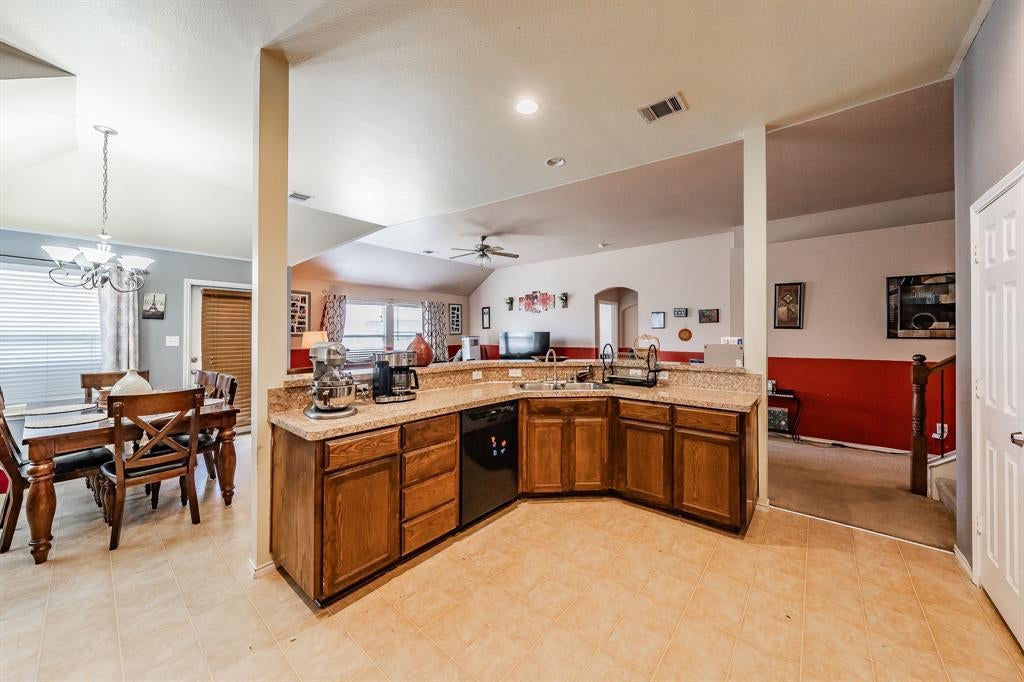
Bring Your Vision to Life in Matador Ranch! Built in 2010 and occupied by the original owner since new, this home offers a wonderful opportunity for someone who can see its potential and make it their own. The floor plan is truly a standout, featuring two spacious living areas and an already amazing kitchen space perfect for creating that dream kitchen you've always envisioned. Upstairs, a generous bonus room with its own dedicated half bath offers incredible flexibility for a game room, media room, home office, creative space, or private retreat. There is something special about a home you can truly make your own. Whether you're looking for a place to settle in and create lasting memories or simply love the idea of taking on a project and watching your vision come to life, this home offers the space, layout, and potential to make it something special. Bring your ideas, talent and your imagination; the next chapter of this home is yours to write!

Save
Ask
Tour
Hide
Share
Listing Snapshot
Price 
$260,000
Days On Site 
0 Days
Bedrooms 
3
Inside Area (SqFt) 
2,111 sqft
Total Baths 
3
Full Baths 
2
Partial Baths 
1
Lot Size 
0.115 Acres
Year Built 
2010
MLS® Number 
21372941
Status 
Active
Property Tax 
$7,552
HOA/Condo/Coop Fees 
$25 monthly
Sq Ft Source 
N/A
Friends & Family
Recent Activity
an hour agoListing updated with changes from the MLS®
an hour agoListing first seen on site
General Features
Acres 
0.115
Attached Garage 
Yes
Foundation 
Slab
Garage 
Yes
Garage Spaces 
2
Levels 
Two
Parking 
Garage Door OpenerGarage Faces FrontAttached
Property Sub Type 
Single Family Residence
Security 
Smoke Detector(s)
Sewer 
Public Sewer
Special Circumstances 
Standard
Utilities 
Electricity ConnectedUnderground Utilities
Water Source 
Public
Interior Features
Appliances 
Electric CooktopElectric Oven
Cooling 
Ceiling Fan(s)Central AirElectric
Fireplace Features 
None
Flooring 
CarpetCeramic TileLinoleum
Heating 
CentralElectric
Interior 
Eat-in KitchenOpen FloorplanPantryWalk-In Closet(s)High Speed Internet
Window Features 
Window Coverings
Bedroom 
Dimensions - 11 x 11Level - FirstFeatures - Ceiling Fan(s), Walk-In Closet(s)
Bonus Room 
Dimensions - 19 x 16Level - SecondFeatures - Ceiling Fan(s)
Master Bedroom 
Dimensions - 13 x 17Level - FirstFeatures - Ceiling Fan(s), Walk-In Closet(s)
Save
Ask
Tour
Hide
Share
Exterior Features
Exterior 
Rain Gutters
Fencing 
FencedWood
Patio And Porch 
CoveredFront PorchRear Porch
Roof 
Composition
Windows/Doors 
Window Coverings
Community Features
Association Dues 
300
Community Features 
CurbsSidewalks
Financing Terms Available 
CashConventionalFHA
HOA Fee Frequency 
Annually
School District 
Crowley ISD
Schools
School District
Crowley ISD
Elementary School
Walker
Middle School
Stevens
High School
Crowley
Listing courtesy of Joanne Weber of TruHome Real Estate [email protected]


© 2020 North Texas Real Estate Information Systems. All rights reserved. Information is deemed reliable but is not guaranteed accurate by the MLS or NTREIS. The information being provided is for the consumer's personal, non-commercial use, and may not be reproduced, redistributed, or used for any purpose other than to identify prospective properties consumers may be interested in purchasing.
Last checked: 2026-09-01 01:58 PM CDT

Neighborhood & Commute
Source: Walkscore
Save
Ask
Tour
Hide
Share