Save
Ask
Tour
Hide
Share
$569,000
New Listing

616 Aspen Valley Lane
Dallas, TX 75208

For Sale|Single Family Residence|Active
3
Beds
4
Total Baths
3
Full Baths
1
Partial Bath
2,172
SqFt
$262
/SqFt
2020
Built
Subdivision:
Stevens Village Add
County:
Dallas
Call Now: 972-863-0792
Is this the listing for you? We can help make it yours.
972-863-0792
616 Aspen Valley Lane616 Aspen Valley Lane616 Aspen Valley Lane616 Aspen Valley Lane
Save
Ask
Tour
Hide
Share

Mortgage Calculator

Monthly Payment (Est.)

$2,596
Calculator powered by Showcase IDX, a Constellation1 Company. Copyright ©2026 Information is deemed reliable but not guaranteed.

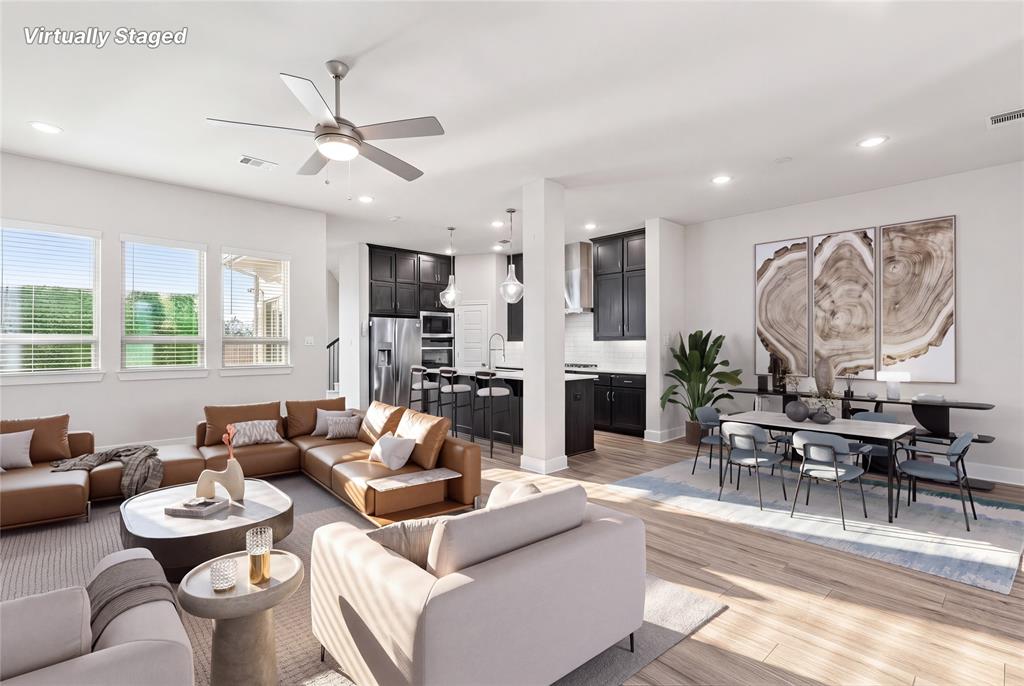
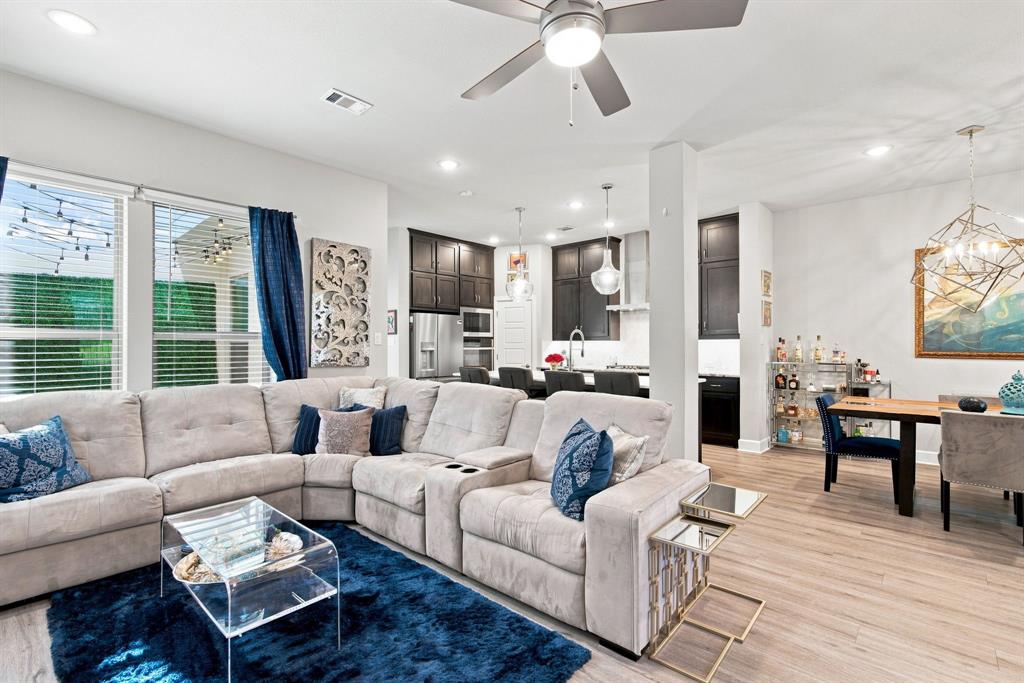
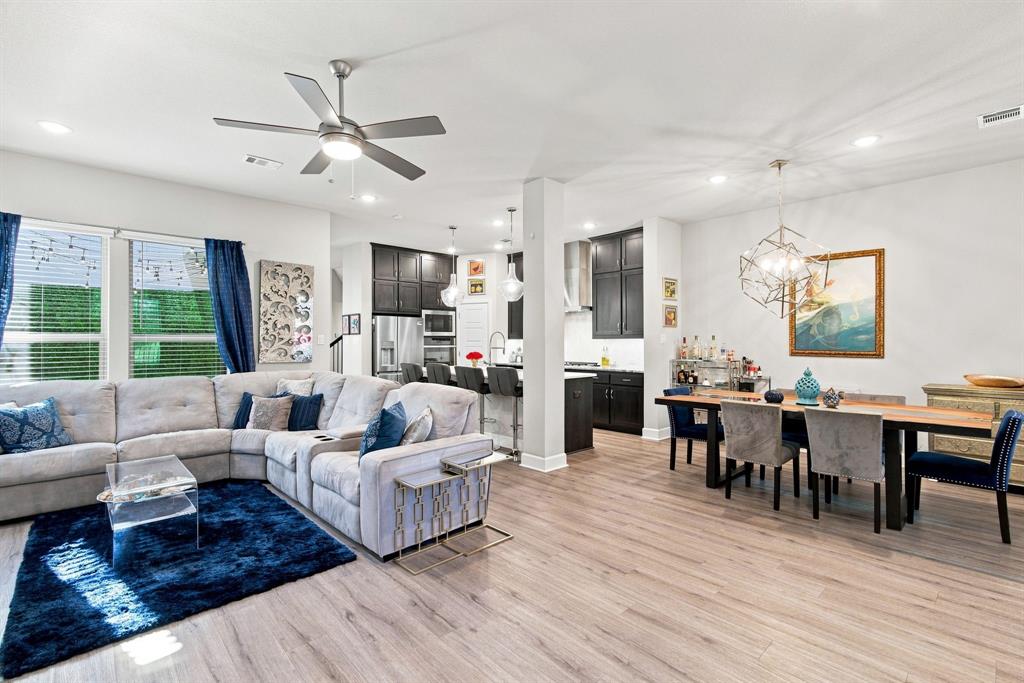
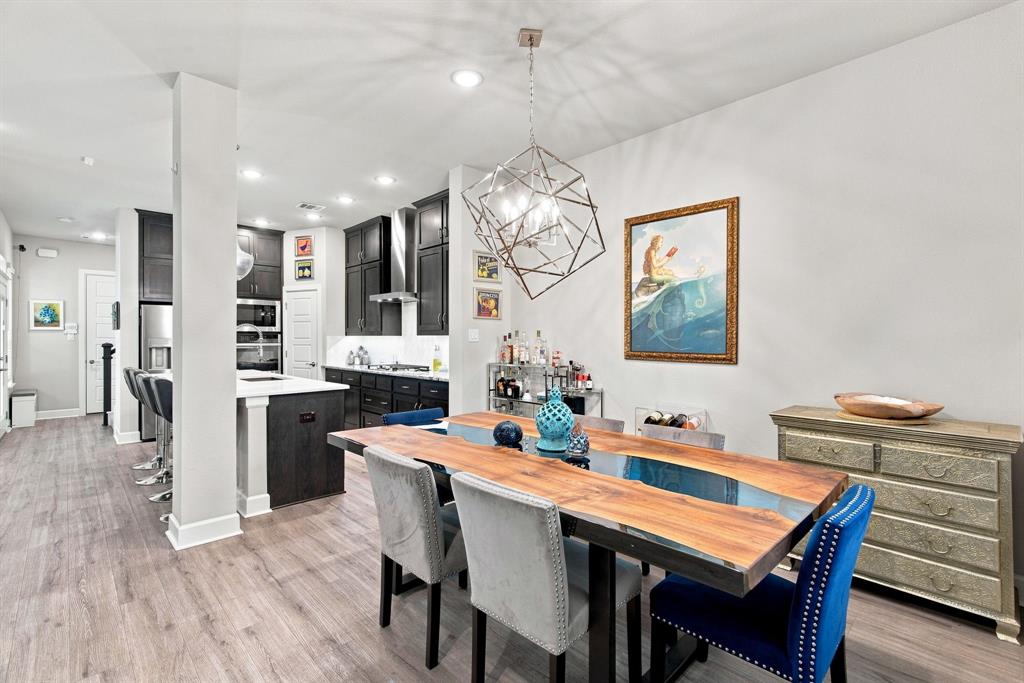
Live where Dallas gets interesting, without signing up for an old house, a renovation project, or a Saturday spent mowing the yard. Built in 2020 by David Weekley Homes, 616 Aspen Valley offers a rare combination in West Kessler: newer construction, a true lock-and-leave lifestyle, and quick access to Bishop Arts, Stevens Park, live music, restaurants, nightlife and nearby airports. The HOA maintains the grounds, so you can close the door for a week away without coming home to a landscaping project. Inside, the home is designed around a central outdoor patio, creating an unexpected open-air focal point and pulling natural light deep into the living spaces. It gives the first floor a completely different feel than your typical layout: bright, connected and built for entertaining. Open the doors, pour a drink and suddenly the patio becomes another room of the house. The kitchen keeps up with your lifestyle, with quartz and granite countertops, a full-height designer backsplash, Silgranit sink, double ovens, generous prep space and exceptional cabinetry, including a rare second row of upper cabinets. Upstairs, the oversized primary suite feels appropriately removed from the action, with a spa-inspired bath featuring a large glass shower with bench seating, soaking tub and upgraded finishes. Need more than three bedrooms? The third-floor bonus room is the wildcard - office, gym, media lounge, game room, guest quarters or a combination of them. An insulated two-car garage with epoxy floors, overhead racks, extra floor space, and additional attic storage handles the practical side of city living. And then there is the location. You are tucked into the Kessler Park-Stevens Park area with the neighborhood's hills and mature trees around you, while Bishop Arts' independent restaurants, cocktail spots and boutiques are just minutes away. Catch a flight at Love Field in 17 minutes or from DFW in 30 minutes.

Save
Ask
Tour
Hide
Share
Listing Snapshot
Price 
$569,000
Days On Site 
0 Days
Bedrooms 
3
Inside Area (SqFt) 
2,172 sqft
Total Baths 
4
Full Baths 
3
Partial Baths 
1
Lot Size 
0.059 Acres
Year Built 
2020
MLS® Number 
21374612
Status 
Active
Property Tax 
$13,003
HOA/Condo/Coop Fees 
$198.33 monthly
Sq Ft Source 
N/A
Friends & Family
Recent Activity
44 minutes agoListing updated with changes from the MLS®
an hour agoListing first seen on site
General Features
Acres 
0.059
Attached Garage 
Yes
Foundation 
Slab
Garage 
Yes
Garage Spaces 
2
Levels 
Three Or More
Parking 
ConcreteEnclosedGarageGarage Door OpenerGarage Faces RearKitchen LevelLightedOversizedAttached
Property Sub Type 
Single Family Residence
Security 
PrewiredSecurity SystemSmoke Detector(s)
Sewer 
Public Sewer
Special Circumstances 
Standard
Style 
Contemporary/ModernTraditional
Utilities 
Electricity AvailableElectricity ConnectedNatural Gas AvailableUnderground Utilities
Water Source 
Public
Interior Features
Appliances 
Built-In Gas RangeDishwasherDisposalGas CooktopGas OvenGas Range
Cooling 
Ceiling Fan(s)Central AirElectric
Flooring 
CarpetCeramic TileVinyl
Heating 
CentralNatural Gas
Interior 
Built-in FeaturesChandelierDouble VanityEat-in KitchenKitchen IslandOpen FloorplanWalk-In Closet(s)High Speed InternetSmart Home
Laundry Features 
Electric Dryer HookupWasher Hookup
Window Features 
Window Coverings
Bath-Full 
Dimensions - 8 x 5Level - Third
Bath-Half 
Dimensions - 4 x 4Level - First
Bedroom 
Dimensions - 16 x 11Level - Second
Kitchen 
Dimensions - 16 x 9Level - FirstFeatures - Breakfast Bar, Kitchen Island
Living Room 
Dimensions - 22 x 14Level - First
Loft 
Dimensions - 29 x 15Level - Third
Master Bathroom 
Dimensions - 12 x 10Level - Second
Master Bedroom 
Dimensions - 22 x 13Level - SecondFeatures - Ceiling Fan(s), Walk-In Closet(s)
Office 
Dimensions - 20 x 9Level - Second
Utility Room 
Dimensions - 6 x 7Level - Second
Save
Ask
Tour
Hide
Share
Exterior Features
Construction Details 
StoneFiber CementStone Veneer
Exterior 
Rain GuttersPrivate Yard
Fencing 
Back Yard
Lot Features 
Interior LotLandscaped
Patio And Porch 
CoveredFront Porch
Roof 
Composition
Windows/Doors 
Window Coverings
Community Features
Association Dues 
595
Community Features 
CurbsSidewalks
Financing Terms Available 
CashConventionalFHA
HOA Fee Frequency 
Quarterly
School District 
Dallas ISD
Schools
School District
Dallas ISD
Elementary School
Rosemont
Middle School
Greiner
High School
Sunset
Listing courtesy of Jodi Gaines of Randy White Real Estate Svcs [email protected]


© 2020 North Texas Real Estate Information Systems. All rights reserved. Information is deemed reliable but is not guaranteed accurate by the MLS or NTREIS. The information being provided is for the consumer's personal, non-commercial use, and may not be reproduced, redistributed, or used for any purpose other than to identify prospective properties consumers may be interested in purchasing.
Last checked: 2026-09-01 01:51 PM CDT

Neighborhood & Commute
Source: Walkscore
Save
Ask
Tour
Hide
Share